Skip main navigation
Sold
  • $282,500

    641 Thorndike Ct, Seymour, IN 47274

    3beds
    2,704sqft
    Residential, Single Family Residence
    Built in 1960
    0.41 Acres Lot
    $320,400 Zestimate®
    $104/sqft
    $2,534 Estimated rent

    Home value

    $320,400

    $298,000 - $343,000

    $2,534/mo

    Zestimate® history
    Loading
    Loading...

    Owner options

    List your home for rent

    $2,534/mo

    Rent Zestimate®

    Find your next renter with Zillow Rental Manager. Plus, with online applications, you can quickly screen prospective tenants – for free.

    Learn more

    $2,534/mo

    Rent Zestimate®

    Refinance and save

    $1,646/mo

    Est. payment

    Refinancing to a lower rate could help reduce your monthly payments and save thousands over the life of the loan.

    See today's rates

    $1,646/mo

    Est. payment

    Explore your selling options

    Work with a Zillow partner agent

    Leverage their expertise and Zillow's premium Showcase listings to get your home seen by more buyers.

    Get started

    List with your own agent

    Get your home in front of millions of buyers by listing it on Zillow.

    Learn how to do it

    Sell it yourself

    Take full control of how buyers see your home on Zillow by listing For Sale by Owner (FSBO).

    List your home

    What's special

    Pool areaVaulted ceilingsLarge walk in closetHuge great homeSprawling ranchManicured backyardAmple storage
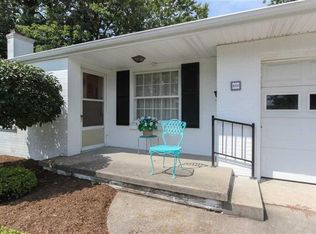
    Welcome home to this sprawling ranch in SUNSET PARKWAY with an ENORMOUS 16x45' INGROUND POOL & situated on nearly a 1/2 acre lot!! With over 2700 sq/ft boasting a functional circular floor plan, this home has it ALL!! Officially 3 bedrooms & 2.5 baths, the office could easily be used as a 4th bedroom!! The primary bedroom suite features a large walk in closet & adjoining private deck making it the perfect spot for coffee in the morning or wine in the evening!! With ample storage & closets at every turn, the solid custom organizers really take the cake!! A large addition created a HUGE great home with vaulted ceilings and is perfect for entertaining!! The manicured backyard & pool area truly speaks for itself!! Don't delay on this one!!

    Zillow last checked:

    Listing updated:

    Listing Provided by:

    Bethany Rust 812-447-5279,

    Real Broker, LLC

    Bought with:

    Bethany Rust

    Real Broker, LLC

    Source: MIBOR as distributed by MLS GRID,MLS#: 21943032MLS Logo

    Facts & features

    Interior

    Bedrooms & bathrooms
    • Bedrooms: 3
    • Bathrooms: 4
    • Full bathrooms: 2
    • 1/2 bathrooms: 2
    • Main level bathrooms: 4
    • Main level bedrooms: 3
    Primary bedroom
    • Level: Main
    • Area: 180 Square Feet
    • Dimensions: 12x15
    Bedroom 2
    • Level: Main
    • Area: 168 Square Feet
    • Dimensions: 12x14
    Bedroom 3
    • Level: Main
    • Area: 182 Square Feet
    • Dimensions: 13x14
    Other
    • Features: Brick
    • Level: Main
    • Area: 104 Square Feet
    • Dimensions: 8x13
    Dining room
    • Features: Hardwood
    • Level: Main
    • Area: 260 Square Feet
    • Dimensions: 13x20
    Great room
    • Features: Tile-Ceramic
    • Level: Main
    • Area: 320 Square Feet
    • Dimensions: 16x20
    Kitchen
    • Features: Brick
    • Level: Main
    • Area: 165 Square Feet
    • Dimensions: 11x15
    Living room
    • Level: Main
    • Area: 247 Square Feet
    • Dimensions: 13x19
    Office
    • Level: Main
    • Area: 132 Square Feet
    • Dimensions: 11x12
    Heating
    • Dual
    Cooling
    • Has cooling: Yes
    Appliances
    • Included: Electric Cooktop, Dishwasher, Disposal, Microwave, Oven, Double Oven, Refrigerator
    • Laundry: Main Level
    Features
    • Attic Access, Bookcases, Vaulted Ceiling(s), Hardwood Floors, High Speed Internet, Smart Thermostat
    • Flooring: Hardwood
    • Windows: Skylight(s)
    • Has basement: No
    • Attic: Access Only
    • Number of fireplaces: 2
    • Fireplace features: Dining Room, Gas Starter, Living Room
    Interior area
    • Total structure area: 2,704
    • Total interior livable area: 2,704 sqft
    • Finished area below ground: 0

    Property

    Parking
    • Total spaces: 2
    • Parking features: Attached
    • Attached garage spaces: 2
    Features
    • Levels: One
    • Stories: 1
    • Patio & porch: Deck
    • Pool features: Fenced
    • Fencing: Fence Full Rear
    Lot
    • Size: 0.41 Acres
    • Features: Cul-De-Sac, Mature Trees
    Details
    • Parcel number: 366618203043000009

    Construction

    Type & style
    • Home type: SingleFamily
    • Architectural style: Ranch
    • Property subtype: Residential, Single Family Residence
    Materials
    • Brick, Wood
    • Foundation: Block, Slab
    Condition
    • New construction: No
    • Year built: 1960

    Utilities & green energy

    • Electric: 200+ Amp Service
    • Water: Private Well

    Community & neighborhood

    Location
    • Region: Seymour
    • Subdivision: Sunset Parkway

    Price history

    DateEventPrice
    10/20/2023Sold$282,500-5.8%$104/sqft
    Source: MIBOR as distributed by MLS GRID #21943032 Report a problem
    10/15/2023Pending sale$299,900$111/sqft
    Source: MIBOR as distributed by MLS GRID #21943032 Report a problem
    9/13/2023Listed for sale$299,900+12.3%$111/sqft
    Source: MIBOR as distributed by MLS GRID #21943032 Report a problem
    6/26/2020Sold$267,000-7.8%$99/sqft
    Source: MIBOR as distributed by MLS GRID #21698113 Report a problem
    6/9/2020Pending sale$289,500$107/sqft
    Source: RE/MAX Professionals #21698113 Report a problem
    4/4/2020Price change$289,500-3.3%$107/sqft
    Source: RE/MAX Professionals #21698113 Report a problem
    3/4/2020Listed for sale$299,500-0.1%$111/sqft
    Source: RE/MAX Professionals #21698113 Report a problem
    1/2/2020Listing removed$299,900$111/sqft
    Source: RE/MAX Professionals #21672319 Report a problem
    10/1/2019Listed for sale$299,900$111/sqft
    Source: RE/MAX Professionals #21672319 Report a problem

    Public tax history

    YearProperty taxesTax assessment
    2025$5,734 +81.7%$304,400 +6.2%
    2024$3,156 +12%$286,700 +1.3%
    2023$2,818 -39.8%$283,000 +12.6%
    2022$4,678 +93.1%$251,300 +9.8%
    2021$2,423 -1.9%$228,800 +3.2%
    2020$2,468 +3%$221,600
    2019$2,396 +28.2%$221,600 +5.8%
    2017$1,869 $209,400 +8%
    2016-- $193,800 -4.9%
    2014$1,635 +2.9%$203,800 -1.1%
    2013$1,588 +82.3%$206,100 +10.3%
    2012$871 -12%$186,900 +7.2%
    2011$990 +7.2%$174,300
    2010$924 +53.3%$174,300
    2009$602 +49.8%$174,300 -12.6%
    2007$402 -68.2%$199,400 +3.5%
    2006$1,265 $192,600 +15%
    2005-- $167,500

    Find assessor info on the county website

    Neighborhood: 47274

    Nearby schools

    GreatSchools rating
    Get pre-qualified for a loan
    At Zillow Home Loans, we can pre-qualify you in as little as 5 minutes with no impact to your credit score.

    An equal housing lender. NMLS #10287.