Looking to simplify without sacrificing comfort? This beautifully maintained 2018 brick ranch offers the perfect blend of low-maintenance living, modern features, and flexible spaces. Featuring 3 bedrooms, 2 baths, and a desirable one-level floor plan, this home combines everyday convenience with an open-concept layout filled with natural light. The spacious primary suite includes a private bath and walk-in closet, while two additional bedrooms offer flexibility for guests, hobbies, or a home office. Enjoy nearly year-round relaxation in the enclosed patio, plus a deck overlooking the backyard for outdoor entertaining. A storage shed provides extra space for tools and seasonal items. With a brick exterior, attached garage, modern mechanicals, and no stairs to navigate, this move-in-ready home offers comfort, convenience, and peace of mind. Spend less time maintaining your home and more time enjoying it.
For sale
Price cut: $10K (6/25)
$270,000
1720 N Old Orchard Dr, Seymour, IN 47274
3beds
1,596sqft
Single Family Residence
Built in 2018
0.28 Acres Lot
$264,500 Zestimate®
$169/sqft
$-- HOA
What's special
Brick exteriorAttached garageDesirable one-level floor planPrivate bathSpacious primary suiteEnclosed patioWalk-in closet
- 74 days |
- 372 |
- 18 |
Zillow last checked:
Listing updated:
Listed by:
Ruthanne Eberhart,
Sibcy Cline 121
Source: MLS of Southeastern Indiana,MLS#: 207626
Facts & features
Interior
Bedrooms & bathrooms
- Bedrooms: 3
- Bathrooms: 2
- Full bathrooms: 2
Primary bedroom
- Features: Bath Adjoins, Walk-In Closet(s)
- Level: First
- Area: 154
- Dimensions: 14 x 11
Bedroom 2
- Level: First
- Area: 144
- Dimensions: 12 x 12
Bedroom 3
- Level: First
- Area: 144
- Dimensions: 12 x 12
Bedroom 4
- Area: 0
- Dimensions: 0 x 0
Bedroom 5
- Area: 0
- Dimensions: 0 x 0
Primary bathroom
- Features: Built-In Shower Seat, Tub w/Shower
Bathroom 1
- Description: Full
- Level: First
Bathroom 2
- Description: Full
- Level: First
Dining room
- Level: First
- Area: 228
- Dimensions: 19 x 12
Family room
- Area: 0
- Dimensions: 0 x 0
Kitchen
- Features: Wood Cabinets
- Level: First
- Area: 108
- Dimensions: 12 x 9
Living room
- Features: Tray Ceiling(s)
- Level: First
- Area: 306
- Dimensions: 17 x 18
Office
- Area: 0
- Dimensions: 0 x 0
Heating
- Electric, Heat Pump
Cooling
- Central Air
Appliances
- Included: Dishwasher, Disposal, Microwave, Oven/Range, Refrigerator, Electric Water Heater
Features
- High Ceilings, Smart Thermostat
- Windows: Double Hung, Vinyl
Interior area
- Total structure area: 1,596
- Total interior livable area: 1,596 sqft
- Finished area below ground: 0
Property
Parking
- Total spaces: 1
- Parking features: Built in, Driveway, Concrete
- Garage spaces: 1
- Has uncovered spaces: Yes
Features
- Levels: One
- Stories: 1
- Frontage length: 0.00
Lot
- Size: 0.28 Acres
- Dimensions: 100x122
Details
- Additional structures: Shed
- Parcel number: 365604101040000017
Construction
Type & style
- Home type: SingleFamily
- Architectural style: Ranch
- Property subtype: Single Family Residence
Materials
- Brick
- Foundation: Block
- Roof: Shingle
Condition
- New construction: No
- Year built: 2018
Utilities & green energy
- Gas: Natural
- Sewer: Public Sewer
- Water: Public
Community & HOA
Community
- Subdivision: Fairview
Location
- Region: Seymour
Financial & listing details
- Price per square foot: $169/sqft
- Tax assessed value: $241,700
- Annual tax amount: $1,020
- Date on market: 6/4/2026
- Road surface type: Paved
Estimated market value
$264,500
$251,000 - $278,000
$2,290/mo
Price history
| Date | Event | Price |
|---|---|---|
| 6/25/2026 | Price change | $270,000-3.6%$169/sqft |
Source: MLS of Southeastern Indiana #207626 Report a problem | ||
| 6/16/2026 | Price change | $280,000-3.4%$175/sqft |
Source: MLS of Southeastern Indiana #207626 Report a problem | ||
| 6/4/2026 | Listed for sale | $290,000+81.4%$182/sqft |
Source: MLS of Southeastern Indiana #207626 Report a problem | ||
| 9/27/2017 | Sold | $159,900+3101.2%$100/sqft |
Source:  MIBOR as distributed by MLS GRID #1179220J Report a problem MIBOR as distributed by MLS GRID #1179220J Report a problem | ||
| 10/14/2009 | Sold | $4,995$3/sqft |
Source: MIBOR as distributed by MLS GRID #6478J Report a problem | ||
Public tax history
| Year | Property taxes | Tax assessment |
|---|---|---|
| 2025 | $993 +33.5% | $241,700 +10.9% |
| 2024 | $744 -10.2% | $218,000 +15.1% |
| 2023 | $828 +28% | $189,400 +23.8% |
| 2022 | $647 -1% | $153,000 +5.2% |
| 2021 | $653 -1.4% | $145,400 -1.8% |
| 2020 | $662 +1% | $148,000 -1.7% |
| 2019 | $655 +73.4% | $150,500 +408.4% |
| 2017 | $378 | $29,600 |
| 2016 | -- | $29,600 |
| 2014 | $397 +1.3% | $29,600 |
| 2013 | $392 +4.8% | $29,600 |
| 2012 | $374 -3.3% | $29,600 |
| 2011 | $387 +51.5% | $29,600 +51% |
| 2010 | $255 +9.1% | $19,600 |
| 2009 | $234 +4.3% | $19,600 +3.7% |
| 2007 | $225 | $18,900 |
Find assessor info on the county website
Monthly payment
Est. payment
Payment breakdown
Explore the cost of this home by adjusting the details. Changes won't be saved.Climate risks
Neighborhood: 47274
Nearby schools
GreatSchools rating
- 4/10Seymour-Jackson Elementary SchoolGrades: PK-5Distance: 2.3 mi
- 5/10Seymour Middle SchoolGrades: 6-8Distance: 4.1 mi
- 3/10Seymour Senior High SchoolGrades: 9-12Distance: 3.8 mi
Schools provided by the listing agent
- Elementary: Jackson Elementary
- High: Seymour High School
- District: Seymour Community
Source: MLS of Southeastern Indiana. This data may not be complete. We recommend contacting the local school district to confirm school assignments for this home.
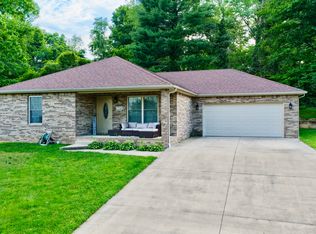
- $264,9003 bd2 ba1.4k sqft1716 N Old Orchard Dr, Seymour, IN 47274For Sale
- $206,7003 bd1 ba1.2k sqft1748 N Fairview Dr, Seymour, IN 47274Off Market
- $412,1003 bd2 ba2.5k sqft1700 N Block Fairview Dr, Seymour, IN 47274Off Market
- $225,1003 bd1 ba1.2k sqft1761 N Fairview Dr, Seymour, IN 47274Off Market
- $313,3004 bd2 ba2.2k sqft1717 N Old Orchard Dr, Seymour, IN 47274Off Market
- $276,7003 bd2 ba2k sqft1767 N Old Orchard Dr, Seymour, IN 47274Off Market
- $379,1003 bd3 ba2.2k sqft1776 N Fairview Dr, Seymour, IN 47274Off Market
- $215,0002 bd1 ba832 sqft1764 N Old Orchard Dr, Seymour, IN 47274Off Market
A local agent can set up tours, give advice and negotiate with sellers.
A local lender can help you make sure your offer is ready when you are.
Similar homes
- $264,9003 bd2 ba1.4k sqft1716 N Old Orchard Dr, Seymour, IN 47274ActiveMLS ID #22112975, Cat Kick, Berkshire Hathaway Home. MIBOR as distributed by MLS GRID
- $270,0003 bd2 ba1.5k sqft4460 Katy Dr, Seymour, IN 47274Active
 MLS ID #22118417, Kimberly Cash, F.C. Tucker Real Estate Experts. MIBOR as distributed by MLS GRID
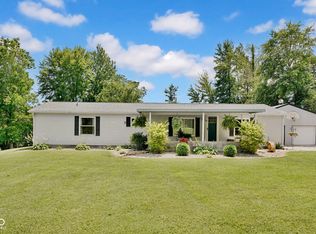
 - $275,0003 bd2 ba1.6k sqft10418 E County Road 250 N, Seymour, IN 47274Active
 MLS ID #22110132, Alexus Patton, Top Tier Real Estate. MIBOR as distributed by MLS GRID
 - $255,0003 bd2 ba1.3k sqft819 Greenbriar Dr, Seymour, IN 47274Active
 MLS ID #22120476, Jen Richardson, Berkshire Hathaway Home. MIBOR as distributed by MLS GRID
 - $259,9903 bd2 ba1.4k sqft4623 Ashwood Dr, Seymour, IN 47274ActiveMLS ID #22108184, Maribel Valencia, CENTURY 21 Scheetz. MIBOR as distributed by MLS GRID
- $309,9003 bd2 ba1.9k sqft108 Stevens Dr, Seymour, IN 47274ActiveMLS ID #22117853, Erin Rothert, RE/MAX Professionals. MIBOR as distributed by MLS GRID
- $285,0003 bd2 ba2.3k sqft502 E 16th St, Seymour, IN 47274ActiveMLS ID #22119394, Rebecca Winters, Carpenter, REALTORS®. MIBOR as distributed by MLS GRID
- $239,9003 bd2 ba1.4k sqft4611 Ashwood Dr, Seymour, IN 47274ActiveMLS ID #22109442, Jen Richardson, Berkshire Hathaway Home. MIBOR as distributed by MLS GRID
- $287,5003 bd2 ba1.6k sqft437 Schleter Ct, Seymour, IN 47274ActiveMLS ID #22103730, Marcus Woods, RE/MAX Professionals. MIBOR as distributed by MLS GRID
- $220,0003 bd2 ba1.2k sqft8136 E Hoover Dr, Seymour, IN 47274ActiveMLS ID #22117837, Brandi Kuhfahl, Key Realty Indiana. MIBOR as distributed by MLS GRID
- $289,0003 bd3 ba1.8k sqft1514 Newford Rd, Seymour, IN 47274For Sale By Owner
- $255,0003 bd2 ba1.7k sqft210 Bishop Dr, Seymour, IN 47274ActiveMLS ID #22100386, Wendy Sharp, F.C. Tucker Real Estate Experts. MIBOR as distributed by MLS GRID
- $233,0003 bd2 ba1.1k sqft1122 Cottage Cir, Seymour, IN 47274ActiveMLS ID #22111763, Steve Silver, RE/MAX Professionals. MIBOR as distributed by MLS GRID
- $249,9004 bd3 ba1.7k sqft10977 E County Road 1025 N, Seymour, IN 47274ActiveMLS ID #22103552, Duane Barnard, Schuler Bauer Real Estate Powe. MIBOR as distributed by MLS GRID
- $264,9002 bd2 ba1.5k sqft5584 N Sandy Creek Dr, Seymour, IN 47274ActiveMLS ID #22099844, Ray Stuck, HomeXpert, Ray Stuck & Co.. MIBOR as distributed by MLS GRID
- $269,0004 bd3 ba1.9k sqft2018 Sandhill Dr, Seymour, IN 47274ActiveMLS ID #22104059, Nestor Valenzuela, F.C. Tucker Real Estate Experts. MIBOR as distributed by MLS GRID
- $285,0003 bd2 ba1.7k sqft731 Maple Ave, Seymour, IN 47274ActiveMLS ID #22112422, Mike Burrell, Real Broker, LLC. MIBOR as distributed by MLS GRID
- $304,9004 bd2 ba2.3k sqft831 North Dr, Seymour, IN 47274ActiveMLS ID #22092167, Steve Silver, RE/MAX Professionals. MIBOR as distributed by MLS GRID
- $299,9003 bd3 ba2.1k sqft450 Mutton Creek Dr, Seymour, IN 47274ActiveMLS ID #22117511, Marcus Woods, RE/MAX Professionals. MIBOR as distributed by MLS GRID
- from $265,9003 bd2 ba1.8k sqft1810 Buildable Plan, Greendale North, Seymour, IN 47274New ConstructionBeacon Builders LLC
