Welcome to this beautiful single-family home which was recently built in 2024! The home's main level presents an exceptional opportunity for comfortable and modern living with its open-plan kitchen seamlessly integrating with the family room, a dining room near the entrance (which could also be used as a living room) and a half bathroom. The upper floor provides ample accommodation with four bedrooms, two full bathrooms and a dedicated laundry room for everyday convenience. The spacious main bathroom is equipped with a double vanity and a walk in closet. Additionally, the home has a finished built-in two-car garage, and a welcoming porch. This two-story 1,997sqft. residence is situated on a generous 9,583 square foot lot; offering both space and functionality. Explore the potential for a vibrant lifestyle within this thoughtfully designed home; schedule your viewing today!
Active
$269,000
2018 Sandhill Dr, Seymour, IN 47274
4beds
1,997sqft
:
Get pre-qualifiedN/A
Residential, Single Family Residence
Built in 2024
9,583 Square Feet Lot
$265,000 Zestimate®
$135/sqft
$10/mo HOA
What's special
Welcoming porchFour bedroomsFinished built-in two-car garageWalk in closet
- 65 days |
- 173 |
- 11 |
Zillow last checked:
Listing updated:
Listed by:
Nestor Valenzuela 812-314-5814,
F.C. Tucker Real Estate Experts
Source: MIBOR as distributed by MLS GRID,MLS#: 22104059
Facts & features
Interior
Bedrooms & bathrooms
- Bedrooms: 4
- Bathrooms: 3
- Full bathrooms: 2
- 1/2 bathrooms: 1
- Main level bathrooms: 1
Primary bedroom
- Level: Upper
- Area: 252 Square Feet
- Dimensions: 14x18
Bedroom 2
- Level: Upper
- Area: 120 Square Feet
- Dimensions: 12x10
Bedroom 3
- Level: Upper
- Area: 120 Square Feet
- Dimensions: 10x12
Bedroom 4
- Level: Upper
- Area: 90 Square Feet
- Dimensions: 10x9
Dining room
- Level: Main
- Area: 180 Square Feet
- Dimensions: 12x15
Kitchen
- Level: Main
- Area: 140 Square Feet
- Dimensions: 10x14
Laundry
- Level: Upper
- Area: 55 Square Feet
- Dimensions: 5x11
Mud room
- Level: Main
- Area: 66 Square Feet
- Dimensions: 6x11
Heating
- Electric, Heat Pump
Cooling
- Central Air
Appliances
- Included: Dishwasher, Electric Water Heater, Disposal, MicroHood, Electric Oven
- Laundry: In Unit
Features
- Attic Access, Kitchen Island, Pantry, Walk-In Closet(s)
- Windows: Wood Work Painted
- Has basement: No
- Attic: Access Only
Interior area
- Total structure area: 1,997
- Total interior livable area: 1,997 sqft
Property
Parking
- Total spaces: 2
- Parking features: Attached
- Attached garage spaces: 2
Features
- Levels: Two
- Stories: 2
Lot
- Size: 9,583 Square Feet
Details
- Parcel number: 366627400024024008
- Horse amenities: None
Construction
Type & style
- Home type: SingleFamily
- Architectural style: Traditional
- Property subtype: Residential, Single Family Residence
Materials
- Vinyl With Stone
- Foundation: Slab
Condition
- New construction: No
- Year built: 2024
Details
- Builder name: Beacon Builders Llc
Utilities & green energy
- Water: Public
Community & HOA
Community
- Subdivision: Greendale
HOA
- Has HOA: Yes
- HOA fee: $115 annually
Location
- Region: Seymour
Financial & listing details
- Price per square foot: $135/sqft
- Tax assessed value: $251,900
- Annual tax amount: $1,368
- Date on market: 5/26/2026
- Cumulative days on market: 66 days
Estimated market value
$265,000
$252,000 - $278,000
$2,549/mo
Price history
| Date | Event | Price |
|---|---|---|
| 5/26/2026 | Listed for sale | $269,000+1.7%$135/sqft |
Source:  MIBOR as distributed by MLS GRID #22104059 Report a problem MIBOR as distributed by MLS GRID #22104059 Report a problem | ||
| 5/24/2024 | Sold | $264,500$132/sqft |
Source: MIBOR as distributed by MLS GRID #21967106 Report a problem | ||
| 4/22/2024 | Pending sale | $264,500$132/sqft |
Source: MIBOR as distributed by MLS GRID #21967106 Report a problem | ||
| 3/8/2024 | Listed for sale | $264,500$132/sqft |
Source: MIBOR as distributed by MLS GRID #21967106 Report a problem | ||
Public tax history
| Year | Property taxes | Tax assessment |
|---|---|---|
| 2025 | $6 | $251,900 +62875% |
| 2024 | -- | $400 |
Find assessor info on the county website
Monthly payment
Est. payment
Payment breakdown
Explore the cost of this home by adjusting the details. Changes won't be saved.Climate risks
Neighborhood: 47274
Nearby schools
GreatSchools rating
- 4/10Margaret R Brown Elementary SchoolGrades: K-5Distance: 2.9 mi
- 5/10Seymour Middle SchoolGrades: 6-8Distance: 3.6 mi
- 3/10Seymour Senior High SchoolGrades: 9-12Distance: 4.3 mi
Schools provided by the listing agent
- Elementary: Margaret R Brown Elementary School
- Middle: Seymour Middle School
- High: Seymour Senior High School
Source: MIBOR as distributed by MLS GRID. This data may not be complete. We recommend contacting the local school district to confirm school assignments for this home.
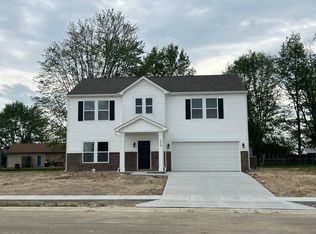
- $268,0003 bd3 ba2k sqft2020 Sandhill Dr, Seymour, IN 47274Sold
- $187,3003 bd1 ba1.5k sqft10854 E Greendale Dr, Seymour, IN 47274Off Market
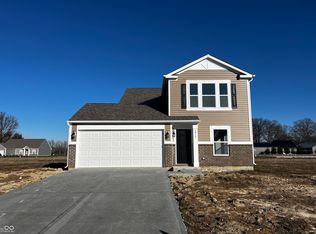
- $245,6503 bd3 ba1.4k sqft2015 Sandhill Dr, Seymour, IN 47274Sold
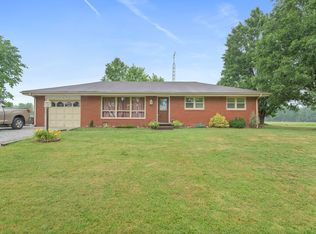
- $180,0003 bd2 ba1.1k sqft10876 E Greendale Dr, Seymour, IN 47274Sold
- $254,0003 bd2 ba1.6k sqft2017 Sandhill Dr, Seymour, IN 47274Sold
- $259,9003 bd2 ba1.6k sqft2033 Heron Dr, Seymour, IN 47274Sold
- $201,8003 bd1 ba1.4k sqft10836 E Greendale Dr, Seymour, IN 47274Off Market
- $266,9903 bd2 ba1.5k sqft2013 Sandhill Dr, Seymour, IN 47274Sold
A local agent can set up tours, give advice and negotiate with sellers.
A local lender can help you make sure your offer is ready when you are.
Similar homes
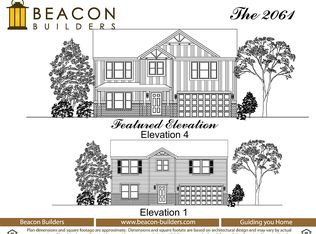
- from $263,9003 bd3 ba2k sqft2061 Buildable Plan, Greendale North, Seymour, IN 47274New Construction
 Beacon Builders LLC
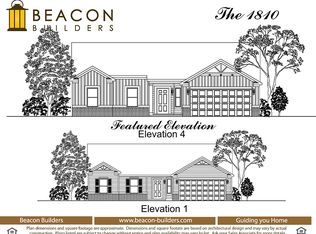
 - from $265,9003 bd2 ba1.8k sqft1810 Buildable Plan, Greendale North, Seymour, IN 47274New Construction
 Beacon Builders LLC
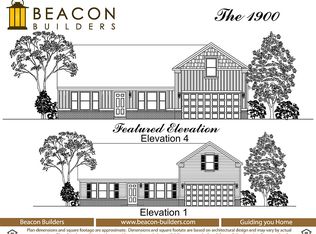
 - from $272,9003 bd2 ba1.9k sqft1900 Buildable Plan, Greendale North, Seymour, IN 47274New Construction
 Beacon Builders LLC
 - $270,0003 bd2 ba1.5k sqft1720 N Old Orchard Dr, Seymour, IN 47274For Sale
 MLS ID #207626, Ruthanne Eberhart. MLS of Southeastern Indiana
 - $275,0003 bd3 ba2.4k sqft441 Mutton Creek Dr, Seymour, IN 47274ActiveMLS ID #22081507, Anthony Walker, Millman Realty Partners, Inc.. MIBOR as distributed by MLS GRID
- $274,0005 bd2 ba1.6k sqft740 Linden Dr, Seymour, IN 47274ActiveMLS ID #22107020, Shawna Netser, RE/MAX Real Estate Prof. MIBOR as distributed by MLS GRID
- $286,0003 bd2 ba1.6k sqft10418 E County Road 250 N, Seymour, IN 47274ActiveMLS ID #22110132, Alexus Patton, Top Tier Real Estate. MIBOR as distributed by MLS GRID
- from $252,9003 bd2 ba1.6k sqft1608 Buildable Plan, Greendale North, Seymour, IN 47274New ConstructionBeacon Builders LLC
- from $256,9003 bd3 ba1.9k sqft1997 Buildable Plan, Greendale North, Seymour, IN 47274New ConstructionBeacon Builders LLC
- from $298,9003 bd3 ba2.7k sqft2781 Buildable Plan, Greendale North, Seymour, IN 47274New ConstructionBeacon Builders LLC
- from $243,9003 bd3 ba1.7k sqft1773 Buildable Plan, Greendale North, Seymour, IN 47274New ConstructionBeacon Builders LLC
- from $245,9003 bd2 ba1.5k sqft1506 Buildable Plan, Greendale North, Seymour, IN 47274New ConstructionBeacon Builders LLC
- from $291,4003 bd3 ba2.4k sqft2425 Buildable Plan, Greendale North, Seymour, IN 47274New ConstructionBeacon Builders LLC
- $262,9903 bd2 ba1.4k sqft4623 Ashwood Dr, Seymour, IN 47274ActiveMLS ID #22108184, Maribel Valencia, CENTURY 21 Scheetz. MIBOR as distributed by MLS GRID
- from $303,9004 bd3 ba2.9k sqft2961 Buildable Plan, Greendale North, Seymour, IN 47274New ConstructionBeacon Builders LLC
- $249,9004 bd3 ba1.7k sqft10977 E County Road 1025 N, Seymour, IN 47274ActiveMLS ID #22103552, Duane Barnard, Schuler Bauer Real Estate Powe. MIBOR as distributed by MLS GRID
- $289,0003 bd3 ba1.8k sqft1514 Newford Rd, Seymour, IN 47274For Sale By Owner
- from $237,9003 bd3 ba1.4k sqft1400 Buildable Plan, Greendale North, Seymour, IN 47274New ConstructionBeacon Builders LLC
- $249,9003 bd2 ba1.4k sqft4611 Ashwood Dr, Seymour, IN 47274ActiveMLS ID #22109442, Jen Richardson, Berkshire Hathaway Home. MIBOR as distributed by MLS GRID
- $309,0004 bd2 ba2.3k sqft2823 Whitney Way, Seymour, IN 47274ActiveMLS ID #22086539, Chelsea Burrell, Real Broker, LLC. MIBOR as distributed by MLS GRID
