Nestled on a quiet cul-de-sac just minutes from schools, shopping, and I-65, this home is packed with features you won't want to miss. Inside, a bright, open floor plan connects the living areas effortlessly. With 5 bedrooms, you finally have the space you've been looking for. Whether you need a dedicated home office or plenty of room for guests, now you have it. Plus, you can skip the stress of appliance shopping because they all stay, including a refrigerator and dishwasher that are just 6 months old! The fully fenced backyard is a true outdoor oasis, featuring a large deck and a brand-new fire pit area. It also comes complete with pre-installed exterior Govee smart lights, creating the perfect setting for evening gatherings at the touch of a button. Need room for your passions? The ultimate showstopper is the massive 24x36 insulated pole barn. Equipped with electricity, concrete floors, and a power door, it's a dream setup. Whether you're parking up to 4 vehicles or storing hobbies, the extra-wide concrete driveway ensures you'll always have plenty of parking. Don't wait on this one, schedule your tour today!
Active
Price cut: $2K (7/28)
$274,000
740 Linden Dr, Seymour, IN 47274
5beds
1,610sqft
:
Get pre-qualified$1,744/mo
Residential, Single Family Residence
Built in 1977
0.34 Acres Lot
$-- Zestimate®
$170/sqft
$-- HOA
What's special
Large deckFully fenced backyardBrand-new fire pit areaBright open floor plan
- 47 days |
- 607 |
- 46 |
Zillow last checked:
Listing updated:
Listed by:
Shawna Netser 765-748-0759,
RE/MAX Real Estate Prof
Source: MIBOR as distributed by MLS GRID,MLS#: 22107020
Facts & features
Interior
Bedrooms & bathrooms
- Bedrooms: 5
- Bathrooms: 2
- Full bathrooms: 1
- 1/2 bathrooms: 1
- Main level bathrooms: 2
- Main level bedrooms: 5
Primary bedroom
- Level: Main
- Area: 169 Square Feet
- Dimensions: 13x13
Bedroom 2
- Level: Main
- Area: 156 Square Feet
- Dimensions: 13x12
Bedroom 3
- Level: Main
- Area: 110 Square Feet
- Dimensions: 10x11
Bedroom 4
- Level: Main
- Area: 132 Square Feet
- Dimensions: 12x11
Bedroom 5
- Level: Main
- Area: 120 Square Feet
- Dimensions: 12x10
Dining room
- Level: Main
- Area: 130 Square Feet
- Dimensions: 10x13
Kitchen
- Level: Main
- Area: 156 Square Feet
- Dimensions: 12x13
Laundry
- Level: Main
- Area: 60 Square Feet
- Dimensions: 12x5
Living room
- Level: Main
- Area: 228 Square Feet
- Dimensions: 19x12
Heating
- Electric, Radiant Ceiling
Cooling
- Central Air
Appliances
- Included: Dishwasher, Dryer, Electric Water Heater, Disposal, MicroHood, Electric Oven, Refrigerator, Washer
- Laundry: Laundry Room
Features
- Attic Access, Pantry
- Has basement: No
- Attic: Access Only
Interior area
- Total structure area: 1,610
- Total interior livable area: 1,610 sqft
Video & virtual tour
Property
Parking
- Total spaces: 2
- Parking features: Detached
- Garage spaces: 2
Features
- Levels: One
- Stories: 1
- Patio & porch: Covered, Deck
- Exterior features: Fire Pit
Lot
- Size: 0.34 Acres
- Features: Cul-De-Sac
Details
- Parcel number: 366621202031000009
- Special conditions: Sales Disclosure Supplements
- Horse amenities: None
Construction
Type & style
- Home type: SingleFamily
- Architectural style: Ranch
- Property subtype: Residential, Single Family Residence
Materials
- Aluminum Siding
- Foundation: Crawl Space
Condition
- New construction: No
- Year built: 1977
Utilities & green energy
- Water: Public
Community & HOA
Community
- Subdivision: Jackson Park
HOA
- Has HOA: No
Location
- Region: Seymour
Financial & listing details
- Price per square foot: $170/sqft
- Tax assessed value: $190,900
- Annual tax amount: $934
- Date on market: 6/11/2026
- Cumulative days on market: 66 days
Estimated market value
Not available
Estimated sales range
Not available
Not available
Price history
| Date | Event | Price |
|---|---|---|
| 7/28/2026 | Price change | $274,000-0.7%$170/sqft |
Source:  MIBOR as distributed by MLS GRID #22107020 Report a problem MIBOR as distributed by MLS GRID #22107020 Report a problem | ||
| 6/30/2026 | Price change | $276,000-1.4%$171/sqft |
Source: MIBOR as distributed by MLS GRID #22107020 Report a problem | ||
| 6/11/2026 | Listed for sale | $279,900-3.4%$174/sqft |
Source: MIBOR as distributed by MLS GRID #22107020 Report a problem | ||
| 5/31/2026 | Listing removed | $289,900$180/sqft |
Source: MIBOR as distributed by MLS GRID #22102454 Report a problem | ||
| 5/15/2026 | Listed for sale | $289,900+11.5%$180/sqft |
Source: MIBOR as distributed by MLS GRID #22102454 Report a problem | ||
| 8/8/2023 | Sold | $259,900$161/sqft |
Source: MIBOR as distributed by MLS GRID #21921084 Report a problem | ||
| 7/21/2023 | Pending sale | $259,900$161/sqft |
Source: MIBOR as distributed by MLS GRID #21921084 Report a problem | ||
| 7/15/2023 | Listed for sale | $259,900+136.5%$161/sqft |
Source: MIBOR as distributed by MLS GRID #21921084 Report a problem | ||
| 1/6/2011 | Sold | $109,900$68/sqft |
Source: Public Record Report a problem | ||
Public tax history
| Year | Property taxes | Tax assessment |
|---|---|---|
| 2025 | $1,713 +9.4% | $190,900 +11.4% |
| 2024 | $1,565 -1.2% | $171,300 +7.8% |
| 2023 | $1,585 +311.4% | $158,900 +5.1% |
| 2022 | $385 -83.1% | $151,200 +172.4% |
| 2021 | $2,281 +13187.5% | $55,500 -50.7% |
| 2020 | $17 -98% | $112,500 +650% |
| 2019 | $857 +32.3% | $15,000 -85.9% |
| 2017 | $648 | $106,400 |
| 2016 | -- | $106,400 +19.7% |
| 2014 | $343 +4.4% | $88,900 -1.1% |
| 2013 | $328 +28.4% | $89,900 |
| 2012 | $256 +1.9% | $89,900 +12% |
| 2011 | $251 +2.9% | $80,300 +4.4% |
| 2010 | $244 +50.2% | $76,900 |
| 2009 | $162 +31.6% | $76,900 -11.3% |
| 2007 | $123 -67.7% | $86,700 +1.2% |
| 2006 | $382 | $85,700 +8.3% |
| 2005 | -- | $79,100 |
Find assessor info on the county website
Monthly payment
Est. payment
Payment breakdown
Explore the cost of this home by adjusting the details. Changes won't be saved.Climate risks
Neighborhood: 47274
Nearby schools
GreatSchools rating
- 4/10Margaret R Brown Elementary SchoolGrades: K-5Distance: 0.4 mi
- 5/10Seymour Middle SchoolGrades: 6-8Distance: 1.1 mi
- 3/10Seymour Senior High SchoolGrades: 9-12Distance: 2 mi
Schools provided by the listing agent
- Elementary: Margaret R Brown Elementary School
- Middle: Seymour Middle School
- High: Seymour Senior High School
Source: MIBOR as distributed by MLS GRID. This data may not be complete. We recommend contacting the local school district to confirm school assignments for this home.
- $243,2003 bd2 ba1.5k sqft734 Linden Dr, Seymour, IN 47274Off Market

- $233,9003 bd1 ba1.8k sqft746 Linden Dr, Seymour, IN 47274Off Market
- $319,4004 bd3 ba2.3k sqft743 S Jackson Park Dr, Seymour, IN 47274Off Market

- $258,2003 bd2 ba1.6k sqft737 S Jackson Park Dr, Seymour, IN 47274Off Market

- $280,0003 bd3 ba2.2k sqft749 S Jackson Park Dr, Seymour, IN 47274Sold
- $245,0004 bd2 ba2.2k sqft749 Linden Dr, Seymour, IN 47274Sold
- $235,5003 bd2 ba1.7k sqft743 Linden Dr, Seymour, IN 47274Off Market
- $276,5003 bd2 ba1.8k sqft728 Linden Dr, Seymour, IN 47274Off Market
A local agent can set up tours, give advice and negotiate with sellers.
Similar homes
- $262,9903 bd2 ba1.4k sqft4623 Ashwood Dr, Seymour, IN 47274Active
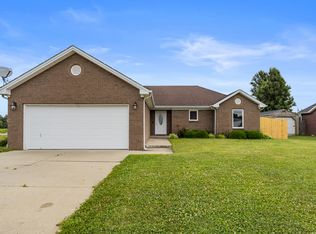 MLS ID #22108184, Maribel Valencia, CENTURY 21 Scheetz. MIBOR as distributed by MLS GRID
 - $286,0003 bd2 ba1.6k sqft10418 E County Road 250 N, Seymour, IN 47274Active
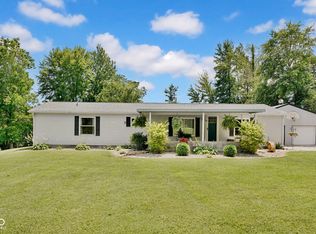 MLS ID #22110132, Alexus Patton, Top Tier Real Estate. MIBOR as distributed by MLS GRID
 - $289,0003 bd3 ba1.8k sqft1514 Newford Rd, Seymour, IN 47274For Sale By Owner

- $249,9003 bd2 ba1.4k sqft4611 Ashwood Dr, Seymour, IN 47274Active
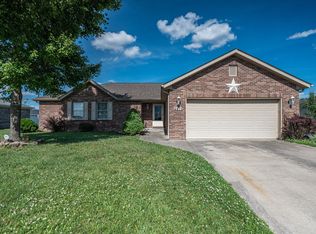 MLS ID #22109442, Jen Richardson, Berkshire Hathaway Home. MIBOR as distributed by MLS GRID
 - $287,5003 bd2 ba1.6k sqft437 Schleter Ct, Seymour, IN 47274ActiveMLS ID #22103730, Marcus Woods, RE/MAX Professionals. MIBOR as distributed by MLS GRID
- $275,0003 bd3 ba2.4k sqft441 Mutton Creek Dr, Seymour, IN 47274ActiveMLS ID #22081507, Anthony Walker, Millman Realty Partners, Inc.. MIBOR as distributed by MLS GRID
- $270,0003 bd2 ba1.5k sqft1720 N Old Orchard Dr, Seymour, IN 47274For SaleMLS ID #207626, Ruthanne Eberhart. MLS of Southeastern Indiana
- $249,9004 bd3 ba1.7k sqft10977 E County Road 1025 N, Seymour, IN 47274ActiveMLS ID #22103552, Duane Barnard, Schuler Bauer Real Estate Powe. MIBOR as distributed by MLS GRID
- $235,0003 bd2 ba1.1k sqft1122 Cottage Cir, Seymour, IN 47274ActiveMLS ID #22111763, Steve Silver, RE/MAX Professionals. MIBOR as distributed by MLS GRID
- $285,0003 bd2 ba1.7k sqft731 Maple Ave, Seymour, IN 47274ActiveMLS ID #22112422, Mike Burrell, Real Broker, LLC. MIBOR as distributed by MLS GRID
- $257,4005 bd3 ba2.2k sqft624 N Pine St, Seymour, IN 47274ActiveMLS ID #22097068, Seth Ragon, Your Home Team. MIBOR as distributed by MLS GRID
- $304,9004 bd2 ba2.3k sqft831 North Dr, Seymour, IN 47274ActiveMLS ID #22092167, Steve Silver, RE/MAX Professionals. MIBOR as distributed by MLS GRID
- $309,0004 bd2 ba2.3k sqft2823 Whitney Way, Seymour, IN 47274ActiveMLS ID #22086539, Chelsea Burrell, Real Broker, LLC. MIBOR as distributed by MLS GRID
- $255,0003 bd2 ba1.7k sqft210 Bishop Dr, Seymour, IN 47274ActiveMLS ID #22100386, Wendy Sharp, F.C. Tucker Real Estate Experts. MIBOR as distributed by MLS GRID
- $264,9002 bd2 ba1.5k sqft5584 N Sandy Creek Dr, Seymour, IN 47274ActiveMLS ID #22099844, Ray Stuck, HomeXpert, Ray Stuck & Co.. MIBOR as distributed by MLS GRID
- $269,0004 bd3 ba1.9k sqft2018 Sandhill Dr, Seymour, IN 47274ActiveMLS ID #22104059, Nestor Valenzuela, F.C. Tucker Real Estate Experts. MIBOR as distributed by MLS GRID
- $374,9003 bd3 ba2.2k sqft615 W 7th St, Seymour, IN 47274ActiveMLS ID #22110486, Anita Emigh, F.C. Tucker Real Estate Experts. MIBOR as distributed by MLS GRID
- $319,9004 bd2 ba2.2k sqft225 Spurgeon Dr, Seymour, IN 47274ActiveMLS ID #22092298, Giselle Valencia-Cruz, Weichert, REALTORS®. MIBOR as distributed by MLS GRID
- $289,9003 bd2 ba1.5k sqft5950 N Us Highway 31, Seymour, IN 47274ActiveMLS ID #22111384, Casey Elkins, Kovener & Associates Real Esta. MIBOR as distributed by MLS GRID
- $219,9003 bd3 ba2.1k sqft414 Carter Blvd, Seymour, IN 47274ActiveMLS ID #22110212, Kathleen Combs-Byrd, Schuler Bauer Real Estate Powe. MIBOR as distributed by MLS GRID
