Nestled in the trees on this 7/10-ACRE lot on Seymour's south side, this custom-built 4 BR, 2 BA Cape Cod home is ready for you and your family; entry foyer with oak wood floor accented by a vintage open stairway and stained-glass window; living room; recently updated applianced kitchen featuring an abundance of cabinets with soft-close doors and drawers, stone backsplash plus breakfast area; spacious family room highlighted by a Brown County stone fireplace flanked by built-in bookshelves; 2nd level of the home features 4 bedrooms, 3 walk-in closets, full bath, attic storage and dormers with window storage seats; partial BASEMENT; electric heat pump with heat pump air conditioning; covered front porch with swing; roof NEW in 2021; 2-car attached garage with opener plus 26x20 detached garage/workshop; 10x8 children's playhouse; close to Gaiser Park and schools.
Active
Price cut: $15K (9/25)
$299,900
1221 S Poplar St, Seymour, IN 47274
4beds
3,065sqft
Residential, Single Family Residence
Built in 1978
1.02 Acres Lot
$-- Zestimate®
$98/sqft
$-- HOA
What's special
Partial basementSpacious family roomVintage open stairwayBreakfast areaBrown county stone fireplaceBuilt-in bookshelvesRecently updated applianced kitchen
- 131 days
- 706
- 73
Zillow last checked:
Listing updated:
Listed by:
Steve Silver steve@seymourhomes.com,
RE/MAX Professionals
Source: MIBOR as distributed by MLS GRID,MLS#: 22106270
Facts & features
Interior
Bedrooms & bathrooms
- Bedrooms: 4
- Bathrooms: 2
- Full bathrooms: 2
- Main level bathrooms: 1
Primary bedroom
- Level: Upper
- Dimensions: 23’9x11’9
Bedroom 2
- Level: Upper
- Dimensions: 23’9x10’5
Bedroom 3
- Level: Upper
- Dimensions: 13’6x11’7
Bedroom 4
- Level: Upper
- Dimensions: 11’7x10’8
Breakfast room
- Level: Main
- Dimensions: 11’7x11
Family room
- Level: Main
- Dimensions: 20’7x11’6
Kitchen
- Level: Main
- Dimensions: 11’6x10’4
Living room
- Level: Main
- Dimensions: 16x14’11
Heating
- Electric, Heat Pump
Cooling
- Central Air, Heat Pump
Appliances
- Included: Dishwasher, Disposal, Microwave, Electric Oven, Refrigerator, Water Softener Owned
- Laundry: Connections All, In Basement
Features
- Attic Access, Built-in Features, Entrance Foyer, High Speed Internet, Walk-In Closet(s)
- Windows: Wood Work Stained
- Basement: Unfinished
- Attic: Access Only
- Number of fireplaces: 1
- Fireplace features: Family Room, Masonry, Wood Burning
Interior area
- Total structure area: 3,065
- Total interior livable area: 3,065 sqft
- Finished area below ground: 0
Property
Parking
- Total spaces: 3
- Parking features: Attached, Detached, Concrete, Garage Door Opener, Guest
- Attached garage spaces: 3
- Details: Garage Parking Other(Garage Door Opener, Service Door)
Features
- Levels: One and One Half
- Stories: 1
- Patio & porch: Covered, Patio
- Has view: Yes
- View description: Neighborhood, Trees/Woods
Lot
- Size: 1.02 Acres
- Features: Mature Trees, Trees-Small (Under 20 Ft)
Details
- Parcel number: 366619401045000009
- Special conditions: Sales Disclosure On File
- Horse amenities: None
Construction
Type & style
- Home type: SingleFamily
- Architectural style: Cape Cod
- Property subtype: Residential, Single Family Residence
Materials
- Wood Siding
- Foundation: Block
Condition
- New construction: No
- Year built: 1978
Utilities & green energy
- Electric: 200+ Amp Service, Circuit Breakers
- Water: Private
- Utilities for property: Electricity Connected
Community & HOA
Community
- Security: Smoke Detector(s)
- Subdivision: Seymour
HOA
- Has HOA: No
Location
- Region: Seymour
Financial & listing details
- Price per square foot: $98/sqft
- Tax assessed value: $234,400
- Annual tax amount: $2,110
- Date on market: 6/12/2026
- Cumulative days on market: 172 days
- Electric utility on property: Yes
Estimated market value
Not available
Estimated sales range
Not available
Not available
Price history
| Date | Event | Price |
|---|---|---|
| 9/25/2026 | Price change | $299,900-4.8%$98/sqft |
Source:  MIBOR as distributed by MLS GRID #22106270 Report a problem MIBOR as distributed by MLS GRID #22106270 Report a problem | ||
| 9/1/2026 | Price change | $314,900-10%$103/sqft |
Source: MIBOR as distributed by MLS GRID #22106270 Report a problem | ||
| 8/4/2026 | Price change | $349,950-4.1%$114/sqft |
Source: MIBOR as distributed by MLS GRID #22106270 Report a problem | ||
| 6/12/2026 | Listed for sale | $365,000-2.7%$119/sqft |
Source: MIBOR as distributed by MLS GRID #22106270 Report a problem | ||
| 5/24/2026 | Listing removed | $375,000$122/sqft |
Source: MIBOR as distributed by MLS GRID #22095430 Report a problem | ||
| 4/17/2026 | Listed for sale | $375,000$122/sqft |
Source: MIBOR as distributed by MLS GRID #22095430 Report a problem | ||
Public tax history
| Year | Property taxes | Tax assessment |
|---|---|---|
| 2025 | $2,131 +4.1% | $234,400 +10% |
| 2024 | $2,046 +2.9% | $213,100 +15.9% |
| 2023 | $1,989 +21.5% | $183,900 +5% |
| 2022 | $1,637 +4.2% | $175,200 +9.6% |
| 2021 | $1,570 +0.5% | $159,800 +0.9% |
| 2020 | $1,562 +0.1% | $158,400 -0.1% |
| 2019 | $1,561 +29.9% | $158,600 +10.2% |
| 2017 | $1,201 | $143,900 +4.8% |
| 2016 | -- | $137,300 -13.8% |
| 2014 | $1,150 +10.9% | $159,200 -1.5% |
| 2013 | $1,037 +25.1% | $161,700 |
| 2012 | $829 -17.8% | $161,700 -1.5% |
| 2011 | $1,008 +1.9% | $164,200 -3.4% |
| 2010 | $989 +46.8% | $170,000 |
| 2009 | $674 +45.8% | $170,000 -12.6% |
| 2007 | $462 -65.5% | $194,500 +0.5% |
| 2006 | $1,339 | $193,600 +17.8% |
| 2005 | -- | $164,400 |
Find assessor info on the county website
Monthly payment
Est. payment
Payment breakdown
Explore the cost of this home by adjusting the details. Changes won't be saved.Climate risks
Neighborhood: 47274
Nearby schools
Schools provided by the listing agent
- Elementary: Seymour-Jackson Elementary School
- Middle: Seymour Middle School
- High: Seymour Senior High School
Source: MIBOR as distributed by MLS GRID. This data may not be complete. We recommend contacting the local school district to confirm school assignments for this home.
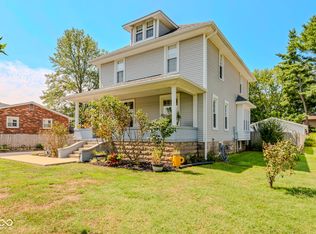
Similar homes
- $329,9003 bd3 ba2.7k sqft641 Thorndike Ct, Seymour, IN 47274Active
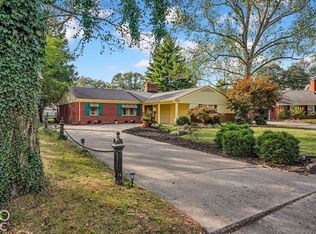 MLS ID #22129451, Bethany Rust, Real Broker, LLC. MIBOR as distributed by MLS GRID
 - $329,9004 bd3 ba2.3k sqft1028 W 8th St, Seymour, IN 47274Active
 MLS ID #22121367, Lacie Wilson, Schuler Bauer Real Estate Powe. MIBOR as distributed by MLS GRID
 - $278,5003 bd2 ba1.6k sqft437 Schleter Ct, Seymour, IN 47274Active
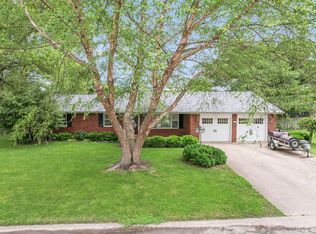 MLS ID #22103730, Marcus Woods, RE/MAX Professionals. MIBOR as distributed by MLS GRID
 - $274,9003 bd2 ba1.9k sqft108 Stevens Dr, Seymour, IN 47274Active
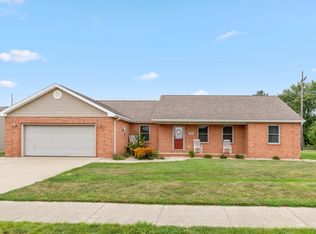 MLS ID #22117853, Erin Rothert, RE/MAX Professionals. MIBOR as distributed by MLS GRID
