Skip main navigation
Pending
  • $250,000

    1306 S Walnut St, Seymour, IN 47274

    4beds
    3,046sqft
    : 
    $1,590/mo
    Get pre-qualified
    Residential, Single Family Residence
    Built in 1913
    0.39 Acres Lot
    $240,300 Zestimate®
    $82/sqft
    $-- HOA

    What's special

    Classic fireplaceReplacement windowsDetached two-car garageBeautiful original woodworkOperable sliding pocket doorsHuge lotGenerous living space
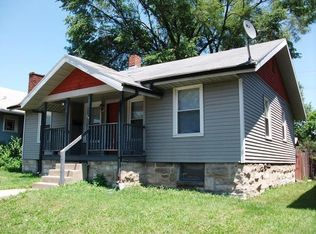
    Welcome to a Turn-of-the-Century Classic-Beautifully Updated for Today! Step inside this remarkable four-bedroom, two-and-a-half-bath, three-story historic home, where timeless character meets modern comfort. Thoughtfully updated from top to bottom, this home offers the amenities and peace of mind of a new build while preserving the craftsmanship and charm that make a turn-of-the-century home truly special. Nearly everything has been updated, including electrical, plumbing, heating and cooling, lighting, replacement windows, roof, siding, and more-all while carefully preserving the home's original character. Throughout the home, you'll find beautiful original woodwork, hardwood floors, doors, trim, and a classic fireplace, along with the rare and highly sought-after operable sliding pocket doors that add incredible charm and functionality. Outside, enjoy the privacy and versatility of a huge lot, featuring a newly paved driveway and parking area, a detached two-car garage, privacy-fenced backyard, and deck-perfect for relaxing, entertaining, or simply enjoying your own space. With three full stories, a full basement, generous living space, and all the right updates already completed, this home is truly move-in ready. Don't miss this opportunity to own a piece of history without the headaches of an old home. Come experience the character, craftsmanship, space, and modern updates for yourself-you may just fall in love!
    3 days
    501
    44

    Likely to sell faster than

    Zillow last checked:

    Listing updated:

    Listed by:

    Roger Wessel 812-528-2852,

    Berkshire Hathaway Home

    Source: MIBOR as distributed by MLS GRID,MLS#: 22122794MLS Logo

      Facts & features

      Interior

      Bedrooms & bathrooms
      • Bedrooms: 4
      • Bathrooms: 3
      • Full bathrooms: 2
      • 1/2 bathrooms: 1
      • Main level bathrooms: 1
      Bedroom 2
      • Level: Upper
      • Area: 221 Square Feet
      • Dimensions: 13 x 17
      Bedroom 3
      • Level: Upper
      • Area: 154 Square Feet
      • Dimensions: 11 x 14
      Bedroom 4
      • Level: Upper
      • Area: 195 Square Feet
      • Dimensions: 13 x 15
      Other
      • Level: Upper
      • Area: 182 Square Feet
      • Dimensions: 13 x 14
      Dining room
      • Level: Main
      • Area: 156 Square Feet
      • Dimensions: 12 x 13
      Foyer
      • Level: Upper
      • Area: 168 Square Feet
      • Dimensions: 12 x 14
      Kitchen
      • Level: Main
      • Area: 336 Square Feet
      • Dimensions: 16 x 21
      Laundry
      • Level: Upper
      • Area: 15 Square Feet
      • Dimensions: 3 x 5
      Living room
      • Level: Main
      • Area: 238 Square Feet
      • Dimensions: 14 x 17
      Heating
      • Electric, Forced Air, Heat Pump, Natural Gas
      Cooling
      • Central Air, Heat Pump
      Appliances
      • Included: Dishwasher, Dryer, Electric Water Heater, Disposal, MicroHood, Microwave, Electric Oven, Refrigerator, Free-Standing Freezer, Washer, Water Softener Rented
      • Laundry: Laundry Closet, Main Level, Laundry Room
      Features
      • Breakfast Bar, Kitchen Island, Entrance Foyer, Ceiling Fan(s), High Speed Internet, Pantry, Tray Ceiling(s)
      • Windows: Wood Work Stained
      • Basement: Exterior Entry,Full,Interior Entry,Unfinished
      • Number of fireplaces: 1
      • Fireplace features: Living Room, Masonry
      Interior area
      • Total structure area: 3,046
      • Total interior livable area: 3,046 sqft
      • Finished area below ground: 0

      Property

      Parking
      • Total spaces: 2
      • Parking features: Detached, Asphalt, Garage Door Opener
      • Garage spaces: 2
      • Details: Garage Parking Other(Garage Door Opener, Service Door)
      Features
      • Levels: Three Or More
      • Patio & porch: Covered, Deck, Patio
      • Has view: Yes
      • View description: Trees/Woods
      Lot
      • Size: 0.39 Acres
      • Features: City Lot
      Details
      • Additional structures: Storage
      • Parcel number: 366619401049000009
      • Horse amenities: None

      Construction

      Type & style
      • Home type: SingleFamily
      • Architectural style: Traditional
      • Property subtype: Residential, Single Family Residence
      Materials
      • Vinyl Siding
      • Foundation: Block, Full
      Condition
      • New construction: No
      • Year built: 1913

      Utilities & green energy

      • Water: Public

      Community & HOA

      Community
      • Security: Smoke Detector(s)
      • Subdivision: No Subdivision
      HOA
      • Has HOA: No
      Location
      • Region: Seymour

      Financial & listing details

      • Price per square foot: $82/sqft
      • Tax assessed value: $203,900
      • Annual tax amount: $1,836
      • Date on market: 8/28/2026
      • Cumulative days on market: 4 days

        Estimated market value

        $240,300

        $228,000 - $252,000

        $1,848/mo

        Price history

        DateEventPrice
        8/29/2026Pending sale$250,000$82/sqft
        Source: MIBOR as distributed by MLS GRID #22122794 Report a problem
        8/28/2026Listed for sale$250,000+42.4%$82/sqft
        Source: MIBOR as distributed by MLS GRID #22122794 Report a problem
        6/20/2016Sold$175,545+269.6%$58/sqft
        Source: MIBOR as distributed by MLS GRID #1176425J Report a problem
        1/16/2015Sold$47,500$16/sqft
        Source: MIBOR as distributed by MLS GRID #1174179J Report a problem

        Public tax history

        YearProperty taxesTax assessment
        2025$1,816 +18.3%$203,900 +12.3%
        2024$1,535 +3.3%$181,600 +12.2%
        2023$1,487 +22%$161,800 +5.3%
        2022$1,218 +4.1%$153,700 +6.4%
        2021$1,170 +0.1%$144,400 +0.6%
        2020$1,169 +20.5%$143,600 -0.2%
        2019$970 +42.6%$143,900 +7%
        2017$681 $134,500 +23.1%
        2016-- $109,300 +14.9%
        2014$437 +7.1%$95,100
        2013$408 +28.4%$95,100
        2012$318 -35%$95,100 -10.8%
        2011$489 +1%$106,600 -3.4%
        2010$484 +53.3%$110,400
        2009$316 +40.3%$110,400 -14.9%
        2007$225 -69.2%$129,800 +0.9%
        2006$731 $128,600 +21.2%
        2005-- $106,100
        Find assessor info on the county website

        Monthly payment

        Est. payment

        Payment breakdown

        Explore the cost of this home by adjusting the details. Changes won't be saved.
        All calculations are estimates and provided by Zillow, Inc. for informational purposes only. Actual amounts may vary.
        HOA fees may include property taxes on listings classified as Co-Ops. Contact the listing agent and/or owner for fee details.
        See how much you could borrow to make a competitive offer.

        Climate risks

        Neighborhood: 47274

        Getting around

        25 / 100
        Car-Dependent
        43 / 100
        Somewhat Bikeable

        Nearby schools

        GreatSchools rating

        A local agent can set up tours, give advice and negotiate with sellers.

        A local lender can help you make sure your offer is ready when you are.

        Browse local experts