Come take a look at this remodeled 4-bedroom, 1.5-bathroom home in a fantastic location! This home offers a spacious and versatile layout with two bedrooms on the main level and two additional bedrooms upstairs. Recent updates include new flooring throughout, new light fixtures, fresh paint and attractive laminate hardwood-style flooring. The kitchen also includes appliances, making this home move-in ready. With its convenient location, thoughtful updates, and flexible four-bedroom layout, this home is a great opportunity for buyers looking for comfort, style, and value. Schedule your showing today!
Active
Price cut: $10K (10/15)
$190,000
842 S Lynn St, Seymour, IN 47274
4beds
2,726sqft
Residential, Single Family Residence
Built in 1899
8,276 Square Feet Lot
$-- Zestimate®
$70/sqft
$-- HOA
What's special
Spacious and versatile layoutFlexible four-bedroom layoutFresh paintNew light fixturesTwo additional bedrooms upstairsNew flooring throughoutAttractive laminate hardwood-style flooring
- 59 days
- 407
- 28
Zillow last checked:
Listing updated:
Listed by:
Gigi Grande Gutierrez gigi@craftsmanrg.com,
RE/MAX Advanced Realty
Source: MIBOR as distributed by MLS GRID,MLS#: 22121578
Facts & features
Interior
Bedrooms & bathrooms
- Bedrooms: 4
- Bathrooms: 2
- Full bathrooms: 1
- 1/2 bathrooms: 1
- Main level bathrooms: 2
- Main level bedrooms: 2
Primary bedroom
- Level: Main
- Area: 240 Square Feet
- Dimensions: 16x15
Bedroom 2
- Level: Main
- Area: 100 Square Feet
- Dimensions: 10x10
Bedroom 3
- Level: Upper
- Area: 165 Square Feet
- Dimensions: 15x11
Bedroom 4
- Level: Upper
- Area: 240 Square Feet
- Dimensions: 16x15
Kitchen
- Level: Main
- Area: 210 Square Feet
- Dimensions: 15x14
Living room
- Level: Main
- Area: 378 Square Feet
- Dimensions: 14x27
Heating
- Forced Air
Cooling
- Central Air
Appliances
- Included: Gas Oven, Refrigerator
- Laundry: Connections All
Features
- Attic Access
- Basement: Unfinished
- Attic: Access Only
Interior area
- Total structure area: 2,726
- Total interior livable area: 2,726 sqft
- Finished area below ground: 0
Property
Parking
- Total spaces: 1
- Parking features: Detached, Asphalt
- Garage spaces: 1
Features
- Levels: Two
- Stories: 2
- Patio & porch: Covered
Lot
- Size: 8,276 Square Feet
Details
- Parcel number: 366619104034000009
- Horse amenities: None
Construction
Type & style
- Home type: SingleFamily
- Architectural style: Traditional
- Property subtype: Residential, Single Family Residence
Materials
- Vinyl With Stone
- Foundation: Block
Condition
- Updated/Remodeled
- New construction: No
- Year built: 1899
Utilities & green energy
- Water: Public
- Utilities for property: Electricity Connected
Community & HOA
Community
- Subdivision: No Subdivision
HOA
- Has HOA: No
Location
- Region: Seymour
Financial & listing details
- Price per square foot: $70/sqft
- Tax assessed value: $112,500
- Annual tax amount: $772
- Date on market: 8/20/2026
- Cumulative days on market: 77 days
- Electric utility on property: Yes
Estimated market value
Not available
Estimated sales range
Not available
Not available
Price history
| Date | Event | Price |
|---|---|---|
| 10/15/2026 | Price change | $190,000-5%$70/sqft |
Source:  MIBOR as distributed by MLS GRID #22121578 Report a problem MIBOR as distributed by MLS GRID #22121578 Report a problem | ||
| 9/12/2026 | Price change | $200,000-6.9%$73/sqft |
Source: MIBOR as distributed by MLS GRID #22121578 Report a problem | ||
| 9/3/2026 | Price change | $214,900-2.3%$79/sqft |
Source: MIBOR as distributed by MLS GRID #22121578 Report a problem | ||
| 8/20/2026 | Listed for sale | $219,9990%$81/sqft |
Source: MIBOR as distributed by MLS GRID #22121578 Report a problem | ||
| 8/20/2026 | Listing removed | $220,000$81/sqft |
Source: MIBOR as distributed by MLS GRID #22118543 Report a problem | ||
| 8/15/2026 | Price change | $220,000-4.3%$81/sqft |
Source: MIBOR as distributed by MLS GRID #22118543 Report a problem | ||
| 8/11/2026 | Price change | $230,000-4.1%$84/sqft |
Source: MIBOR as distributed by MLS GRID #22118543 Report a problem | ||
| 8/5/2026 | Listed for sale | $239,900+169.6%$88/sqft |
Source: MIBOR as distributed by MLS GRID #22118543 Report a problem | ||
| 4/20/2026 | Sold | $89,000$33/sqft |
Source: MIBOR as distributed by MLS GRID #22082949 Report a problem | ||
| 4/2/2026 | Pending sale | $89,000$33/sqft |
Source: MIBOR as distributed by MLS GRID #22082949 Report a problem | ||
| 3/27/2026 | Price change | $89,000-9.6%$33/sqft |
Source: MIBOR as distributed by MLS GRID #22082949 Report a problem | ||
| 2/12/2026 | Listed for sale | $98,500+40.7%$36/sqft |
Source: MIBOR as distributed by MLS GRID #22082949 Report a problem | ||
| 9/30/2015 | Sold | $70,000-2.8%$26/sqft |
Source: MIBOR as distributed by MLS GRID #1176011J Report a problem | ||
| 8/18/2015 | Pending sale | $72,000$26/sqft |
Source: BERKSHIRE HATHAWAY HOMESERVICES #1176011 Report a problem | ||
| 6/18/2015 | Listed for sale | $72,000$26/sqft |
Source: BERKSHIRE HATHAWAY #1176011 Report a problem | ||
Public tax history
| Year | Property taxes | Tax assessment |
|---|---|---|
| 2025 | $822 +7.7% | $112,500 +5% |
| 2024 | $764 +7.8% | $107,100 +2.4% |
| 2023 | $708 +49.4% | $104,600 +5.4% |
| 2022 | $474 +5.2% | $99,200 +14.7% |
| 2021 | $451 +0.4% | $86,500 +0.8% |
| 2020 | $449 +1.3% | $85,800 |
| 2019 | $443 +30.2% | $85,800 +3.5% |
| 2017 | $340 | $82,900 +5.6% |
| 2016 | -- | $78,500 +0.5% |
| 2014 | $1,565 +0.5% | $78,100 +0.5% |
| 2013 | $1,557 +0.1% | $77,700 |
| 2012 | $1,556 +42.3% | $77,700 +42.3% |
| 2011 | $1,094 -3.9% | $54,600 -3.9% |
| 2010 | $1,138 +0.1% | $56,800 |
| 2009 | $1,137 +2.4% | $56,800 -9.1% |
| 2007 | $1,110 | $62,500 |
Find assessor info on the county website
Monthly payment
Est. payment
Payment breakdown
Explore the cost of this home by adjusting the details. Changes won't be saved.Climate risks
Neighborhood: 47274
Nearby schools
Schools provided by the listing agent
- Middle: Seymour Middle School
- High: Seymour Senior High School
Source: MIBOR as distributed by MLS GRID. This data may not be complete. We recommend contacting the local school district to confirm school assignments for this home.
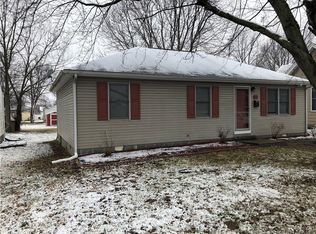


Similar homes
- $183,5003 bd2 ba1.8k sqft607 E 4th St, Seymour, IN 47274Active
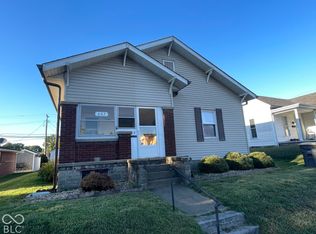 MLS ID #22130244, Marcus Woods, RE/MAX Professionals. MIBOR as distributed by MLS GRID
 - $169,0004 bd1 ba1.8k sqft618 S Poplar St, Seymour, IN 47274Active
 MLS ID #22127043, Norma Childers, CNP Realty & Property Management. MIBOR as distributed by MLS GRID
 - $184,9003 bd2 ba3.2k sqft507 Homestead Ave, Seymour, IN 47274Active
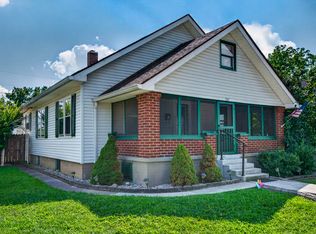 MLS ID #22123378, Mike Burrell, Real Broker, LLC. MIBOR as distributed by MLS GRID
 - $184,9004 bd1 ba2.7k sqft530 Homestead Ave, Seymour, IN 47274Active
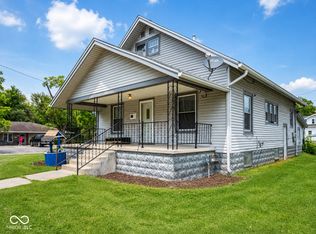 MLS ID #22113606, Jen Richardson, Berkshire Hathaway Home. MIBOR as distributed by MLS GRID
