Presenting 920 N Ewing ST, SEYMOUR, IN, a meticulously maintained single-family residence constructed in 1928, offering 1354 square feet of inviting living space. This ready-to-move-in property embodies a seamless blend of classic charm and contemporary comfort, designed for discerning individuals seeking a refined living experience. The residence encompasses three well-appointed bedrooms, providing ample private accommodations. A single full bathroom serves the home, offering functionality and convenience. Further enhancing this property's appeal are its practical amenities, including a functional basement providing additional storage or potential for customization. The private yard offers an exclusive outdoor retreat. An attached garage provides secure parking and direct access. To explore the exceptional lifestyle this residence offers, we invite your prompt inquiry and a personal viewing. This house has an unfinished attic area that could give more living space with a full basement that has lots of storage space or could be finished more then what is now finished!
Active
Price cut: $60K (8/31)
$189,900
920 N Ewing St, Seymour, IN 47274
3beds
2,708sqft
Residential, Single Family Residence
Built in 1928
7,405 Square Feet Lot
$-- Zestimate®
$70/sqft
$-- HOA
What's special
Three well-appointed bedrooms
- 170 days
- 221
- 24
Zillow last checked:
Listing updated:
Listed by:
Robert Hoene hoene377@yahoo.com,
JOE HOENE REALTY TEAM
Source: MIBOR as distributed by MLS GRID,MLS#: 22098996
Facts & features
Interior
Bedrooms & bathrooms
- Bedrooms: 3
- Bathrooms: 1
- Full bathrooms: 1
- Main level bathrooms: 1
- Main level bedrooms: 3
Primary bedroom
- Level: Main
- Area: 256 Square Feet
- Dimensions: 16X16
Bedroom 2
- Level: Main
- Area: 180 Square Feet
- Dimensions: 15X12
Bedroom 3
- Level: Main
- Area: 110 Square Feet
- Dimensions: 11X10
Dining room
- Level: Main
- Area: 165 Square Feet
- Dimensions: 15X11
Kitchen
- Level: Main
- Area: 96 Square Feet
- Dimensions: 12X8
Living room
- Level: Main
- Area: 225 Square Feet
- Dimensions: 15X15
Heating
- Natural Gas
Cooling
- Central Air
Appliances
- Included: Dishwasher, Disposal, MicroHood, Electric Oven, Refrigerator, Gas Water Heater
Features
- High Ceilings, High Speed Internet
- Basement: Full,Daylight
Interior area
- Total structure area: 2,708
- Total interior livable area: 2,708 sqft
- Finished area below ground: 514
Property
Parking
- Total spaces: 2
- Parking features: Attached
- Attached garage spaces: 2
- Details: Garage Parking Other(Service Door)
Features
- Levels: One
- Stories: 1
- Patio & porch: Patio
- Exterior features: Other
- Fencing: Fenced,Privacy
Lot
- Size: 7,405 Square Feet
- Features: Mature Trees
Details
- Parcel number: 366617202026000009
- Horse amenities: None
Construction
Type & style
- Home type: SingleFamily
- Architectural style: Bungalow
- Property subtype: Residential, Single Family Residence
Materials
- Brick, Vinyl Siding
- Foundation: Block
Condition
- New construction: No
- Year built: 1928
Utilities & green energy
- Water: Public
Community & HOA
Community
- Subdivision: No Subdivision
HOA
- Has HOA: No
Location
- Region: Seymour
Financial & listing details
- Price per square foot: $70/sqft
- Tax assessed value: $148,000
- Annual tax amount: $1,198
- Date on market: 5/1/2026
- Cumulative days on market: 156 days
Estimated market value
Not available
Estimated sales range
Not available
Not available
Price history
| Date | Event | Price |
|---|---|---|
| 8/31/2026 | Price change | $189,900-24%$70/sqft |
Source:  MIBOR as distributed by MLS GRID #22098996 Report a problem MIBOR as distributed by MLS GRID #22098996 Report a problem | ||
| 6/8/2026 | Price change | $249,900-10.4%$92/sqft |
Source: MIBOR as distributed by MLS GRID #22098996 Report a problem | ||
| 5/1/2026 | Listed for sale | $279,000+170.9%$103/sqft |
Source: MIBOR as distributed by MLS GRID #22098996 Report a problem | ||
| 10/9/2012 | Sold | $103,000+28.7%$38/sqft |
Source: MIBOR as distributed by MLS GRID #1172605J Report a problem | ||
| 2/1/2007 | Sold | $80,000$30/sqft |
Source: MIBOR as distributed by MLS GRID #4864J Report a problem | ||
Public tax history
| Year | Property taxes | Tax assessment |
|---|---|---|
| 2025 | $1,156 -8.1% | $148,000 +12.9% |
| 2024 | $1,258 +9.5% | $131,100 -5.8% |
| 2023 | $1,149 +35.4% | $139,200 +12.3% |
| 2022 | $849 +5.1% | $123,900 +13.3% |
| 2021 | $808 -7.6% | $109,400 +1% |
| 2020 | $875 +1.3% | $108,300 -4.7% |
| 2019 | $863 +17.9% | $113,700 +17.2% |
| 2017 | $732 | $97,000 -9.5% |
| 2016 | -- | $107,200 +29.2% |
| 2014 | $331 +6.2% | $83,000 -0.4% |
| 2013 | $312 +45.9% | $83,300 |
| 2012 | $214 +4% | $83,300 +10.3% |
| 2011 | $206 +7.2% | $75,500 |
| 2010 | $192 +58.6% | $75,500 +1.9% |
| 2009 | $121 +13.4% | $74,100 -14.1% |
| 2007 | $107 | $86,300 |
Find assessor info on the county website
Monthly payment
Est. payment
Payment breakdown
Explore the cost of this home by adjusting the details. Changes won't be saved.Climate risks
Neighborhood: 47274
Nearby schools
Schools provided by the listing agent
- High: Seymour Senior High School
Source: MIBOR as distributed by MLS GRID. This data may not be complete. We recommend contacting the local school district to confirm school assignments for this home.
Similar homes
- $183,5003 bd2 ba1.8k sqft607 E 4th St, Seymour, IN 47274Active
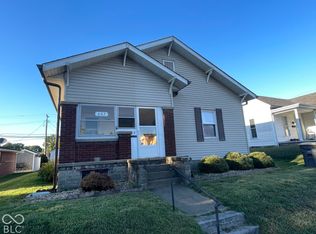 MLS ID #22130244, Marcus Woods, RE/MAX Professionals. MIBOR as distributed by MLS GRID
 - $184,9003 bd2 ba3.2k sqft507 Homestead Ave, Seymour, IN 47274Active
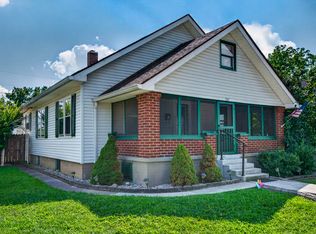 MLS ID #22123378, Mike Burrell, Real Broker, LLC. MIBOR as distributed by MLS GRID
 - $180,0003 bd3 ba2.7k sqft417 E 4th St, Seymour, IN 47274Active
 MLS ID #22120836, Jerica Dailey, Weichert, REALTORS®. MIBOR as distributed by MLS GRID
 - $184,9004 bd1 ba2.7k sqft530 Homestead Ave, Seymour, IN 47274Active
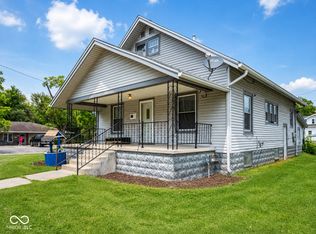 MLS ID #22113606, Jen Richardson, Berkshire Hathaway Home. MIBOR as distributed by MLS GRID
