Discover a charming single-family residence, an inviting home built in 1900, offering 1432 square feet of thoughtfully designed living space, located at 501 S Chestnut in SEYMOUR, IN. This property presents a unique opportunity for those seeking a blend of historical character and contemporary comfort, ready for immediate enjoyment. The residence encompasses two comfortable bedrooms, providing ample private retreats. Two full bathrooms ensure convenience and ease for all occupants. Step outside to discover a private yard, offering a personal sanctuary for relaxation or outdoor activities. A dedicated patio area provides an ideal setting for al fresco dining or enjoying the fresh air. This delightful single-story home, situated on a generous 5040 square foot lot, promises a lifestyle of comfort and ease. We invite you to explore the possibilities this captivating property offers.
Active
$175,000
501 S Chestnut St, Seymour, IN 47274
2beds
1,432sqft
Residential, Single Family Residence
Built in 1900
5,227 Square Feet Lot
$-- Zestimate®
$122/sqft
$-- HOA
What's special
Single-story homeDedicated patio areaTwo comfortable bedroomsThoughtfully designed living spacePrivate yard
- 74 days
- 197
- 6
Zillow last checked:
Listing updated:
Listed by:
Marcus Woods seymourhomes1@gmail.com,
RE/MAX Professionals
Source: MIBOR as distributed by MLS GRID,MLS#: 22117071
Facts & features
Interior
Bedrooms & bathrooms
- Bedrooms: 2
- Bathrooms: 2
- Full bathrooms: 2
- Main level bathrooms: 2
- Main level bedrooms: 2
Primary bedroom
- Level: Main
- Area: 225 Square Feet
- Dimensions: 15 x 15
Bedroom 2
- Level: Main
- Area: 255 Square Feet
- Dimensions: 17x15
Kitchen
- Level: Main
- Area: 216 Square Feet
- Dimensions: 12x18
Laundry
- Level: Main
- Area: 112 Square Feet
- Dimensions: 16x7
Living room
- Level: Main
- Area: 196 Square Feet
- Dimensions: 14x14
Heating
- Forced Air
Cooling
- Central Air
Appliances
- Included: Gas Oven, Refrigerator, Gas Water Heater
- Laundry: Laundry Room
Features
- Attic Access, High Ceilings, Eat-in Kitchen
- Has basement: No
- Attic: Access Only
Interior area
- Total structure area: 1,432
- Total interior livable area: 1,432 sqft
Property
Parking
- Total spaces: 1
- Parking features: Detached
- Garage spaces: 1
Features
- Levels: One
- Stories: 1
- Patio & porch: Covered, Deck
- Fencing: Fenced,Full,Privacy
Lot
- Size: 5,227 Square Feet
- Features: City Lot, Corner Lot, Curbs, Sidewalks, Street Lights, Mature Trees
Details
- Parcel number: 366620202042000009
- Horse amenities: None
Construction
Type & style
- Home type: SingleFamily
- Architectural style: Bungalow
- Property subtype: Residential, Single Family Residence
Materials
- Brick
- Foundation: Crawl Space
Condition
- New construction: No
- Year built: 1900
Utilities & green energy
- Water: Public
Community & HOA
Community
- Subdivision: Seymour
HOA
- Has HOA: No
Location
- Region: Seymour
Financial & listing details
- Price per square foot: $122/sqft
- Tax assessed value: $97,300
- Annual tax amount: $118
- Date on market: 7/29/2026
- Cumulative days on market: 76 days
Estimated market value
Not available
Estimated sales range
Not available
Not available
Price history
| Date | Event | Price |
|---|---|---|
| 7/29/2026 | Listed for sale | $175,000$122/sqft |
Source:  MIBOR as distributed by MLS GRID #22117071 Report a problem MIBOR as distributed by MLS GRID #22117071 Report a problem | ||
Public tax history
| Year | Property taxes | Tax assessment |
|---|---|---|
| 2025 | $115 +2% | $97,300 +6% |
| 2024 | $113 +2% | $91,800 +0.4% |
| 2023 | $111 +2% | $91,400 +5.7% |
| 2022 | $109 +2% | $86,500 +9.9% |
| 2021 | $107 +2% | $78,700 +0.9% |
| 2020 | $105 +39% | $78,000 |
| 2019 | $75 -23.6% | $78,000 +6% |
| 2017 | $99 | $73,600 +5.7% |
| 2016 | -- | $69,600 +15.8% |
| 2014 | -- | $60,100 +3.3% |
| 2013 | -- | $58,200 -14.5% |
| 2012 | -- | $68,100 +56.9% |
| 2011 | -- | $43,400 |
| 2010 | -- | $43,400 |
| 2009 | -- | $43,400 -9% |
| 2007 | $63 -68.7% | $47,700 +3% |
| 2006 | $203 | $46,300 +7.4% |
| 2005 | -- | $43,100 |
Find assessor info on the county website
Monthly payment
Est. payment
Payment breakdown
Explore the cost of this home by adjusting the details. Changes won't be saved.Climate risks
Neighborhood: 47274


Similar homes
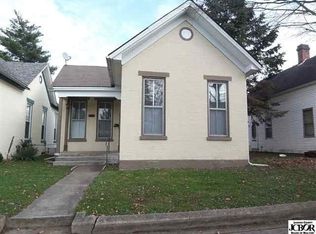
- $174,0003 bd1 ba1.2k sqft528 W 5th St, Seymour, IN 47274Active
 MLS ID #22122976, Gigi Grande Gutierrez, RE/MAX Advanced Realty. MIBOR as distributed by MLS GRID
 - $161,9002 bd1 ba997 sqft723 W Oak St, Seymour, IN 47274Active
 MLS ID #22128757, Sara Wilson, CENTURY 21 Scheetz. MIBOR as distributed by MLS GRID
 - $181,0003 bd1 ba1.5k sqft107 W Freeman Ave, Seymour, IN 47274Active
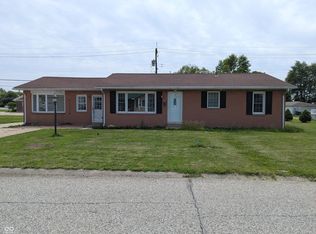 MLS ID #22105486, Nestor Valenzuela, F.C. Tucker Real Estate Experts. MIBOR as distributed by MLS GRID
 - $164,9002 bd1 ba864 sqft721 Pershing St, Seymour, IN 47274Active
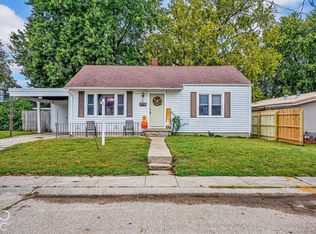 MLS ID #22129614, Bethany Rust, Real Broker, LLC. MIBOR as distributed by MLS GRID
