This 2 bedroom, 1 and a half bath home is ready to move in at day of closing! This home has all new plumbing, windows, (upstairs window is Thermopane), electric furnace, new (1 layer) roof, oven/range, range fan, light fixtures, switches & outlets, vent fan, smoke alarms, new cabinets and counter top in kitchen, new tub/shower, sinks and toilets in bathrooms, and has passed city inspection. New flooring throughout consists of carpet in living room, 2 bedrooms, and hallway, and vinyl plank laminated flooring in kitchen and bathrooms. Original structure was added on to in 2025 and completed in 2026. This affordable home also includes a multi use area to make whatever you want! (Multi use area is finished out but not included in square foot living area). Laundry area is in located part of the 1/2 bathroom. Entry doors in front and back with a wood deck recently added in the back. Completely remodeled home ready to go with cash or multiple types of financing,
Active
Price cut: $4K (8/20)
$145,900
711 W Jackson St, Seymour, IN 47274
2beds
876sqft
Residential, Single Family Residence
Built in 1955
1,829 Square Feet Lot
$-- Zestimate®
$167/sqft
$-- HOA
What's special
Multi use areaElectric furnaceAll new plumbingNew flooring throughout
- 118 days
- 157
- 7
Zillow last checked:
Listing updated:
Listed by:
Carol King realtorcarolking@gmail.com,
C. King Real Estate Company
Source: MIBOR as distributed by MLS GRID,MLS#: 22108453
Facts & features
Interior
Bedrooms & bathrooms
- Bedrooms: 2
- Bathrooms: 2
- Full bathrooms: 1
- 1/2 bathrooms: 1
- Main level bathrooms: 2
- Main level bedrooms: 2
Primary bedroom
- Level: Main
- Area: 120.03 Square Feet
- Dimensions: 14.8x8.11
Bedroom 2
- Level: Main
- Area: 89.99 Square Feet
- Dimensions: 11.11x8.1
Kitchen
- Level: Main
- Area: 48.75 Square Feet
- Dimensions: 7.5x6.5
Living room
- Level: Main
- Area: 164.5 Square Feet
- Dimensions: 17.5x9.4
Heating
- Electric, Forced Air
Cooling
- Window Unit(s)
Appliances
- Included: Electric Oven, Range Hood, Refrigerator
Features
- High Speed Internet, Eat-in Kitchen
- Windows: WoodWorkStain/Painted
- Has basement: No
Interior area
- Total structure area: 876
- Total interior livable area: 876 sqft
Property
Parking
- Parking features: Attached
- Has attached garage: Yes
Features
- Levels: One
- Stories: 1
Lot
- Size: 1,829 Square Feet
Details
- Parcel number: 366619101117000009
- Horse amenities: None
Construction
Type & style
- Home type: SingleFamily
- Architectural style: Bungalow
- Property subtype: Residential, Single Family Residence
Materials
- Block, Vinyl Siding
- Foundation: Slab
Condition
- New construction: No
- Year built: 1955
Utilities & green energy
- Electric: 200+ Amp Service
- Water: Public
Community & HOA
Community
- Security: Smoke Detector(s)
- Subdivision: No Subdivision
HOA
- Has HOA: No
Location
- Region: Seymour
Financial & listing details
- Price per square foot: $167/sqft
- Tax assessed value: $14,400
- Annual tax amount: $288
- Date on market: 6/18/2026
- Cumulative days on market: 113 days
Estimated market value
Not available
Estimated sales range
Not available
Not available
Price history
| Date | Event | Price |
|---|---|---|
| 8/20/2026 | Price change | $145,900-2.7%$167/sqft |
Source:  MIBOR as distributed by MLS GRID #22108453 Report a problem MIBOR as distributed by MLS GRID #22108453 Report a problem | ||
| 6/18/2026 | Listed for sale | $149,900+316.4%$171/sqft |
Source: MIBOR as distributed by MLS GRID #22108453 Report a problem | ||
| 1/17/2025 | Sold | $36,000-20%$41/sqft |
Source:  SIRA #202408240 Report a problem SIRA #202408240 Report a problem | ||
| 1/6/2025 | Pending sale | $45,000$51/sqft |
Source: SIRA #202408240 Report a problem | ||
| 11/25/2024 | Listed for sale | $45,000-10%$51/sqft |
Source: SIRA #202408240 Report a problem | ||
| 5/29/2024 | Listed for sale | $50,000$57/sqft |
Source: SIRA #202408240 Report a problem | ||
Public tax history
| Year | Property taxes | Tax assessment |
|---|---|---|
| 2025 | $284 +3.3% | $14,400 +1.4% |
| 2024 | $275 +2.4% | $14,200 +17.4% |
| 2023 | $269 +79.1% | $12,100 +1.7% |
| 2022 | $150 | $11,900 +58.7% |
| 2021 | $150 +75% | $7,500 |
| 2020 | $86 +0.1% | $7,500 +78.6% |
| 2019 | $86 -71.7% | $4,200 -46.8% |
| 2017 | $303 | $7,900 +5.3% |
| 2016 | -- | $7,500 +19% |
| 2014 | $128 +8.7% | $6,300 +31.3% |
| 2013 | $118 +6.1% | $4,800 |
| 2012 | $111 -14.2% | $4,800 -17.2% |
| 2011 | $129 +1.2% | $5,800 |
| 2010 | $128 +4.7% | $5,800 |
| 2009 | $122 +14.2% | $5,800 -3.3% |
| 2007 | $107 | $6,000 |
Find assessor info on the county website
Monthly payment
Est. payment
Payment breakdown
Explore the cost of this home by adjusting the details. Changes won't be saved.Climate risks
Neighborhood: 47274


Similar homes
- $161,9002 bd1 ba997 sqft723 W Oak St, Seymour, IN 47274Active
 MLS ID #22128757, Sara Wilson, CENTURY 21 Scheetz. MIBOR as distributed by MLS GRID
 - $164,9002 bd1 ba864 sqft721 Pershing St, Seymour, IN 47274Active
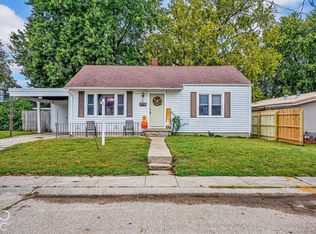 MLS ID #22129614, Bethany Rust, Real Broker, LLC. MIBOR as distributed by MLS GRID
 - $139,9002 bd1 ba990 sqft209 Schepman Ave, Seymour, IN 47274Active
 MLS ID #22119293, Marcus Woods, RE/MAX Professionals. MIBOR as distributed by MLS GRID
 - $174,0003 bd1 ba1.2k sqft528 W 5th St, Seymour, IN 47274Active
 MLS ID #22122976, Gigi Grande Gutierrez, RE/MAX Advanced Realty. MIBOR as distributed by MLS GRID
