Charming country homes with a cozy feel, featuring scenic sunrises and sunsets in a rural small town setting. This home sets off the road with a circular driveway and is elevated on a small knoll, with a wooded view from the quaint eat-in kitchen. Other features include a covered front porch for that porch swing you have always wanted, a small rear deck and a 2 car detached garage with electricity and a concrete floor. New heat pump heating & cooling system and a 50 gallon water heater approximately 15 months ago. New ceiling panels onsite to convey to new owners. Various interior doors will also convey to the new owners. This home has so much potential and with some needed TLC, you could make this home fit your personal needs and style. Previous vegetable garden spot that was very productive in the past. Well is water source. There is a cistern onsite has not been used. Neighbor has Stucker Fork public water. Ice maker and water dispenser on refrigerator are not hooked up. Metal storage container on south side of lot does not convey. Inspections are welcome but home is being sold As Is.
For sale
$119,900
10785 S County Road 200 W, Paris Crossing, IN 47270
3beds
1,171sqft
:
Get pre-qualified$811/mo
Single Family Residence
Built in 1908
0.74 Acres Lot
$-- Zestimate®
$102/sqft
$-- HOA
What's special
Covered front porchSmall rear deckCircular drivewayCozy feel
- 137 days |
- 646 |
- 45 |
Zillow last checked:
Listing updated:
Listed by:
Becky Law,
Real Estate Inc
Source: SIRA,MLS#: 202606504 Originating MLS: Southern Indiana REALTORS Association
Originating MLS: Southern Indiana REALTORS AssociationFacts & features
Interior
Bedrooms & bathrooms
- Bedrooms: 3
- Bathrooms: 1
- Full bathrooms: 1
Primary bedroom
- Description: Flooring: Carpet
- Level: First
- Dimensions: 15 x 15
Bedroom
- Description: Flooring: Carpet
- Level: First
- Dimensions: 12.67 x 10.67
Bedroom
- Description: Washer/Dryer Hook-Up Here,Flooring: Wood
- Level: First
- Dimensions: 9.83 x 11.58
Other
- Description: Flooring: Vinyl
- Level: First
- Dimensions: 5.67 x 5.17
Kitchen
- Description: Original,Flooring: Wood
- Level: First
- Dimensions: 15.33 x 11.42
Living room
- Description: Original,Flooring: Wood
- Level: First
- Dimensions: 15.33 x 15
Heating
- Heat Pump
Cooling
- Central Air, Heat Pump
Appliances
- Included: Oven, Range, Refrigerator
- Laundry: Main Level, Other
Features
- Ceiling Fan(s), Eat-in Kitchen, Main Level Primary, Utility Room, Walk-In Closet(s)
- Windows: Thermal Windows
- Basement: Crawl Space
- Has fireplace: No
Interior area
- Total structure area: 1,171
- Total interior livable area: 1,171 sqft
- Finished area above ground: 1,171
- Finished area below ground: 0
Property
Parking
- Total spaces: 2
- Parking features: Detached, Garage
- Garage spaces: 2
- Details: Off Street
Features
- Levels: One
- Stories: 1
- Patio & porch: Covered, Deck, Porch
- Exterior features: Deck, Porch
- Frontage length: 55'
Lot
- Size: 0.74 Acres
Details
- Additional structures: Garage(s)
- Parcel number: 401632440007000009
- Zoning: Residential
- Zoning description: Residential
Construction
Type & style
- Home type: SingleFamily
- Architectural style: One Story
- Property subtype: Single Family Residence
Materials
- Vinyl Siding, Frame
- Foundation: Crawlspace, Cellar
- Roof: Shingle
Condition
- New construction: No
- Year built: 1908
Utilities & green energy
- Sewer: Septic Tank
- Water: Well
Community & HOA
Location
- Region: Paris Crossing
Financial & listing details
- Price per square foot: $102/sqft
- Tax assessed value: $85,500
- Annual tax amount: $26
- Date on market: 3/7/2026
- Cumulative days on market: 138 days
- Listing terms: Cash,Conventional
- Road surface type: Paved
Estimated market value
Not available
Estimated sales range
Not available
$1,204/mo
Price history
| Date | Event | Price |
|---|---|---|
| 3/7/2026 | Listed for sale | $119,900+152.4%$102/sqft |
Source:  SIRA #202606504 Report a problem SIRA #202606504 Report a problem | ||
| 11/18/2010 | Sold | $47,500$41/sqft |
Source: Public Record Report a problem | ||
Public tax history
| Year | Property taxes | Tax assessment |
|---|---|---|
| 2025 | $25 -81.3% | $85,500 -4.6% |
| 2024 | $134 +455.8% | $89,600 +11% |
| 2023 | $24 +1.9% | $80,700 +26.5% |
| 2022 | $24 +2.1% | $63,800 +8.3% |
| 2021 | $23 +1.9% | $58,900 -0.8% |
| 2020 | $23 -79.2% | $59,400 +2.6% |
| 2019 | $109 +5.1% | $57,900 |
| 2018 | $104 +0.8% | $57,900 +1% |
| 2017 | $103 -89.6% | $57,300 |
| 2016 | $993 +0.6% | $57,300 +1.2% |
| 2014 | $987 -9.9% | $56,600 -0.2% |
| 2013 | $1,096 +4.6% | $56,700 +4.8% |
| 2012 | $1,048 +26.6% | $54,100 +23.2% |
| 2011 | $827 -4.4% | $43,900 |
| 2010 | $866 -1.2% | $43,900 |
| 2009 | $877 -8.6% | $43,900 -15.4% |
| 2007 | $959 +3.6% | $51,900 +5.3% |
| 2006 | $926 | $49,300 |
| 2005 | -- | $49,300 |
Find assessor info on the county website
Monthly payment
Est. payment
Payment breakdown
Explore the cost of this home by adjusting the details. Changes won't be saved.Climate risks
Neighborhood: 47270
Nearby schools
GreatSchools rating
- 7/10Graham Creek Elementary SchoolGrades: K-6Distance: 3.2 mi
- 4/10Jennings County Middle SchoolGrades: 7-8Distance: 11.5 mi
- 3/10Jennings County High SchoolGrades: 9-12Distance: 11.8 mi
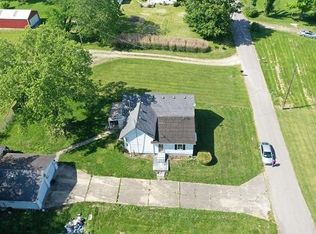
- $49,0003 bd2 ba1.3k sqft10805 S County Road 200 W, Paris Crossing, IN 47270Sold
- $109,5003 bd1 ba1.2k sqft10835 S County Road 200 W, Paris Crossing, IN 47270Off Market
- $133,4003 bd1 ba1.2k sqft10755 S County Road 200 W, Paris Crossing, IN 47270Off Market

- $134,0003 bd1 ba1.3k sqft10765 S County Road 200 W, Paris Crossing, IN 47270Off Market
- $180,4002 bd1 ba960 sqft10845 S County Road 200 W, Paris Crossing, IN 47270Off Market
- $81,2003 bd2 ba1.2k sqft10780 S County Road 200 W, Paris Crossing, IN 47270Off Market
- $16,9001 bd-- ba590 sqft10840 S County Road 200 W, Paris Crossing, IN 47270Off Market
- $154,7002 bd1 ba1.4k sqft10735 S County Road 200 W, Paris Crossing, IN 47270Off Market
A local agent can set up tours, give advice and negotiate with sellers.
Similar homes
- $109,9003 bd2 ba1k sqft1720 E Lois Ln, North Vernon, IN 47265Active
 MLS ID #22100281, Beth Terry, Coldwell Banker Martin Miller Lamb. MIBOR as distributed by MLS GRID
 - $139,9003 bd1 ba1.1k sqft8033 N Oliver Lane, Dupont, IN 47231For Sale
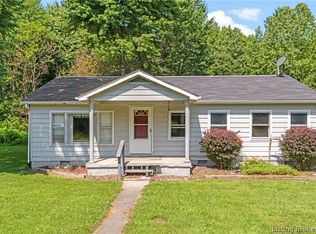 MLS ID #202609477, Kelsey Shaw, F.C. Tucker/Scott Lynch Group. SIRA
 - $169,9003 bd2 ba1.4k sqft4327 N 1550 W, Deputy, IN 47230For Sale
 MLS ID #202609690, Raymond Clutter, eXp Realty, LLC. SIRA
 - $90,0003 bd1 ba1.3k sqft2138 S Leslie Lane, Scottsburg, IN 47170For Sale
 MLS ID #202609152, Lana Zollman, Bridge Realtors. SIRA
 - $115,0003 bd1 ba1.4k sqft912 Buckeye Street, North Vernon, IN 47265For SaleMLS ID #202606946, Tanya DaSilva, United Real Estate Louisville. SIRA
- $119,9002 bd1 ba896 sqft204 E Bard Street, Crothersville, IN 47229For SaleMLS ID #202609372, Marsha Berna-Lord, Jack Bridgewater Real Estate. SIRA
- $109,9002 bd2 ba1.3k sqft17 N Gum St, North Vernon, IN 47265For Sale
 MLS ID #841059, Keri Hir, Keri Hir. NIRA as distributed by MLS GRID
 - $90,0003 bd2 ba1.3k sqft287 Oakridge Dr, North Vernon, IN 47265AuctionXome
- $109,9002 bd1 ba997 sqft(Undisclosed Address), North Vernon, IN 47265For SaleMLS ID #206477, David Hartman. MLS of Southeastern Indiana
- $138,9002 bd1 ba951 sqft219 N Armstrong Street, Crothersville, IN 47229For SaleMLS ID #202609809, Pamela Meadows, F.C. Tucker Real Estate Expert. SIRA
- $139,9003 bd1 ba1k sqft245 Glad Street, Hanover, IN 47243For SaleMLS ID #202607759, Chris West, RE/MAX FIRST. SIRA
- $139,0002 bd1 ba1.5k sqft300 W Howard St, Crothersville, IN 47229ActiveMLS ID #22109729, Jonathan Jackson, KGF Realty LLC. MIBOR as distributed by MLS GRID
- $119,9002 bd1 ba672 sqft2167 S Elizabeth Drive, Hanover, IN 47243For SaleMLS ID #202606687, Jason Schafer, Century 21 River Valley. SIRA
- $109,0003 bd1 ba840 sqft5155 E Us Highway 50, Butlerville, IN 47223ActiveMLS ID #22097191, Jarrod Daeger, Coldwell Banker Martin Miller Lamb. MIBOR as distributed by MLS GRID
- $169,9003 bd2 ba1.2k sqft1057 Woodland Avenue, Scottsburg, IN 47170For SaleMLS ID #202609710, Marsha Berna-Lord, Jack Bridgewater Real Estate. SIRA
- $89,9002 bd1 ba1.4k sqft5775 W Washington St, Scipio, IN 47273ActiveMLS ID #22110573, Jerry Lamb, Coldwell Banker Martin Miller Lamb. MIBOR as distributed by MLS GRID
- $127,2993 bd1 ba840 sqft3294 Bradbery Pl, North Vernon, IN 47265For SaleMLS ID #10053391, Brian Ingle. RLMS
- $89,0003 bd1 ba938 sqft1831 Hylander Drive, North Vernon, IN 47265For SaleMLS ID #202606876, Tanya DaSilva, United Real Estate Louisville. SIRA
- $74,9993 bd2 ba929 sqft2468 Country Manor Street, North Vernon, IN 47265For SaleMLS ID #2026010037, John May, May Team REALTORS. SIRA
- $169,9003 bd2 ba1.4k sqft618 Cedar Street, Scottsburg, IN 47170For SaleMLS ID #202609325, Marsha Berna-Lord, Jack Bridgewater Real Estate. SIRA
