Come check out 4332 E. Plymouth Road! Offers 3 bedrooms/2 baths and a large 21x29, 2-Car Attached Garage as well as a large 1-Car Detached Garage that offers a nice temperature-controlled workshop area and/or office! Also offers two driveways for plenty of parking space and a fenced-in backyard! Property is Sold As Is @ Closing.
Active
$169,900
4332 E Plymouth Rd, Scottsburg, IN 47170
3beds
1,425sqft
Residential, Single Family Residence
Built in 1996
0.39 Acres Lot
$-- Zestimate®
$119/sqft
$-- HOA
What's special
Fenced-in backyard
- 135 days
- 300
- 29
Zillow last checked:
Listing updated:
Listed by:
Jennifer Jordan lighthousesold@yahoo.com,
Lighthouse Realty Group, Inc
Source: MIBOR as distributed by MLS GRID,MLS#: 22108004
Facts & features
Interior
Bedrooms & bathrooms
- Bedrooms: 3
- Bathrooms: 2
- Full bathrooms: 2
- Main level bathrooms: 2
- Main level bedrooms: 3
Primary bedroom
- Level: Main
- Area: 177.8 Square Feet
- Dimensions: 14x12.7
Bedroom 2
- Level: Main
- Area: 140.4 Square Feet
- Dimensions: 12x11.7
Bedroom 3
- Level: Main
- Area: 140.4 Square Feet
- Dimensions: 11.7x12
Kitchen
- Level: Main
- Area: 189.75 Square Feet
- Dimensions: 16.5x11.5
Laundry
- Level: Main
- Area: 120 Square Feet
- Dimensions: 20x6
Living room
- Level: Main
- Area: 282.6 Square Feet
- Dimensions: 15.7x18
Heating
- Electric
Cooling
- Central Air
Appliances
- Included: Dishwasher
Features
- Attic Access
- Has basement: No
- Attic: Access Only
Interior area
- Total structure area: 1,425
- Total interior livable area: 1,425 sqft
Property
Parking
- Total spaces: 3
- Parking features: Attached, Detached
- Attached garage spaces: 3
Features
- Levels: One
- Stories: 1
- Fencing: Fenced,Full
Lot
- Size: 0.39 Acres
Details
- Parcel number: 720536200010000005
- Special conditions: As Is
- Horse amenities: None
Construction
Type & style
- Home type: SingleFamily
- Architectural style: Ranch
- Property subtype: Residential, Single Family Residence
Materials
- Vinyl Siding
- Foundation: Crawl Space
Condition
- New construction: No
- Year built: 1996
Utilities & green energy
- Water: Public
Community & HOA
Community
- Subdivision: No Subdivision
HOA
- Has HOA: No
Location
- Region: Scottsburg
Financial & listing details
- Price per square foot: $119/sqft
- Tax assessed value: $169,200
- Annual tax amount: $1,144
- Date on market: 6/13/2026
- Cumulative days on market: 102 days
Estimated market value
Not available
Estimated sales range
Not available
Not available
Price history
| Date | Event | Price |
|---|---|---|
| 9/6/2026 | Listed for sale | $169,900$119/sqft |
Source:  SIRA #202609222 Report a problem SIRA #202609222 Report a problem | ||
| 8/14/2026 | Contingent | $169,900$119/sqft |
Source: My State MLS #11830210 Report a problem | ||
| 8/14/2026 | Pending sale | $169,900$119/sqft |
Source:  MIBOR as distributed by MLS GRID #22108004 Report a problem MIBOR as distributed by MLS GRID #22108004 Report a problem | ||
| 7/12/2026 | Price change | $169,900-5.6%$119/sqft |
Source: SIRA #202609222 Report a problem | ||
| 6/13/2026 | Listed for sale | $179,900$126/sqft |
Source: SIRA #202609222 Report a problem | ||
Public tax history
| Year | Property taxes | Tax assessment |
|---|---|---|
| 2025 | $1,145 +5.8% | $169,200 +14.6% |
| 2024 | $1,082 +1.6% | $147,700 +1.9% |
| 2023 | $1,065 +14.9% | $144,900 +3.3% |
| 2022 | $927 +8% | $140,300 +12.9% |
| 2021 | $858 +1.3% | $124,300 +2.7% |
| 2020 | $847 -61.7% | $121,000 +0.5% |
| 2019 | $2,210 +5.2% | $120,400 +3.3% |
| 2018 | $2,101 +7.7% | $116,500 +0.8% |
| 2017 | $1,951 +173.4% | $115,600 +7.4% |
| 2016 | $713 +29.2% | $107,600 +13.3% |
| 2014 | $552 -2.7% | $95,000 |
| 2013 | $567 +9.5% | $95,000 +0.8% |
| 2012 | $518 +18.4% | $94,200 +4.4% |
| 2011 | $438 -1.8% | $90,200 -3.4% |
| 2010 | $446 +2.6% | $93,400 -0.8% |
| 2009 | $434 -73.3% | $94,200 -3.4% |
| 2007 | $1,628 -9.4% | $97,500 +8.2% |
| 2006 | $1,797 | $90,100 |
| 2005 | -- | $90,100 |
Find assessor info on the county website
Monthly payment
Est. payment
Payment breakdown
Explore the cost of this home by adjusting the details. Changes won't be saved.Climate risks
Neighborhood: 47170
Nearby schools
Schools provided by the listing agent
- Middle: Scottsburg Middle School
- High: Scottsburg Senior High School
Source: MIBOR as distributed by MLS GRID. This data may not be complete. We recommend contacting the local school district to confirm school assignments for this home.
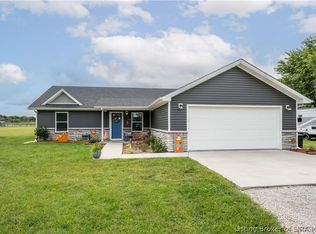
Similar homes
- $--3 bd2 ba1.1k sqft259 S Anna Ln, Scottsburg, IN 47170Auction
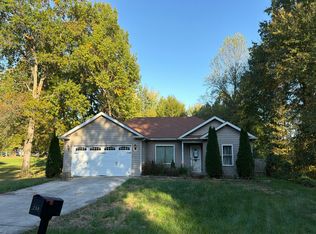 Auction.com 2
 - $179,9003 bd2 ba1.1k sqft555 N Washington Street, Scottsburg, IN 47170For Sale
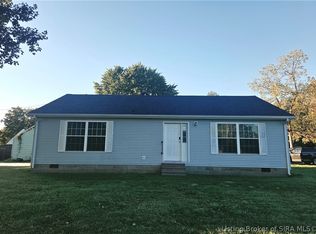 MLS ID #2026012700, Marsha Berna Lord, Jack Bridgewater Real Estate. SIRA
 - $169,9002 bd1 ba1.1k sqft929 S Main Street, Scottsburg, IN 47170For Sale
 MLS ID #2026010559, Teresa Jewell, eXp Realty, LLC - Scottsburg. SIRA
 - $189,0003 bd2 ba1.4k sqft862 S Gardner Street, Vienna, IN 47170For Sale
 MLS ID #2026010030, Tamara Pierce, Sunshine Homes and Properties. SIRA
