$0 down 100% financing available for qualified buyers.
Country living at its finest! Built in 2023 this better than new modern farmhouse offers 3 bedrooms, 2 full bathrooms, and 1500 square feet of thoughtfully designed living space, all situated on more than 2 acres.
Step inside to discover a bright, open floor plan filled with natural light. The spacious kitchen features custom cabinetry, butcher block island, abundant counter space, and plenty of room to host or entertain. The desirable split-bedroom layout provides privacy, while generously sized bedrooms and ample closet space offer comfort and convenience.
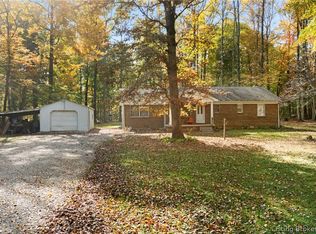
Outside, enjoy the peace and quiet of country living from your covered front porch or oversized back deck overlooking the expansive backyard. Additional highlights include an attached 2 car garage, large storage shed and dedicated camper parking with 30 amp electrical hookup. With plenty of room for outdoor activities, gardening, or a future pole barn, the possibilities are endless.
Enjoy the freedom and space of rural living while remaining just a short drive from everyday conveniences. Don't miss your opportunity to own this move-in-ready home with modern amenities and room to spread out.
$0 down 100% financing available for qualified buyers. Schedule your private showing today.
For sale
$296,000
4404 E Plymouth Road, Scottsburg, IN 47170
3beds
1,500sqft
Single Family Residence
Built in 2023
2.2 Acres Lot
$293,100 Zestimate®
$197/sqft
$-- HOA
What's special
Covered front porchLarge storage shedDesirable split-bedroom layoutGenerously sized bedroomsAmple closet spaceAbundant counter spaceSpacious kitchen
- 43 days
- 367
- 37
Zillow last checked:
Listing updated:
Listed by:
Chris Hogue,
Lopp Real Estate Brokers
Source: SIRA,MLS#: 2026012006 Originating MLS: Southern Indiana REALTORS Association
Facts & features
Interior
Bedrooms & bathrooms
- Bedrooms: 3
- Bathrooms: 2
- Full bathrooms: 2
Primary bedroom
- Description: Flooring: Carpet
- Level: First
- Dimensions: 13.10 x 15
Bedroom
- Description: Flooring: Laminate
- Level: First
- Dimensions: 13.10 x 13.3
Bedroom
- Description: Flooring: Laminate
- Level: First
- Dimensions: 11 x 13.3
Family room
- Description: Flooring: Laminate
- Level: First
- Dimensions: 17 x 21
Other
- Description: Flooring: Laminate
- Level: First
- Dimensions: 5 x 9.7
Other
- Description: Flooring: Laminate
- Level: First
- Dimensions: 5 x 10.8
Kitchen
- Description: Flooring: Laminate
- Level: First
- Dimensions: 12.2 x 19.5
Heating
- Forced Air
Cooling
- Central Air
Appliances
- Included: Dishwasher, Microwave, Oven, Range, Refrigerator
- Laundry: Main Level, Laundry Room
Features
- Has basement: No
- Has fireplace: No
Interior area
- Total structure area: 1,500
- Total interior livable area: 1,500 sqft
- Finished area above ground: 1,500
- Finished area below ground: 0
Property
Parking
- Total spaces: 2
- Parking features: Attached, Garage Faces Front, Garage
- Attached garage spaces: 2
- Details: Off Street
Features
- Levels: One
- Stories: 1
- Patio & porch: Covered, Deck, Porch
- Exterior features: Deck, Porch
Lot
- Size: 2.2 Acres
Details
- Additional structures: Shed(s)
- Parcel number: 720536200007002005
- Zoning: Agri/ Residential
- Zoning description: Agri/ Residential
Construction
Type & style
- Home type: SingleFamily
- Architectural style: One Story
- Property subtype: Single Family Residence
Materials
- Vinyl Siding, Frame
- Foundation: Poured
- Roof: Shingle
Condition
- New construction: No
- Year built: 2023
Utilities & green energy
- Sewer: Septic Tank
- Water: Connected, Public
Community & HOA
Location
- Region: Scottsburg
Financial & listing details
- Price per square foot: $197/sqft
- Tax assessed value: $232,300
- Annual tax amount: $1,288
- Date on market: 9/23/2026
- Cumulative days on market: 44 days
- Listing terms: Cash,Conventional,FHA,Other,USDA Loan,VA Loan
Estimated market value
$293,100
$278,000 - $308,000
$1,899/mo
Price history
| Date | Event | Price |
|---|---|---|
| 9/23/2026 | Listed for sale | $296,000+5.8%$197/sqft |
Source:  SIRA #2026012006 Report a problem | ||
| 6/20/2023 | Sold | $279,900$187/sqft |
Source: SIRA #202307543 Report a problem | ||
| 5/17/2023 | Pending sale | $279,900$187/sqft |
Source: SIRA #202307543 Report a problem | ||
| 5/10/2023 | Listed for sale | $279,900$187/sqft |
Source: SIRA #202307543 Report a problem | ||
Public tax history
| Year | Property taxes | Tax assessment |
|---|---|---|
| 2025 | -- | $232,300 +15.8% |
| 2024 | -- | $200,600 |
Find assessor info on the county website
Monthly payment
Est. payment
Payment breakdown
Explore the cost of this home by adjusting the details. Changes won't be saved.Climate risks
Neighborhood: 47170

Similar homes
- $310,0003 bd2 ba1.4k sqft3931 S Slate Ford Road, Scottsburg, IN 47170For Sale
 MLS ID #2026012634, Melissa VanLaningham, Schuler Bauer Real Estate Services ERA Powered (N. SIRA
- $329,9003 bd2 ba1.8k sqft2898 S Jimtown Ln, Scottsburg, IN 47170Active
 MLS ID #22133160, Tamara Barger, Kovener & Associates Real Esta. MIBOR as distributed by MLS GRID
- $274,9003 bd2 ba1.9k sqft3510 S Lake Road S, Scottsburg, IN 47170For Sale
 MLS ID #2026012732, Teresa Jewell, eXp Realty, LLC - Scottsburg. SIRA
- $325,0003 bd2 ba2.1k sqft4414 E Harrod Road, Scottsburg, IN 47170For Sale
 MLS ID #2026012856, Casey Elkins, Kovener & Associates Real Esta. SIRA
