This stunning One-level NEW CONSTRUCTION features a contemporary VINYL AND STONE exterior, offering both durability and style. With 1,594 SQ FT, three spacious bedrooms, and two baths, this residence is perfect! Nestled on two acres in LEXINGTON, Indiana, this home provides an ideal blend of tranquility and convenience. Enjoy the peace of country living while being just a short drive from I-65, ensuring easy access to everything you need. Step inside to find a warm and inviting atmosphere, with neutral colors flowing throughout. The open floor plan seamlessly connects the living, dining, and kitchen areas, making it perfect for entertaining and everyday life. The exterior of this home is maintenance-free, allowing you to focus on what you love without the worry of upkeep. Inside, the main living area features easy-to-maintain laminate flooring, a BEAUTIFUL KITCHEN with stainless steel appliances, a center island, and a HUGE walk-in PANTRY with plenty of storage in this home! The primary bedroom includes a generous closet and an attached bath. The dedicated laundry room is conveniently located next to the two-car garage and features the walk in pantry and Mud Room. Relax on the charming covered front porch or unwind on the open rear patio, which is perfect for taking in the scenic views of your backyard. Don't miss your chance to make this exceptional property your new home!
Active
Price increase: $900 (7/13)
$299,900
3483 S Pleasant Ridge Rd, Lexington, IN 47138
3beds
1,595sqft
Residential, Single Family Residence
Built in 2026
2.02 Acres Lot
$-- Zestimate®
$188/sqft
$-- HOA
What's special
Charming covered front porchThree spacious bedroomsMud roomNeutral colors flowing throughoutCenter islandNestled on two acresWarm and inviting atmosphere
- 13 hours |
- 116 |
- 7 |
Zillow last checked:
Listing updated:
Listed by:
Kathleen Combs-Byrd 812-521-9200,
Schuler Bauer Real Estate Powe
Source: MIBOR as distributed by MLS GRID,MLS#: 22113667
Loading...
Facts & features
Interior
Bedrooms & bathrooms
- Bedrooms: 3
- Bathrooms: 2
- Full bathrooms: 2
- Main level bathrooms: 2
- Main level bedrooms: 3
Primary bedroom
- Level: Main
- Area: 161 Square Feet
- Dimensions: 14x11.5
Bedroom 2
- Level: Main
- Area: 148.35 Square Feet
- Dimensions: 12.9x11.5
Bedroom 3
- Level: Main
- Area: 144.78 Square Feet
- Dimensions: 12.7x11.4
Great room
- Level: Main
- Area: 176 Square Feet
- Dimensions: 16x11
Kitchen
- Level: Main
- Area: 378 Square Feet
- Dimensions: 18x21
Laundry
- Level: Main
- Area: 198 Square Feet
- Dimensions: 9x22
Heating
- Electric, Heat Pump
Cooling
- Central Air
Appliances
- Included: Dishwasher, Microwave, Electric Oven
- Laundry: Laundry Room, Main Level
Features
- Breakfast Bar, Kitchen Island, Eat-in Kitchen, Pantry
- Windows: Wood Work Painted
- Has basement: No
Interior area
- Total structure area: 1,595
- Total interior livable area: 1,595 sqft
Property
Parking
- Total spaces: 2
- Parking features: Attached
- Attached garage spaces: 2
Features
- Levels: One
- Stories: 1
- Patio & porch: Covered, Patio
- Exterior features: Other
Lot
- Size: 2.02 Acres
- Features: Rural - Not Subdivision, See Remarks
Details
- Parcel number: 720898600008013005
- Horse amenities: None
Construction
Type & style
- Home type: SingleFamily
- Architectural style: Ranch
- Property subtype: Residential, Single Family Residence
Materials
- Vinyl With Stone
- Foundation: Slab
Condition
- New Construction
- New construction: Yes
- Year built: 2026
Details
- Builder name: Lindsay Hopkins
Utilities & green energy
- Water: Public
Community & HOA
Community
- Subdivision: No Subdivision
Location
- Region: Lexington
Financial & listing details
- Price per square foot: $188/sqft
- Annual tax amount: $1,230
- Date on market: 7/13/2026
- Cumulative days on market: 2 days
Estimated market value
Not available
Estimated sales range
Not available
Not available
Price history
| Date | Event | Price |
|---|---|---|
| 7/13/2026 | Price change | $299,900+0.3%$188/sqft |
Source:  MIBOR as distributed by MLS GRID #22113667 Report a problem MIBOR as distributed by MLS GRID #22113667 Report a problem | ||
| 6/18/2026 | Listed for sale | $299,000$187/sqft |
Source:  SIRA #202607603 Report a problem SIRA #202607603 Report a problem | ||
| 5/9/2026 | Listing removed | $299,000$187/sqft |
Source: SIRA #202607603 Report a problem | ||
| 4/22/2026 | Listed for sale | $299,000$187/sqft |
Source: SIRA #202607603 Report a problem | ||
Public tax history
Tax history is unavailable.
Monthly payment
Est. payment
Payment breakdown
Explore the cost of this home by adjusting the details. Changes won't be saved.Climate risks
Neighborhood: 47138
Nearby schools
GreatSchools rating
- 9/10Lexington Elementary SchoolGrades: PK-5Distance: 2.7 mi
- 6/10Scottsburg Middle SchoolGrades: 6-8Distance: 6.8 mi
- 5/10Scottsburg Senior High SchoolGrades: 9-12Distance: 7.6 mi
- $299,9002 bd2 ba1.3k sqft4605 S Pleasant Ridge Rd, Lexington, IN 47138Pending
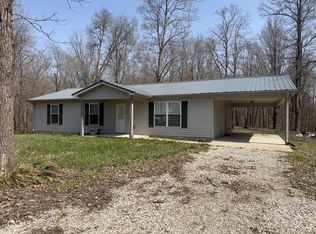
- $13,000-- bd-- ba-- sqft4605 S Pleasant Ridge Rd, Lexington, IN 47138Off Market
- $236,5003 bd2 ba1k sqft4535 S Pleasant Ridge Rd, Lexington, IN 47138Off Market
- $127,200-- bd-- ba560 sqft4531 S Pleasant Ridge Rd, Lexington, IN 47138Off Market
- $272,0003 bd3 ba1.9k sqft4533 S Pleasant Ridge Rd, Lexington, IN 47138Off Market
- $435,500-- bd-- ba-- sqft4738 S Pleasant Ridge Rd, Lexington, IN 47138Off Market
- $234,9002 bd1 ba2.4k sqft5127 S Pleasant Ridge Rd, Lexington, IN 47138Off Market
- $268,100-- bd-- ba-- sqft4439 S Pleasant Ridge Rd, Lexington, IN 47138Off Market
A local agent can set up tours, give advice and negotiate with sellers.
Similar homes
- $269,9003 bd1 ba2k sqft4907 E Lovers Ln, Lexington, IN 47138Active
 MLS ID #22110902, Tamara Barger, Kovener & Associates Real Esta. MIBOR as distributed by MLS GRID
 - $295,0003 bd2 ba1.7k sqft1068 S 1000 W, Lexington, IN 47138For Sale
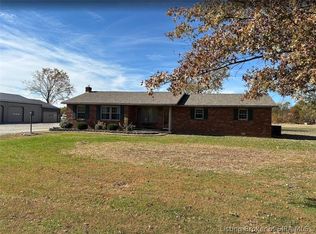 MLS ID #202608592, Patrick Lynch, F.C. Tucker/Scott Lynch Group. SIRA
 - $224,9003 bd2 ba1.2k sqft7553 E Tank Pond Road, Nabb, IN 47147For Sale
 MLS ID #202606466, Stephannie Wilson, NextHome Wilson Real Estate. SIRA
 - $379,9003 bd2 ba1.9k sqft7345 S Taylor Road, Lexington, IN 47138For Sale
 MLS ID #202609571, Lisa Hammock, F.C. Tucker/Scott Lynch Group. SIRA
 - $189,0003 bd2 ba1.4k sqft862 S Gardner Street, Vienna, IN 47170For SaleMLS ID #2026010030, Tamara Pierce, Sunshine Homes and Properties. SIRA
- $299,9003 bd2 ba1.7k sqft2634 S Comer Road, Scottsburg, IN 47170For SaleMLS ID #202607280, Lesa Jones, RE/MAX Plus. SIRA
- $279,9003 bd2 ba1.5k sqft1120 Country Lake Rd, Underwood, IN 47177For Sale
 MLS ID #1720230, Jason Farabee, The Agency Louisville. Metro Search Inc. LLC DBA Apex MLS
 - $190,0003 bd1 ba876 sqft20408 Marysville Road, Marysville, IN 47141For SaleMLS ID #2026010081, Buffy Moss, Green Tree Real Estate Services. SIRA
- $274,9004 bd2 ba2k sqft11318 Cortner Road, Marysville, IN 47141For SaleMLS ID #202608821, Tammy Watson, Schuler Bauer Real Estate Services ERA Powered (N. SIRA
- $320,0003 bd2 ba1.6k sqft9403 Giltner Road, Nabb, IN 47147For SaleMLS ID #202606798, Ryan Grigsby, Homepage Realty. SIRA
- $300,0004 bd2 ba1.7k sqft914 Henryville Bluelick Road, Henryville, IN 47126For SaleMLS ID #202609329, Thomas Butler, Semonin REALTORS. SIRA
- $289,9003 bd2 ba1.5k sqft5961 W State Road 56, Hanover, IN 47243For SaleMLS ID #202607152, Jessica Butler, Legacy Land Use & Realty. SIRA
- $264,9003 bd2 ba1.7k sqft118 W Pigeon Ridge Court, Scottsburg, IN 47170For SaleMLS ID #202608530, Lydia Wright, NextHome Wilson Real Estate. SIRA
- $285,0003 bd2 ba2k sqft1219 W Carla Lane, Scottsburg, IN 47170For SaleMLS ID #202609779, Tina Browning, Green Tree Real Estate Services. SIRA
- $255,0003 bd2 ba1.7k sqft2718 N Bethlehem Road, Austin, IN 47102For SaleMLS ID #202607976, Dana Harned, simpler.realestate. SIRA
- $250,0003 bd2 ba1.2k sqft1151 Grissom Court, Scottsburg, IN 47170For SaleMLS ID #202609949, Felicity Burger, RE/MAX FIRST. SIRA
- $303,0003 bd2 ba1.6k sqft5543 Limestone Creek Drive, Charlestown, IN 47111For SaleMLS ID #202605955, Chris Hogue, Lopp Real Estate Brokers. SIRA
- $289,9994 bd3 ba2k sqft206 Slate Run Drive, Henryville, IN 47126For SaleMLS ID #202608457, Ashton Guthrie, Guthrie Realty Services LLC. SIRA
- $219,0003 bd2 ba1.4k sqft104 N Meridian Street, Scottsburg, IN 47170For SaleMLS ID #202609861, Chantel Phillips, F.C. Tucker Real Estate Expert. SIRA
- $288,5004 bd2 ba1.4k sqft6607 Hibernia Road, Charlestown, IN 47111For SaleMLS ID #202608548, Tristan Callaway, Ward Realty Services. SIRA
