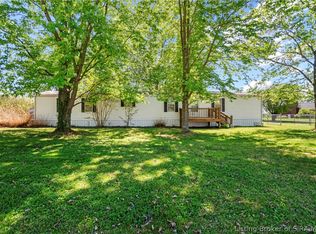
Nestled on a beautiful partly wooded 2-acre lot, this stunning home offers the perfect blend of privacy, space, and functionality. The front portion of the property is wooded, providing a peaceful natural setting, while the backyard is cleared and ready for outdoor enjoyment.
Inside, the open floor plan creates a spacious feel with generously sized rooms throughout—ideal for everyday living and entertaining. The kitchen sits perfectly between the breakfast nook and formal dining area, making it the heart of the home and a great gathering space for hosting family and friends. The seller is leaving the range, dishwasher, refrigerator, microwave, washer, and dryer, adding convenience for the new owner.
Accessibility is made easy with a handicap-accessible ramp from the driveway to the front door. Enjoy relaxing mornings or evenings on the covered front porch, where you can take in the peaceful surroundings and watch local wildlife.
Outside, the property offers exceptional storage and parking with a recently built RV carport, designed extra deep and wide to accommodate slide-outs and larger RVs. A detached two-car garage with concrete floor, electric, and automatic opener provides the perfect space for vehicles, hobbies, or a workshop.
Buyers should verify any items deemed critical, including square footage, room sizes, and property details.
For sale
Price cut: $5K (9/25)
$209,900
7553 E Tank Pond Road, Nabb, IN 47147
3beds
1,296sqft
Manufactured Home, Single Family Residence
Built in 1998
2.04 Acres Lot
$207,300 Zestimate®
$162/sqft
$-- HOA
What's special
Watch local wildlifeFormal dining areaCovered front porchPeaceful natural settingBreakfast nookOpen floor plan
- 32 days
- 622
- 31
Likely to sell faster than
Zillow last checked:
Listing updated:
Listed by:
Stephannie Wilson,
NextHome Wilson Real Estate,
Bethany Kerr,
NextHome Wilson Real Estate
Source: SIRA,MLS#: 2026011551 Originating MLS: Southern Indiana REALTORS Association
Originating MLS: Southern Indiana REALTORS AssociationFacts & features
Interior
Bedrooms & bathrooms
- Bedrooms: 3
- Bathrooms: 2
- Full bathrooms: 2
Primary bedroom
- Level: First
Bedroom
- Level: First
Bedroom
- Level: First
Dining room
- Level: First
Other
- Level: First
Other
- Level: First
Kitchen
- Level: First
Living room
- Level: First
Heating
- Forced Air
Cooling
- Central Air
Appliances
- Included: Dishwasher, Oven, Range
- Laundry: Main Level, Laundry Room
Features
- Breakfast Bar, Ceiling Fan(s), Separate/Formal Dining Room, Eat-in Kitchen, Bath in Primary Bedroom, Main Level Primary, Mud Room, Open Floorplan, Pantry, Split Bedrooms, Separate Shower, Utility Room, Vaulted Ceiling(s), Natural Woodwork, Walk-In Closet(s)
- Basement: Crawl Space
- Has fireplace: No
Interior area
- Total structure area: 1,296
- Total interior livable area: 1,296 sqft
- Finished area above ground: 1,296
- Finished area below ground: 0
Video & virtual tour
Property
Parking
- Total spaces: 2
- Parking features: Carport, Detached, Garage Faces Front, Garage, Garage Door Opener
- Garage spaces: 2
- Has carport: Yes
- Details: Off Street
Features
- Levels: One
- Stories: 1
- Patio & porch: Covered, Deck, Enclosed, Patio, Porch
- Exterior features: Covered Patio, Deck, Handicap Accessible, Landscaping, Porch
- Has view: Yes
- View description: Park/Greenbelt
Lot
- Size: 2.04 Acres
Details
- Additional structures: Garage(s)
- Parcel number: 720709400019001005
- Zoning: Residential
- Zoning description: Residential
Construction
Type & style
- Home type: SingleFamily
- Architectural style: One Story,Manufactured Home
- Property subtype: Manufactured Home, Single Family Residence
Materials
- Vinyl Siding
- Foundation: Block, Crawlspace
- Roof: Shingle
Condition
- New construction: No
- Year built: 1998
Utilities & green energy
- Sewer: Septic Tank
- Water: Connected, Public
Community & HOA
HOA
- Has HOA: No
Location
- Region: Nabb
Financial & listing details
- Price per square foot: $162/sqft
- Tax assessed value: $61,700
- Annual tax amount: $82
- Date on market: 9/4/2026
- Cumulative days on market: 214 days
- Listing terms: Cash,Conventional,FHA,USDA Loan,VA Loan
- Road surface type: Paved, Gravel
- Body type: Double Wide
Estimated market value
$207,300
$197,000 - $218,000
$1,572/mo
Price history
| Date | Event | Price |
|---|---|---|
| 9/25/2026 | Price change | $209,900-2.3%$162/sqft |
Source:  SIRA #2026011551 Report a problem SIRA #2026011551 Report a problem | ||
| 8/24/2026 | Price change | $214,900-4.4%$166/sqft |
Source: SIRA #202606466 Report a problem | ||
| 8/17/2026 | Listed for sale | $224,900$174/sqft |
Source: SIRA #202606466 Report a problem | ||
| 7/15/2026 | Pending sale | $224,900$174/sqft |
Source:  NextHome #202606466 Report a problem NextHome #202606466 Report a problem | ||
| 7/9/2026 | Price change | $224,900-2.2%$174/sqft |
Source: SIRA #202606466 Report a problem | ||
| 6/4/2026 | Price change | $229,900-3.4%$177/sqft |
Source: SIRA #202606466 Report a problem | ||
| 4/30/2026 | Price change | $237,900-0.8%$184/sqft |
Source: SIRA #202606466 Report a problem | ||
| 4/2/2026 | Price change | $239,900-4%$185/sqft |
Source: SIRA #202606466 Report a problem | ||
| 3/18/2026 | Price change | $249,900-3.8%$193/sqft |
Source: SIRA #202606466 Report a problem | ||
| 3/6/2026 | Listed for sale | $259,900+18.4%$201/sqft |
Source: SIRA #202606466 Report a problem | ||
| 11/20/2024 | Sold | $219,500-0.2%$169/sqft |
Source: SIRA #202409712 Report a problem | ||
| 10/2/2024 | Pending sale | $219,900$170/sqft |
Source: SIRA #202409712 Report a problem | ||
| 8/26/2024 | Price change | $219,900-8.3%$170/sqft |
Source: SIRA #202409712 Report a problem | ||
| 7/30/2024 | Listed for sale | $239,900+59.9%$185/sqft |
Source: SIRA #202409712 Report a problem | ||
| 10/30/2023 | Sold | $150,000-6.2%$116/sqft |
Source: SIRA #2023010989 Report a problem | ||
| 10/12/2023 | Pending sale | $159,900$123/sqft |
Source: SIRA #2023010989 Report a problem | ||
| 10/9/2023 | Listed for sale | $159,900+99.9%$123/sqft |
Source: SIRA #2023010989 Report a problem | ||
| 8/28/2015 | Sold | $80,000-11%$62/sqft |
Source: Agent Provided Report a problem | ||
| 5/6/2015 | Listed for sale | $89,900+38.5%$69/sqft |
Source: RE/MAX Results #201502773 Report a problem | ||
| 9/19/2009 | Listing removed | $64,900$50/sqft |
Source: foreclosure.com Report a problem | ||
| 8/9/2009 | Price change | $64,900-13.5%$50/sqft |
Source: foreclosure.com Report a problem | ||
| 6/27/2009 | Price change | $75,000-16%$58/sqft |
Source: foreclosure.com Report a problem | ||
| 5/15/2009 | Listed for sale | -- |
Source: foreclosure.com Report a problem | ||
| 12/11/2008 | Sold | $89,239$69/sqft |
Source: Public Record Report a problem | ||
Public tax history
| Year | Property taxes | Tax assessment |
|---|---|---|
| 2025 | $78 -75.9% | $61,700 +10.4% |
| 2024 | $325 -15.6% | $55,900 -1.2% |
| 2023 | $385 +0.1% | $56,600 -18.1% |
| 2022 | $385 +1.6% | $69,100 +6.8% |
| 2021 | $379 -0.7% | $64,700 -2.6% |
| 2020 | $382 +3.8% | $66,400 -1.5% |
| 2019 | $368 +11.2% | $67,400 +2% |
| 2018 | $331 -1.4% | $66,100 +7.8% |
| 2017 | $335 +3.2% | $61,300 -2.1% |
| 2016 | $325 -7.7% | $62,600 +2.1% |
| 2014 | $352 -2.6% | $61,300 |
| 2013 | $362 +7.7% | $61,300 +3.7% |
| 2012 | $336 -11.8% | $59,100 -13% |
| 2011 | $381 +5.7% | $67,900 +0.4% |
| 2010 | $361 +2.3% | $67,600 -0.7% |
| 2009 | $352 +30% | $68,100 -11.4% |
| 2007 | $271 -40.9% | $76,900 -1.5% |
| 2006 | $459 | $78,100 +3.3% |
| 2005 | -- | $75,600 |
Find assessor info on the county website
Monthly payment
Est. payment
Payment breakdown
Explore the cost of this home by adjusting the details. Changes won't be saved.Climate risks
Neighborhood: 47147
Similar homes
- $189,0003 bd2 ba1.3k sqft1681 S Lockenour Lane, Salem, IN 47167For Sale
 MLS ID #2026011757, Melanie Wells, HOOSIER REALTY. SIRA
 - $230,0004 bd2 ba1.7k sqft1619 McIntyre Road, New Washington, IN 47162For Sale
 MLS ID #2026010948, Tamara Pierce, Sunshine Homes and Properties. SIRA
 - $139,9003 bd2 ba1.2k sqft12416 Nabb New Washington Road E, Nabb, IN 47147For Sale
 MLS ID #202607662, Stephannie Wilson, NextHome Wilson Real Estate. SIRA
 - $299,9003 bd2 ba1.5k sqft5934 S State Road 3, Lexington, IN 47138For Sale
 MLS ID #2026011398, Suzanne Julius, Coldwell Banker McMahan. SIRA
 - $275,0003 bd2 ba1.5k sqft12701 Nabb New Washington Rd E, Nabb, IN 47147For Sale
 MLS ID #1728691, Jim Pruett, EXP Realty LLC. Metro Search Inc. LLC DBA Apex MLS
