Discover the perfect blend of rural tranquility and functional versatility in this beautiful and turn-key 3-bedroom, 2-bathroom country ranch, offering convenient connectivity to nearby Hanover. Situated on well maintained grounds, this property is an exceptional find for hobbyists, outdoor enthusiasts, or anyone seeking a peaceful retreat with abundant storage.
Inside, the home features a thoughtful layout highlighted by fresh, new flooring and a selection of newly updated windows and doors. The floor plan is uniquely designed for comfort and privacy, featuring two bedrooms that enjoy convenient, direct access to en-suite full bathrooms.
The exterior amenities are a standout feature of this property. A pristine, recently paved and sealed driveway leads to a dedicated RV parking pad. Storage and workspace are , thanks to well-insulated pole barns that provide three spacious parking bays—ideal for a workshop, equipment storage, or a classic car collection.
The property offers the perfect canvas for outdoor enjoyment and includes a brand-new, uninstalled above-ground pool (conveniently ready to be placed in the cleared area of the previous pool).
Combining structural integrity, modern interior updates, and premier outdoor infrastructure, this property is ready to welcome its next owner. Schedule your private tour today!
For sale
Price cut: $25K (7/2)
$289,900
5961 W State Road 56, Hanover, IN 47243
3beds
1,596sqft
:
Get pre-qualified$1,860/mo
Single Family Residence
Built in 1962
0.85 Acres Lot
$276,300 Zestimate®
$182/sqft
$-- HOA
What's special
Modern interior updatesWell maintained groundsThoughtful layoutDedicated rv parking padPremier outdoor infrastructureFresh new flooring
- 111 days |
- 503 |
- 20 |
Zillow last checked:
Listing updated:
Listed by:
Jessica Butler,
Legacy Land Use & Realty
Source: SIRA,MLS#: 202607152 Originating MLS: Southern Indiana REALTORS Association
Originating MLS: Southern Indiana REALTORS AssociationFacts & features
Interior
Bedrooms & bathrooms
- Bedrooms: 3
- Bathrooms: 2
- Full bathrooms: 2
Heating
- Heat Pump
Cooling
- Central Air
Appliances
- Included: Dryer, Dishwasher, Washer
- Laundry: Laundry Closet, Main Level
Features
- Eat-in Kitchen, Main Level Primary, Utility Room, Window Treatments
- Windows: Blinds, Thermal Windows
- Basement: Crawl Space
- Number of fireplaces: 1
- Fireplace features: Insert
Interior area
- Total structure area: 1,596
- Total interior livable area: 1,596 sqft
- Finished area above ground: 1,596
- Finished area below ground: 0
Property
Parking
- Total spaces: 3
- Parking features: Detached, Garage
- Garage spaces: 3
- Has uncovered spaces: Yes
- Details: Off Street
Features
- Levels: One
- Stories: 1
- Patio & porch: Deck, Porch
- Exterior features: Deck, Paved Driveway, Porch
- Pool features: Above Ground, Pool
Lot
- Size: 0.85 Acres
Details
- Additional structures: Garage(s)
- Parcel number: 0090022000
- Zoning: Agri/ Residential,None
- Zoning description: Agri/ Residential,None
Construction
Type & style
- Home type: SingleFamily
- Architectural style: One Story
- Property subtype: Single Family Residence
Materials
- Vinyl Siding
- Foundation: Block
- Roof: Shingle
Condition
- Resale
- New construction: No
- Year built: 1962
Utilities & green energy
- Sewer: Septic Tank
- Water: Connected, Public
Community & HOA
HOA
- Has HOA: No
Location
- Region: Hanover
Financial & listing details
- Price per square foot: $182/sqft
- Annual tax amount: $975
- Date on market: 4/6/2026
- Cumulative days on market: 112 days
- Listing terms: Cash,Conventional
- Road surface type: Paved
Estimated market value
$276,300
$262,000 - $290,000
$1,564/mo
Price history
| Date | Event | Price |
|---|---|---|
| 7/2/2026 | Price change | $289,900-7.9%$182/sqft |
Source:  SIRA #202607152 Report a problem SIRA #202607152 Report a problem | ||
| 5/12/2026 | Price change | $314,900-4.3%$197/sqft |
Source: SIRA #202607152 Report a problem | ||
| 4/6/2026 | Listed for sale | $329,000-6%$206/sqft |
Source: SIRA #202607152 Report a problem | ||
| 4/5/2026 | Listing removed | -- |
Source: Owner Report a problem | ||
| 3/14/2026 | Listed for sale | $349,900$219/sqft |
Source: Owner Report a problem | ||
Public tax history
Tax history is unavailable.
Monthly payment
Est. payment
Payment breakdown
Explore the cost of this home by adjusting the details. Changes won't be saved.Climate risks
Neighborhood: 47243
Nearby schools
GreatSchools rating
- 5/10Southwestern Elementary SchoolGrades: PK-5Distance: 3.2 mi
- 5/10Southwestern Middle SchoolGrades: 6-8Distance: 3.4 mi
- 4/10Southwestern Middle/Sr High SchoolGrades: 9-12Distance: 3.4 mi
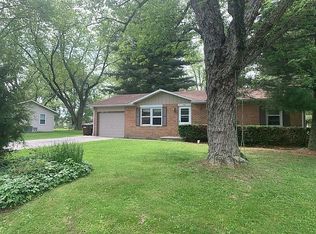
- $183,4003 bd1 ba960 sqft155 Hickory Dr, Hanover, IN 47243Off Market
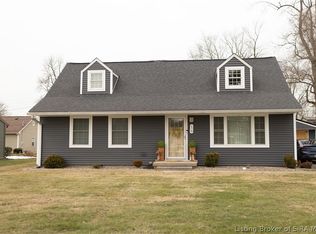
- $275,0004 bd2 ba1.4k sqft178 Ohio Ave, Hanover, IN 47243Sold
- $167,6003 bd1 ba1k sqft205 S Sycamore Dr, Hanover, IN 47243Off Market
- $170,0003 bd1 ba1k sqft236 November St, Hanover, IN 47243Sold
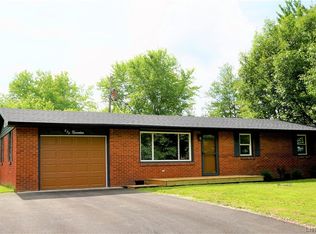
- $243,0003 bd1 ba1.2k sqft159 Spruce Ln, Hanover, IN 47243Sold
- $699,8004 bd4 ba4.2k sqft3185 S River Bluff Dr, Hanover, IN 47243Off Market
- $262,3003 bd2 ba1.3k sqft117 E Wooded Ct, Hanover, IN 47243Off Market
- $266,0003 bd1 ba1.2k sqft5049 W Ten Cent Rd, Hanover, IN 47243Off Market
A local agent can set up tours, give advice and negotiate with sellers.
Similar homes
- $289,0003 bd2 ba2k sqft2610 S College Hills Dr, Hanover, IN 47243For Sale
 MLS ID #202609234, Marla Brennan, XO Realty, Inc. SIRA
 - $295,0003 bd2 ba1.4k sqft306 Garrison Street, Hanover, IN 47243New Construction
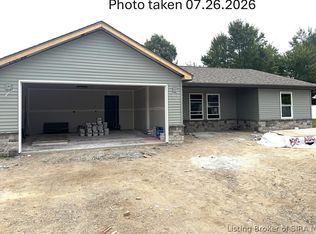 MLS ID #202609436, Scott Lynch, F.C. Tucker/Scott Lynch Group. SIRA
 - $299,9003 bd2 ba1.6k sqft48 SW Paine Street, Hanover, IN 47243For Sale
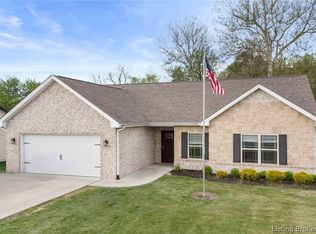 MLS ID #202609201, Kelsey Shaw, F.C. Tucker/Scott Lynch Group. SIRA
 - $269,9003 bd2 ba1.3k sqft152 Williamson Drive, Hanover, IN 47243New Construction
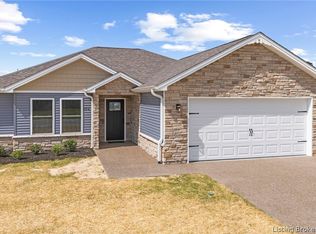 MLS ID #202605200, Scott Lynch, F.C. Tucker/Scott Lynch Group. SIRA
 - $339,9003 bd2 ba1.8k sqft4680 W Butler Falls Drive, Hanover, IN 47243For SaleMLS ID #202607434, Robin Mingione, eXp Realty, LLC. SIRA
- $219,0003 bd2 ba1.7k sqft572 S Grange Hall, Hanover, IN 47243For SaleMLS ID #202607793, Nancy Sobeck, ReaL Broker, LLC. SIRA
- $429,9003 bd3 ba1.5k sqft1817 S Carmel Road, Hanover, IN 47243For SaleMLS ID #202609811, Tony Bilz, F.C. Tucker/Scott Lynch Group. SIRA
- $199,9003 bd2 ba1.1k sqft342 W Lagrange Road, Hanover, IN 47243For SaleMLS ID #202609711, Austin A Ketcham, eXp Realty, LLC. SIRA
- $405,0003 bd3 ba1.9k sqft119 Madison Avenue, Hanover, IN 47243For SaleMLS ID #202608796, Jessica Butler, Legacy Land Use & Realty. SIRA
- $299,9004 bd2 ba1.9k sqft217 Wildwood Drive, Madison, IN 47250For SaleMLS ID #2026010326, John Harrell, Coldwell Banker Harrell & Asso. SIRA
- $369,9003 bd2 ba1.7k sqft68 S West Paine Street, Hanover, IN 47243For SaleMLS ID #202609943, Scott Lynch, F.C. Tucker/Scott Lynch Group. SIRA
- $309,9003 bd2 ba1.8k sqft2330 Cragmont Street, Madison, IN 47250For SaleMLS ID #202609610, Kelsey Shaw, F.C. Tucker/Scott Lynch Group. SIRA
- $379,9003 bd2 ba1.8k sqft60 S West Paine Street, Hanover, IN 47243For SaleMLS ID #202609435, Nancy Sobeck, ReaL Broker, LLC. SIRA
- $285,0003 bd2 ba1.3k sqft952 W Main Street, Madison, IN 47250For SaleMLS ID #202609891, Robin Mingione, eXp Realty, LLC. SIRA
- $259,5003 bd3 ba1.4k sqft40 Country Manor Boulevard, Madison, IN 47250For SaleMLS ID #202607369, Sarah Hollihan, eXp Realty, LLC. SIRA
- $324,9003 bd3 ba1.8k sqft5260 W Quail Run Lane, Madison, IN 47250For SaleMLS ID #202609422, Mark Jenkins, F.C. Tucker/Scott Lynch Group. SIRA
- $192,5003 bd2 ba1.9k sqft1127 S Thompson Road, Lexington, IN 47138For SaleMLS ID #2025011366, Scott Lynch, F.C. Tucker/Scott Lynch Group. SIRA
- $315,0003 bd2 ba2.1k sqft17541 Highway 31 S, Henryville, IN 47126For SaleMLS ID #2026010283, Jared Housier, Southern Homes Realty. SIRA
- $339,9003 bd2 ba1.6k sqft1344 Lockard Street, Madison, IN 47250For SaleMLS ID #202609939, Carsha Strouse, F.C. Tucker/Scott Lynch Group. SIRA
- $288,5004 bd2 ba1.4k sqft6607 Hibernia Road, Charlestown, IN 47111For SaleMLS ID #202608548, Tristan Callaway, Ward Realty Services. SIRA
