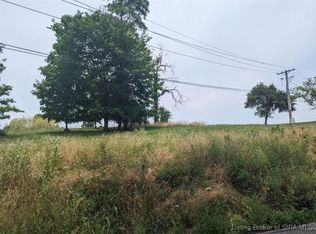
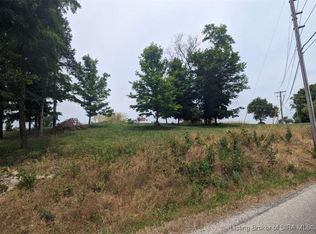
Seller is OFFERING to help with Buyer's Closing Costs or Rate Buy Down! Check out this beautiful and immaculate home that still smells and feels BRAND NEW at just 5 years old! Located on the scenic Butler Falls Golf Course in Hanover Indiana! This home is a custom build, open concept with vaulted ceilings, tons of upgrades and amenities including granite counters and stainless appliances. The building lot to the left is negotiable with offer (State Parcel #39-14-13-000-020.000-003). Call today to schedule a showing!
For sale
$339,900
4680 W Butler Falls Drive, Hanover, IN 47243
3beds
1,816sqft
Single Family Residence
Built in 2021
0.34 Acres Lot
$330,400 Zestimate®
$187/sqft
$-- HOA
What's special
Open conceptVaulted ceilingsGranite countersStainless appliancesBeautiful and immaculate home
- 187 days
- 245
- 22
Zillow last checked:
Listing updated:
Listed by:
Robin Mingione,
eXp Realty, LLC
Source: SIRA,MLS#: 202607434 Originating MLS: Southern Indiana REALTORS Association
Originating MLS: Southern Indiana REALTORS AssociationFacts & features
Interior
Bedrooms & bathrooms
- Bedrooms: 3
- Bathrooms: 2
- Full bathrooms: 2
Primary bedroom
- Description: Flooring: Luxury Vinyl Plank
- Level: First
- Dimensions: 15.10 x 14.5
Bedroom
- Description: Flooring: Luxury Vinyl Plank
- Level: First
- Dimensions: 14.5 x 13.4
Bedroom
- Description: Flooring: Luxury Vinyl Plank
- Level: First
- Dimensions: 14.5 x 13.4
Kitchen
- Description: Flooring: Luxury Vinyl Plank
- Level: First
- Dimensions: 20.7 x 16.6
Living room
- Description: Flooring: Luxury Vinyl Plank
- Level: First
- Dimensions: 20.7 x 13
Heating
- Forced Air
Cooling
- Central Air
Appliances
- Included: Dryer, Dishwasher, Disposal, Microwave, Oven, Range, Refrigerator, Water Softener, Washer
- Laundry: Main Level, Laundry Room
Features
- Breakfast Bar, Ceiling Fan(s), Eat-in Kitchen, Garden Tub/Roman Tub, Bath in Primary Bedroom, Main Level Primary, Mud Room, Open Floorplan, Split Bedrooms, Utility Room, Vaulted Ceiling(s), Walk-In Closet(s), Window Treatments
- Windows: Blinds
- Basement: Crawl Space,Sump Pump
- Has fireplace: No
Interior area
- Total structure area: 1,816
- Total interior livable area: 1,816 sqft
- Finished area above ground: 1,816
- Finished area below ground: 0
Property
Parking
- Total spaces: 2
- Parking features: Attached, Garage, Garage Door Opener
- Attached garage spaces: 2
- Has uncovered spaces: Yes
- Details: Off Street
Features
- Levels: One
- Stories: 1
- Patio & porch: Covered, Patio, Porch
- Exterior features: Landscaping, Paved Driveway, Porch, Patio
- Has view: Yes
- View description: Park/Greenbelt, Golf Course, Creek/Stream
- Has water view: Yes
- Water view: Creek/Stream
- Frontage type: Golf Course
Lot
- Size: 0.34 Acres
- Features: Adjacent To Open Space, On Golf Course, Dead End, Near Golf Course
Details
- Parcel number: 0120112300
- Zoning: Residential
- Zoning description: Residential
Construction
Type & style
- Home type: SingleFamily
- Architectural style: One Story
- Property subtype: Single Family Residence
Materials
- Brick, Frame
- Foundation: Block, Crawlspace
- Roof: Shingle
Condition
- Resale
- New construction: No
- Year built: 2021
Details
- Builder name: Yoder
Utilities & green energy
- Sewer: Public Sewer
- Water: Connected, Public
Community & HOA
Community
- Features: Golf
HOA
- Has HOA: Yes
- Amenities included: Golf Course
Location
- Region: Hanover
Financial & listing details
- Price per square foot: $187/sqft
- Tax assessed value: $295,000
- Annual tax amount: $1,904
- Date on market: 4/15/2026
- Cumulative days on market: 188 days
- Listing terms: Cash,Conventional,FHA,USDA Loan,VA Loan
- Road surface type: Paved
Estimated market value
$330,400
$314,000 - $347,000
$2,169/mo
Price history
| Date | Event | Price |
|---|---|---|
| 4/16/2026 | Listed for sale | $339,900-2.9%$187/sqft |
Source:  SIRA #202607434 Report a problem SIRA #202607434 Report a problem | ||
| 9/5/2025 | Listing removed | $349,900$193/sqft |
Source: SIRA #202507801 Report a problem | ||
| 5/7/2025 | Listed for sale | $349,900+18.6%$193/sqft |
Source: SIRA #202507801 Report a problem | ||
| 8/12/2022 | Sold | $295,000-1.6%$162/sqft |
Source:  MIBOR as distributed by MLS GRID #21863631 Report a problem MIBOR as distributed by MLS GRID #21863631 Report a problem | ||
| 7/15/2022 | Pending sale | $299,900$165/sqft |
Source: MIBOR as distributed by MLS GRID #21863631 Report a problem | ||
| 7/5/2022 | Price change | $299,900-3.2%$165/sqft |
Source: SIRA #2022010013 Report a problem | ||
| 6/16/2022 | Listed for sale | $309,900+10.7%$171/sqft |
Source: MIBOR as distributed by MLS GRID #21863631 Report a problem | ||
| 10/26/2021 | Sold | $279,900$154/sqft |
Source: SIRA #202109717 Report a problem | ||
| 9/28/2021 | Price change | $279,900-3.4%$154/sqft |
Source: SIRA #202109717 Report a problem | ||
| 9/15/2021 | Listed for sale | $289,900$160/sqft |
Source: SIRA #202109717 Report a problem | ||
| 9/7/2021 | Listing removed | -- |
Source: SIRA #202109717 Report a problem | ||
| 8/3/2021 | Listed for sale | $289,900+1314.1%$160/sqft |
Source: SIRA #202109717 Report a problem | ||
| 10/7/2018 | Listing removed | $20,500$11/sqft |
Source: Coldwell Banker Martin, Miller, Lamb Real Estate #21447929 Report a problem | ||
| 2/16/2018 | Listed for sale | $20,500$11/sqft |
Source: Coldwell Banker Martin, Miller, Lamb Real Estate #21447929 Report a problem | ||
Public tax history
| Year | Property taxes | Tax assessment |
|---|---|---|
| 2025 | $1,904 -55.6% | $295,000 +25.7% |
| 2024 | $4,292 +188.1% | $234,600 +9.3% |
| 2023 | $1,490 +23174.1% | $214,600 +6.8% |
| 2022 | $6 -51.5% | $200,900 +40080% |
| 2021 | $13 +5.8% | $500 |
| 2020 | $12 +2.3% | $500 |
| 2019 | $12 +2.7% | $500 |
| 2018 | $12 +18.8% | $500 |
| 2017 | $10 | $500 |
| 2016 | $10 | $500 |
| 2014 | $10 | $500 |
| 2013 | $10 | $500 |
| 2012 | $10 | $500 |
| 2011 | $10 | $500 |
| 2010 | $10 | $500 |
| 2009 | $10 +100% | $500 +400% |
| 2007 | $5 -18.8% | $100 -66.7% |
| 2006 | $6 | $300 |
Find assessor info on the county website
Monthly payment
Est. payment
Payment breakdown
Explore the cost of this home by adjusting the details. Changes won't be saved.Climate risks
Neighborhood: 47243
Similar homes
- $249,9003 bd3 ba1.6k sqft216 Smith Lane, Hanover, IN 47243For Sale
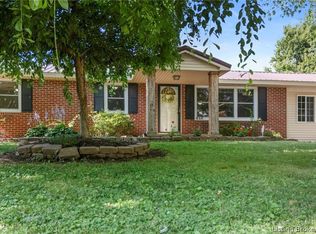 MLS ID #2026012433, Kelsey Shaw, F.C. Tucker/Scott Lynch Group. SIRA
 - $359,9003 bd2 ba1.8k sqft60 S West Paine Street, Hanover, IN 47243For Sale
 MLS ID #202609435, Nancy Sobeck, ReaL Broker, LLC. SIRA
 - $349,9003 bd2 ba1.8k sqft9008 W State Road 56, Lexington, IN 47138For Sale
 MLS ID #2026010584, Maleha Jones, F.C. Tucker/Scott Lynch Group. SIRA
 - $289,9003 bd2 ba1.5k sqft5961 W State Road 56, Hanover, IN 47243For Sale
 MLS ID #2026011775, Jessica Butler, Legacy Land Use & Realty. SIRA
