Take a look at this 3 bedroom; 2 bath custom built home.
Home features a three car garage.
Kitchen offers stainless steel appliances, granite counter tops and an abundance of cabinets.
Large main bedroom offers full bath and two closets.
Open floor plan is great for entertaining.
Large covered back deck to relax and entertain.
Only 5 minutes from downtown Madison!
For sale
Price cut: $10K (7/20)
$379,900
60 S West Paine Street, Hanover, IN 47243
3beds
1,800sqft
:
Get pre-qualified$2,438/mo
Single Family Residence
Built in 2022
0.32 Acres Lot
$373,800 Zestimate®
$211/sqft
$-- HOA
What's special
Granite counter topsThree car garageAbundance of cabinets
- 31 days |
- 242 |
- 4 |
Zillow last checked:
Listing updated:
Listed by:
Nancy Sobeck,
ReaL Broker, LLC
Source: SIRA,MLS#: 202609435 Originating MLS: Southern Indiana REALTORS Association
Originating MLS: Southern Indiana REALTORS AssociationFacts & features
Interior
Bedrooms & bathrooms
- Bedrooms: 3
- Bathrooms: 2
- Full bathrooms: 2
Primary bedroom
- Level: First
- Dimensions: 13 x 17
Bedroom
- Level: First
- Dimensions: 10 x 13
Bedroom
- Level: First
- Dimensions: 10 x 13
Dining room
- Level: First
- Dimensions: 10 x 15
Living room
- Level: First
- Dimensions: 15 x 19
Heating
- Heat Pump
Cooling
- Central Air
Appliances
- Included: Dishwasher, Disposal, Microwave, Oven, Range, Refrigerator
- Laundry: Main Level, Laundry Room
Features
- Breakfast Bar, Ceiling Fan(s), Eat-in Kitchen, Bath in Primary Bedroom, Main Level Primary, Open Floorplan, Pantry, Split Bedrooms, Utility Room, Walk-In Closet(s)
- Windows: Thermal Windows
- Has basement: No
- Has fireplace: No
- Fireplace features: None
Interior area
- Total structure area: 1,800
- Total interior livable area: 1,800 sqft
- Finished area above ground: 1,800
- Finished area below ground: 0
Property
Parking
- Total spaces: 3
- Parking features: Attached, Garage, Garage Door Opener
- Attached garage spaces: 3
- Has uncovered spaces: Yes
- Details: Off Street
Features
- Levels: One
- Stories: 1
- Patio & porch: Covered, Deck, Porch
- Exterior features: Deck, Landscaping, Paved Driveway, Porch
Lot
- Size: 0.32 Acres
Details
- Parcel number: 391306320008000002
- Zoning: Residential
- Zoning description: Residential
Construction
Type & style
- Home type: SingleFamily
- Architectural style: One Story
- Property subtype: Single Family Residence
Materials
- Brick, Frame, Vinyl Siding
- Foundation: Block
- Roof: Shingle
Condition
- New construction: No
- Year built: 2022
Details
- Builder name: Bob Phillips
- Warranty included: Yes
Utilities & green energy
- Sewer: Public Sewer
- Water: Connected, Public
Community & HOA
Community
- Subdivision: Jefferson Manor II
HOA
- Has HOA: No
Location
- Region: Hanover
Financial & listing details
- Price per square foot: $211/sqft
- Tax assessed value: $328,400
- Annual tax amount: $2,984
- Date on market: 6/22/2026
- Cumulative days on market: 32 days
- Listing terms: Cash,Conventional,FHA,VA Loan
- Road surface type: Paved
Estimated market value
$373,800
$355,000 - $392,000
$2,254/mo
Price history
| Date | Event | Price |
|---|---|---|
| 7/20/2026 | Price change | $379,900-2.6%$211/sqft |
Source:  SIRA #202609435 Report a problem SIRA #202609435 Report a problem | ||
| 6/22/2026 | Listed for sale | $389,900+5.4%$217/sqft |
Source: SIRA #202609435 Report a problem | ||
| 12/3/2025 | Sold | $370,000-1.3%$206/sqft |
Source: SIRA #2025011527 Report a problem | ||
| 10/3/2025 | Listed for sale | $375,000+5.6%$208/sqft |
Source: SIRA #2025011527 Report a problem | ||
| 1/20/2022 | Sold | $355,000-1.4%$197/sqft |
Source: SIRA #2021012176 Report a problem | ||
| 11/11/2021 | Listed for sale | $359,900$200/sqft |
Source: SIRA #2021012176 Report a problem | ||
Public tax history
| Year | Property taxes | Tax assessment |
|---|---|---|
| 2025 | $2,586 -45.9% | $328,400 +27.3% |
| 2024 | $4,777 +37570.2% | $258,000 +8% |
| 2023 | $13 -2.5% | $238,800 +39700% |
| 2022 | $13 -3% | $600 |
| 2021 | $13 +6% | $600 |
| 2020 | $13 +2.8% | $600 |
| 2019 | $12 +3% | $600 |
| 2018 | $12 +1% | $600 |
| 2017 | $12 +0.9% | $600 |
| 2016 | $12 +7.7% | $600 |
| 2014 | $11 -0.5% | $600 |
| 2013 | $11 +1.1% | $600 |
| 2012 | $11 +2.7% | $600 |
| 2011 | $11 -9.5% | $600 |
| 2010 | $12 +5.2% | $600 |
| 2009 | $11 +121.2% | $600 +200% |
| 2007 | $5 | $200 |
Find assessor info on the county website
Monthly payment
Est. payment
Payment breakdown
Explore the cost of this home by adjusting the details. Changes won't be saved.Climate risks
Neighborhood: 47243
Nearby schools
GreatSchools rating
- 5/10Southwestern Elementary SchoolGrades: PK-5Distance: 1.6 mi
- 5/10Southwestern Middle SchoolGrades: 6-8Distance: 1.4 mi
- 4/10Southwestern Middle/Sr High SchoolGrades: 9-12Distance: 1.4 mi
- $303,7003 bd2 ba1.5k sqft64 S West Paine St, Hanover, IN 47243Off Market
- $339,7003 bd2 ba1.8k sqft56 S West Paine St, Hanover, IN 47243Off Market
- $354,9003 bd2 ba1.9k sqft63 S West Paine St, Hanover, IN 47243For Sale
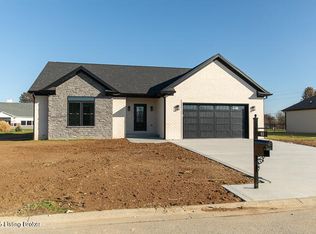
- $369,9003 bd2 ba1.7k sqft68 S West Paine St, Hanover, IN 47243For Sale

- $350,4003 bd2 ba1.7k sqft52 S West Paine St, Hanover, IN 47243Off Market
- $340,0003 bd2 ba1.8k sqft59 S West Paine St, Hanover, IN 47243Off Market
- $368,200-- bd2 ba1.8k sqft67 S West Paine St, Hanover, IN 47243Off Market
- $30,000-- bd-- ba-- sqft55 S West Paine St, Hanover, IN 47243Off Market
A local agent can set up tours, give advice and negotiate with sellers.
Similar homes
- $369,9003 bd2 ba1.7k sqft68 S West Paine Street, Hanover, IN 47243For SaleMLS ID #202609943, Scott Lynch, F.C. Tucker/Scott Lynch Group. SIRA
- $299,9003 bd2 ba1.6k sqft48 SW Paine Street, Hanover, IN 47243For Sale
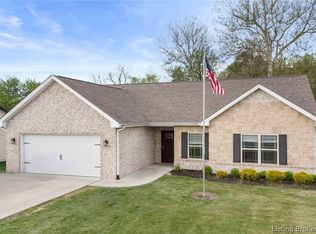 MLS ID #202609201, Kelsey Shaw, F.C. Tucker/Scott Lynch Group. SIRA
 - $405,0003 bd3 ba1.9k sqft119 Madison Avenue, Hanover, IN 47243For Sale
 MLS ID #202608796, Jessica Butler, Legacy Land Use & Realty. SIRA
 - $415,0004 bd2 ba1.9k sqft130 W Greene Court, Hanover, IN 47243For Sale
 MLS ID #2026010140, Jason Clifton, F.C. Tucker/Scott Lynch Group. SIRA
 - $339,9003 bd2 ba1.8k sqft4680 W Butler Falls Drive, Hanover, IN 47243For SaleMLS ID #202607434, Robin Mingione, eXp Realty, LLC. SIRA
- $429,9003 bd2 ba1.8k sqft105 W Greene Court, Hanover, IN 47243New ConstructionMLS ID #202609088, Scott Lynch, F.C. Tucker/Scott Lynch Group. SIRA
- $429,9003 bd3 ba1.5k sqft1817 S Carmel Road, Hanover, IN 47243For SaleMLS ID #202609811, Tony Bilz, F.C. Tucker/Scott Lynch Group. SIRA
- $219,0003 bd2 ba1.7k sqft572 S Grange Hall, Hanover, IN 47243For SaleMLS ID #202607793, Nancy Sobeck, ReaL Broker, LLC. SIRA
- $359,9004 bd2 ba2.1k sqft515 N Hereford Lane, Madison, IN 47250For SaleMLS ID #202609424, Austin A Ketcham, eXp Realty, LLC. SIRA
- $380,0003 bd2 ba2.1k sqft195 Autumnwood Court, Madison, IN 47250For SaleMLS ID #202608804, Sarah Hollihan, eXp Realty, LLC. SIRA
- $289,0003 bd2 ba2k sqft2610 S College Hills Dr, Hanover, IN 47243For SaleMLS ID #202609234, Marla Brennan, XO Realty, Inc. SIRA
- $389,9003 bd2 ba1.7k sqft8215 Salem Church Road, Charlestown, IN 47111For SaleMLS ID #2026010388, Rebecca Bergeron, JPAR Aspire. SIRA
- $339,9003 bd2 ba1.6k sqft1344 Lockard Street, Madison, IN 47250For SaleMLS ID #202609939, Carsha Strouse, F.C. Tucker/Scott Lynch Group. SIRA
- $289,9003 bd2 ba1.5k sqft5961 W State Road 56, Hanover, IN 47243For SaleMLS ID #202607152, Jessica Butler, Legacy Land Use & Realty. SIRA
- $379,0003 bd2 ba2.1k sqft507 E Main Street, Madison, IN 47250For SaleMLS ID #202606645, Brenda Eversole, Century 21 River Valley. SIRA
- $199,9003 bd2 ba1.1k sqft342 W Lagrange Road, Hanover, IN 47243For SaleMLS ID #202609711, Austin A Ketcham, eXp Realty, LLC. SIRA
- $299,0004 bd3 ba1.7k sqft100 Locust St, Hanover, IN 47243For Sale
 MLS ID #1721261, Jim Pruett, EXP Realty LLC. Metro Search Inc. LLC DBA Apex MLS
 - $359,9003 bd2 ba1.6k sqft2037 Ridgewood Drive, Madison, IN 47250For SaleMLS ID #202609219, Scott Lynch, F.C. Tucker/Scott Lynch Group. SIRA
- $295,0003 bd2 ba1.4k sqft306 Garrison Street, Hanover, IN 47243New ConstructionMLS ID #202609436, Scott Lynch, F.C. Tucker/Scott Lynch Group. SIRA
- $299,9004 bd2 ba1.9k sqft217 Wildwood Drive, Madison, IN 47250For SaleMLS ID #2026010326, John Harrell, Coldwell Banker Harrell & Asso. SIRA
