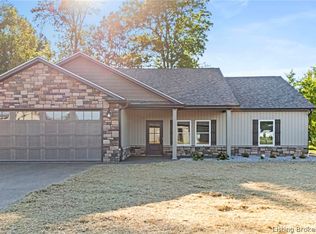
Quality new construction by Phillips Development Inc. Discover the perfect blend of style and functionality in this newly constructed 3-bedroom, 2-bathroom home spanning 1,875 square feet. Designed with modern living in mind, this home boasts an oversized side load 2-car garage. Step inside to find custom cabinetry, stainless steel appliances, and a large kitchen island, making the heart of the home as beautiful as it is practical. The vaulted ceilings enhance the open-concept design, creating a spacious and airy feel throughout the living areas. Enjoy outdoor living year-round on the covered front porch and back patio, ideal for relaxation or entertaining. With its thoughtful details and high-quality finishes, this home is ready to welcome you in style. Schedule a tour today to experience all this stunning property has to offer! Square footage, finishes and amenities are subject to change.
New construction
$429,900
105 W Greene Court, Hanover, IN 47243
3beds
1,850sqft
Single Family Residence
Built in 2026
0.44 Acres Lot
$425,500 Zestimate®
$232/sqft
$-- HOA
What's special
Covered front porchOpen-concept designVaulted ceilingsHigh-quality finishesBack patioStainless steel appliancesCustom cabinetry
- 129 days
- 140
- 2
Zillow last checked:
Listing updated:
Listed by:
Scott Lynch,
F.C. Tucker/Scott Lynch Group
Source: SIRA,MLS#: 202609088 Originating MLS: Southern Indiana REALTORS Association
Originating MLS: Southern Indiana REALTORS AssociationFacts & features
Interior
Bedrooms & bathrooms
- Bedrooms: 3
- Bathrooms: 2
- Full bathrooms: 2
Primary bedroom
- Description: double vanity; walk in shower; 8x10 walk in closet,Flooring: Luxury Vinyl Plank
- Level: First
- Dimensions: 15 x 13
Bedroom
- Description: Flooring: Luxury Vinyl Plank
- Level: First
- Dimensions: 10.6 x 11.10
Bedroom
- Description: Flooring: Luxury Vinyl Plank
- Level: First
- Dimensions: 10.9 x 11.2
Dining room
- Description: Flooring: Luxury Vinyl Plank
- Level: First
- Dimensions: 11.7 x 13
Kitchen
- Description: Flooring: Luxury Vinyl Plank
- Level: First
- Dimensions: 13 x 15.9
Living room
- Description: Flooring: Luxury Vinyl Plank
- Level: First
- Dimensions: 19 x 14.11
Other
- Description: Foyer,Flooring: Luxury Vinyl Plank
- Level: First
- Dimensions: 7 x 6.6
Other
- Description: Utilty room/mud room,Flooring: Luxury Vinyl Plank
- Level: First
- Dimensions: 9.4 x 7.5
Heating
- Heat Pump
Cooling
- Heat Pump
Appliances
- Included: Dishwasher, Disposal, Microwave, Oven, Range, Refrigerator
- Laundry: Main Level, Laundry Room
Features
- Breakfast Bar, Ceiling Fan(s), Separate/Formal Dining Room, Entrance Foyer, Eat-in Kitchen, Kitchen Island, Bath in Primary Bedroom, Main Level Primary, Mud Room, Open Floorplan, Split Bedrooms, Cable TV, Utility Room, Vaulted Ceiling(s), Walk-In Closet(s)
- Windows: Thermal Windows
- Has basement: No
- Has fireplace: No
Interior area
- Total structure area: 1,850
- Total interior livable area: 1,850 sqft
- Finished area above ground: 1,850
- Finished area below ground: 0
Property
Parking
- Total spaces: 2
- Parking features: Attached, Garage, Garage Faces Side, Garage Door Opener
- Attached garage spaces: 2
- Has uncovered spaces: Yes
Features
- Levels: One
- Stories: 1
- Patio & porch: Covered, Patio, Porch
- Exterior features: Paved Driveway, Porch, Patio
Lot
- Size: 0.44 Acres
- Features: Corner Lot
Details
- Parcel number: 391306230042000002
- Zoning: Residential
- Zoning description: Residential
Construction
Type & style
- Home type: SingleFamily
- Architectural style: One Story
- Property subtype: Single Family Residence
Materials
- Stone, Vinyl Siding
- Foundation: Slab
- Roof: Shingle
Condition
- Under Construction
- New construction: Yes
- Year built: 2026
Details
- Builder name: Phillips Develpment Inc.
Utilities & green energy
- Water: Connected, Public
Community & HOA
Community
- Subdivision: Jefferson Manor II
HOA
- Has HOA: No
Location
- Region: Hanover
Financial & listing details
- Price per square foot: $232/sqft
- Tax assessed value: $600
- Annual tax amount: $13
- Date on market: 6/10/2026
- Cumulative days on market: 131 days
- Listing terms: Cash,Conventional,FHA,VA Loan
- Road surface type: Paved
Estimated market value
$425,500
$404,000 - $447,000
$2,256/mo
Price history
| Date | Event | Price |
|---|---|---|
| 6/11/2026 | Listed for sale | $429,900$232/sqft |
Source:  SIRA #202609088 Report a problem SIRA #202609088 Report a problem | ||
Public tax history
| Year | Property taxes | Tax assessment |
|---|---|---|
| 2025 | $12 -4.6% | $600 |
| 2024 | $13 -0.8% | $600 |
| 2023 | $13 -2.5% | $600 |
| 2022 | $13 -3% | $600 |
| 2021 | $13 +6% | $600 |
| 2020 | $13 +2.8% | $600 |
| 2019 | $12 +3% | $600 |
| 2018 | $12 +1% | $600 |
| 2017 | $12 +0.9% | $600 |
| 2016 | $12 +7.7% | $600 |
| 2014 | $11 -0.5% | $600 |
| 2013 | $11 +1.1% | $600 |
| 2012 | $11 +2.7% | $600 |
| 2011 | $11 -9.5% | $600 |
| 2010 | $12 +5.2% | $600 |
| 2009 | $11 +121.2% | $600 +200% |
| 2007 | $5 | $200 |
Find assessor info on the county website
Monthly payment
Est. payment
Payment breakdown
Explore the cost of this home by adjusting the details. Changes won't be saved.Climate risks
Neighborhood: 47243
Similar homes
- $359,9003 bd2 ba1.6k sqft20 S West Paine Street, Hanover, IN 47243New Construction
 MLS ID #2026010643, Scott Lynch, F.C. Tucker/Scott Lynch Group. SIRA
 - $450,0003 bd2 ba2k sqft4146 W State Road 56, Hanover, IN 47243For Sale
 MLS ID #2026011386, Robin Mingione, eXp Realty, LLC. SIRA
 - $359,9003 bd2 ba1.8k sqft60 S West Paine Street, Hanover, IN 47243For Sale
 MLS ID #202609435, Nancy Sobeck, ReaL Broker, LLC. SIRA
 - $399,9003 bd3 ba1.9k sqft119 Madison Avenue, Hanover, IN 47243For Sale
 MLS ID #202608796, Jessica Butler, Legacy Land Use & Realty. SIRA
 - $379,9003 bd2 ba1.7k sqft44 Wheeler Rd, Milton, KY 40045For Sale
 MLS ID #1724932, Justin M Clifford, Realty ONE Group River Valley. Metro Search Inc. LLC DBA Apex MLS
 - $274,9004 bd3 ba1.7k sqft100 Locust St, Hanover, IN 47243For SaleMLS ID #1721261, Jim Pruett, EXP Realty LLC. Metro Search Inc. LLC DBA Apex MLS
