You will be impressed with the clean, crisp feel of this newer home, built just a few years ago in a charming newer subdivision. It has been immaculately maintained, and features an open layout with a bright kitchen that includes ample cabinet space and sleek granite countertops, as well as a split bedroom floor plan. This beautiful home offers wonderful one-level living for ease of mobility including an easy access walk-in shower in the primary bathroom located in the primary bedroom suite. Outside, the fenced backyard offers excellent privacy, a great space for relaxation or entertaining, and a patio with an inviting gazebo. Don't miss your chance to view this beautiful home - call today!
For sale
$245,000
130 Parkside Drive, Hanover, IN 47243
3beds
1,311sqft
Single Family Residence
Built in 2022
8,319 Square Feet Lot
$240,500 Zestimate®
$187/sqft
$-- HOA
What's special
Sleek granite countertopsPrimary bedroom suiteOne-level livingOpen layoutBright kitchenAmple cabinet spaceSplit bedroom floor plan
- 9 days
- 259
- 17
Zillow last checked:
Listing updated:
Listed by:
Jacqueline Greene,
Coldwell Banker Harrell & Asso
Source: SIRA,MLS#: 2026011770 Originating MLS: Southern Indiana REALTORS Association
Originating MLS: Southern Indiana REALTORS AssociationFacts & features
Interior
Bedrooms & bathrooms
- Bedrooms: 3
- Bathrooms: 2
- Full bathrooms: 2
Primary bedroom
- Description: Flooring: Luxury Vinyl Plank
- Level: First
- Dimensions: 12 x 13
Bedroom
- Description: Flooring: Luxury Vinyl Plank
- Level: First
- Dimensions: 10 x 12
Bedroom
- Description: Flooring: Luxury Vinyl Plank
- Level: First
- Dimensions: 10 x 12
Kitchen
- Description: Flooring: Luxury Vinyl Plank
- Level: First
- Dimensions: 10 x 20
Living room
- Description: Flooring: Luxury Vinyl Plank
- Level: First
- Dimensions: 18 x 20
Other
- Description: utility room,Flooring: Luxury Vinyl Plank
- Level: First
- Dimensions: 6 x 9
Other
- Description: Main BR Closet,Flooring: Luxury Vinyl Plank
- Level: First
- Dimensions: 6.5 x 7.5
Heating
- Heat Pump
Cooling
- Central Air
Appliances
- Included: Dishwasher, Disposal, Microwave, Oven, Range, Refrigerator, Self Cleaning Oven
- Laundry: Main Level, Laundry Room
Features
- Eat-in Kitchen, Bath in Primary Bedroom, Main Level Primary, Open Floorplan, Split Bedrooms, Storage, Separate Shower, Walk-In Closet(s), Window Treatments
- Windows: Blinds, Screens, Thermal Windows
- Has basement: No
- Has fireplace: No
- Fireplace features: None
Interior area
- Total structure area: 1,311
- Total interior livable area: 1,311 sqft
- Finished area above ground: 1,311
- Finished area below ground: 0
Property
Parking
- Total spaces: 2
- Parking features: Attached, Garage, Garage Door Opener
- Attached garage spaces: 2
- Details: Off Street
Features
- Levels: One
- Stories: 1
- Patio & porch: Covered, Deck, Porch
- Exterior features: Deck, Fence, Landscaping, Porch
- Fencing: Yard Fenced
Lot
- Size: 8,319 Square Feet
- Features: Cul-De-Sac, Dead End
Details
- Additional structures: Garage(s), Gazebo
- Parcel number: 391411404015000003
- Zoning: Residential
- Zoning description: Residential
Construction
Type & style
- Home type: SingleFamily
- Architectural style: One Story
- Property subtype: Single Family Residence
Materials
- Brick, Vinyl Siding, Frame
- Foundation: Slab
- Roof: Shingle
Condition
- New construction: No
- Year built: 2022
Details
- Builder name: Bobby Phillips
Utilities & green energy
- Water: Connected, Public
Community & HOA
Community
- Subdivision: Hanover Manor
Location
- Region: Hanover
Financial & listing details
- Price per square foot: $187/sqft
- Annual tax amount: $801
- Date on market: 9/15/2026
- Listing terms: Cash,Conventional,FHA,USDA Loan,VA Loan
- Road surface type: Paved
Estimated market value
$240,500
$228,000 - $253,000
Not available
Price history
| Date | Event | Price |
|---|---|---|
| 9/15/2026 | Listed for sale | $245,000+16.7%$187/sqft |
Source:  SIRA #2026011770 Report a problem SIRA #2026011770 Report a problem | ||
| 11/9/2022 | Sold | $210,000-2.3%$160/sqft |
Source: SIRA #2022013186 Report a problem | ||
| 11/7/2022 | Listed for sale | $214,900$164/sqft |
Source: SIRA #2022013186 Report a problem | ||
Public tax history
Tax history is unavailable.
Monthly payment
Est. payment
Payment breakdown
Explore the cost of this home by adjusting the details. Changes won't be saved.Climate risks
Neighborhood: 47243
Similar homes
- $220,0003 bd2 ba1.3k sqft120 Parkside Drive, Hanover, IN 47243For Sale
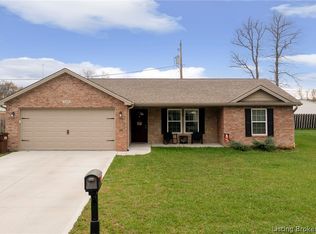 MLS ID #2026011912, Rebecca Bergeron, JPAR Aspire. SIRA
 - $249,9003 bd2 ba1.3k sqft180 Parkside Drive, Hanover, IN 47243For Sale
 MLS ID #2026011752, Raymond Clutter, eXp Realty, LLC. SIRA
 - $260,0003 bd2 ba1.5k sqft2655 S Tull Road, Hanover, IN 47243For Sale
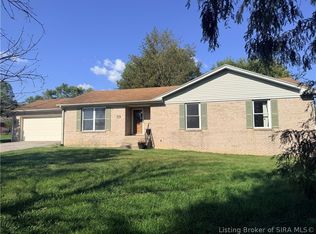 MLS ID #2026011440, Jason Clifton, Keller Williams Realty Consultants. SIRA
 - $289,9003 bd2 ba1.5k sqft5961 W State Road 56, Hanover, IN 47243For Sale
 MLS ID #2026011775, Jessica Butler, Legacy Land Use & Realty. SIRA
 - $274,9004 bd3 ba1.7k sqft100 Locust St, Hanover, IN 47243For Sale
 MLS ID #1721261, Jim Pruett, EXP Realty LLC. Metro Search Inc. LLC DBA Apex MLS
 - $274,9002 bd2 ba1.2k sqft440 Mitchell Rd, Milton, KY 40045For SaleMLS ID #1728768, Alana K Doll, KY Homes and Farms Real Estate. Metro Search Inc. LLC DBA Apex MLS
