Skip main navigation
Sold for $238,000
  • $238,000

    140 Parkside Drive, Hanover, IN 47243

    3beds
    1,300sqft
    Single Family Residence
    Built in 2023
    8,407.08 Square Feet Lot
    $247,200 Zestimate®
    $183/sqft
    $1,939 Estimated rent

    Home value

    $247,200

    Estimated sales range

    Not available

    $1,939/mo

    Zestimate® history
    Loading
    Loading...

    Owner options

    List your home for rent

    $1,939/mo

    Rent Zestimate®

    Find your next renter with Zillow Rental Manager. Plus, with online applications, you can quickly screen prospective tenants – for free.

    Learn more

    $1,939/mo

    Rent Zestimate®

    Refinance and save

    $1,505/mo

    Est. payment

    Refinancing to a lower rate could help reduce your monthly payments and save thousands over the life of the loan.

    See today's rates

    $1,505/mo

    Est. payment

    Explore your selling options

    Work with a Zillow partner agent

    Leverage their expertise and Zillow's premium Showcase listings to get your home seen by more buyers.

    Get started

    List with your own agent

    Get your home in front of millions of buyers by listing it on Zillow.

    Learn how to do it

    Sell it yourself

    Take full control of how buyers see your home on Zillow by listing For Sale by Owner (FSBO).

    List your home

    What's special

    True master suiteLarge privacy fenceHis and hers vanityGranite countertopsSeparate closetsLarge l-shaped kitchenStainless steel appliances
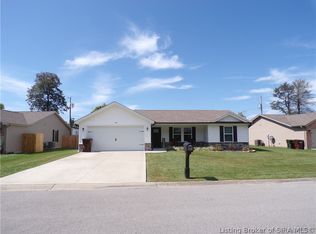
    Welcome Home! This charming 3 bed, 2 bath, ranch style home is completely turn-key and ready for new owners. Features include scratch-resistant laminate flooring throughout, an open floor plan with split-bedrooms, a large L-shaped kitchen with white cabinets, granite countertops, and stainless steel appliances, a true master suite with His & Hers vanity and separate closets, a large privacy fence enclosing the backyard, and more. This home was newly built in 2023 and was well-kept by one owner. Walking distance to Hanover Park, and very close to Southwestern schools, Hanover College, Butler Falls Golf Course, and just a short drive from Historic Downtown Madison. See it while you can! ***Buyer allowance of $3,500 may be credited to buyer at closing***

    Zillow last checked:

    Listing updated:

    Listed by:

    Kelsey Shaw,

    F.C. Tucker/Scott Lynch Group

    Bought with:

    Nancy Sobeck, RB14035692

    F.C. Tucker/Scott Lynch Group

    Source: SIRA,MLS#: 202506801MLS LogoOriginating MLS: Southern Indiana REALTORS Association

    Facts & features

    Interior

    Bedrooms & bathrooms
    • Bedrooms: 3
    • Bathrooms: 2
    • Full bathrooms: 2
    Primary bedroom
    • Level: First
    • Dimensions: 16.6 x 13
    Bedroom
    • Level: First
    • Dimensions: 7 x 10
    Bedroom
    • Level: First
    • Dimensions: 11 x 11.8
    Kitchen
    • Level: First
    • Dimensions: 14.3 x 11
    Living room
    • Level: First
    • Dimensions: 12.9 x 18.8
    Other
    • Description: Laundry Room
    • Level: First
    • Dimensions: 8 x 5.7
    Heating
    • Heat Pump
    Cooling
    • Central Air
    Appliances
    • Laundry: Main Level, Laundry Room
    Features
    • Ceiling Fan(s), Eat-in Kitchen, Bath in Primary Bedroom, Main Level Primary, Utility Room, Walk-In Closet(s)
    • Windows: Thermal Windows
    • Has basement: No
    • Has fireplace: No
    Interior area
    • Total structure area: 1,300
    • Total interior livable area: 1,300 sqft
    • Finished area above ground: 1,300
    • Finished area below ground: 0

    Property

    Parking
    • Total spaces: 2
    • Parking features: Attached, Garage
    • Attached garage spaces: 2
    • Has uncovered spaces: Yes
    Features
    • Levels: One
    • Stories: 1
    • Exterior features: Paved Driveway
    Lot
    • Size: 8,407 sqft
    Details
    • Parcel number: 391411404014000003
    • Zoning: Residential
    • Zoning description: Residential
    • Special conditions: Relocation

    Construction

    Type & style
    • Home type: SingleFamily
    • Architectural style: One Story
    • Property subtype: Single Family Residence
    Materials
    • Brick, Frame, Vinyl Siding
    • Foundation: Slab
    • Roof: Shingle
    Condition
    • Resale
    • New construction: No
    • Year built: 2023

    Utilities & green energy

    • Sewer: Public Sewer
    • Water: Connected, Public

    Community & neighborhood

    Location
    • Region: Hanover
    • Subdivision: Hanover Manor

    Other

    Other facts
    • Listing terms: Cash,Conventional,FHA,USDA Loan,VA Loan
    • Road surface type: Paved

    Price history

    DateEventPrice
    4/25/2025Sold$238,000-0.8%$183/sqft
    Source: SIRA #202506801 Report a problem
    3/27/2025Listed for sale$239,900+11.6%$185/sqft
    Source: SIRA #202506801 Report a problem
    5/9/2023Sold$215,000-2.2%$165/sqft
    Source: SIRA #202306001 Report a problem
    4/7/2023Pending sale$219,900$169/sqft
    Source: SIRA #202306001 Report a problem
    2/20/2023Listed for sale$219,900$169/sqft
    Source: SIRA #202306001 Report a problem

    Public tax history

    Tax history is unavailable.

    Neighborhood: 47243

    Nearby schools

    GreatSchools rating
    Get pre-qualified for a loan
    At Zillow Home Loans, we can pre-qualify you in as little as 5 minutes with no impact to your credit score.

    An equal housing lender. NMLS #10287.