LOCATION! LAYOUT! This adorable 3-bedroom, 2-bath home has so much to offer! Featuring a desirable split-bedroom floor plan and a bright, open layout, this home offers the perfect combination of comfort, functionality, and style.
The spacious living area flows right into the kitchen and dining space, making it easy to enjoy everyday living or gather with friends and family. Patio access just off the dining area makes summertime BBQs and outdoor entertaining a breeze, while the large glass doors bring in plenty of natural light. The beautiful kitchen features white cabinetry, granite countertops, stainless steel appliances, and plenty of counter space! The primary suite offers a comfortable retreat with its own full bath and spacious closet. Two additional bedrooms provide plenty of flexibility for family, guests, or a home office. You’ll also appreciate the attached 2-car garage for parking and extra storage, along with a backyard that gives you plenty of room to relax, play, or entertain. Tucked into a neighborhood setting while still conveniently located near shopping, dining, schools and everyday amenities—this home is one you’ll definitely want to see!
For sale
$220,000
120 Parkside Drive, Hanover, IN 47243
3beds
1,300sqft
Single Family Residence
Built in 2022
7,984 Square Feet Lot
$219,500 Zestimate®
$169/sqft
$-- HOA
What's special
Desirable split-bedroom floor planBright open layoutGranite countertopsSpacious closetBeautiful kitchenStainless steel appliancesWhite cabinetry
- 8 days
- 919
- 32
Likely to sell faster than
Zillow last checked:
Listing updated:
Listed by:
Rebecca Bergeron,
JPAR Aspire
Source: SIRA,MLS#: 2026011912 Originating MLS: Southern Indiana REALTORS Association
Originating MLS: Southern Indiana REALTORS AssociationFacts & features
Interior
Bedrooms & bathrooms
- Bedrooms: 3
- Bathrooms: 2
- Full bathrooms: 2
Primary bedroom
- Level: First
Bedroom
- Level: First
Bedroom
- Level: First
Other
- Level: First
Kitchen
- Level: First
Living room
- Level: First
Other
- Description: Laundry room
- Level: First
Heating
- Heat Pump
Cooling
- Central Air
Appliances
- Included: Dishwasher, Disposal, Microwave, Oven, Range, Refrigerator
- Laundry: Main Level, Laundry Room
Features
- Ceiling Fan(s), Eat-in Kitchen, Bath in Primary Bedroom, Main Level Primary, Open Floorplan, Walk-In Closet(s)
- Windows: Thermal Windows
- Has basement: No
- Has fireplace: No
Interior area
- Total structure area: 1,300
- Total interior livable area: 1,300 sqft
- Finished area above ground: 1,300
- Finished area below ground: 0
Property
Parking
- Total spaces: 2
- Parking features: Attached, Garage, Garage Door Opener
- Attached garage spaces: 2
- Details: Off Street
Features
- Levels: One
- Stories: 1
- Patio & porch: Covered, Patio, Porch
- Exterior features: Porch, Patio
Lot
- Size: 7,984 Square Feet
Details
- Parcel number: 391411404016000003
- Zoning: Residential
- Zoning description: Residential
Construction
Type & style
- Home type: SingleFamily
- Architectural style: One Story
- Property subtype: Single Family Residence
Materials
- Vinyl Siding, Frame
- Foundation: Slab
Condition
- New construction: No
- Year built: 2022
Utilities & green energy
- Water: Connected, Public
Community & HOA
Community
- Subdivision: Hanover Manor
HOA
- Has HOA: No
Location
- Region: Hanover
Financial & listing details
- Price per square foot: $169/sqft
- Annual tax amount: $801
- Date on market: 9/19/2026
- Listing terms: Cash,Conventional,FHA,USDA Loan,VA Loan
- Road surface type: Paved
Estimated market value
$219,500
$209,000 - $230,000
$1,874/mo
Price history
| Date | Event | Price |
|---|---|---|
| 9/19/2026 | Listed for sale | $220,000-7.2%$169/sqft |
Source:  SIRA #2026011912 Report a problem SIRA #2026011912 Report a problem | ||
| 2/6/2025 | Listing removed | $237,000$182/sqft |
Source: SIRA #2024012496 Report a problem | ||
| 1/10/2025 | Price change | $237,000-2.1%$182/sqft |
Source: SIRA #2024012496 Report a problem | ||
| 11/26/2024 | Listed for sale | $242,000+12.6%$186/sqft |
Source: SIRA #2024012496 Report a problem | ||
| 12/28/2022 | Sold | $214,900$165/sqft |
Source: SIRA #2022013511 Report a problem | ||
| 11/28/2022 | Listed for sale | $214,900$165/sqft |
Source: SIRA #2022013511 Report a problem | ||
Public tax history
Tax history is unavailable.
Monthly payment
Est. payment
Payment breakdown
Explore the cost of this home by adjusting the details. Changes won't be saved.Climate risks
Neighborhood: 47243
Similar homes
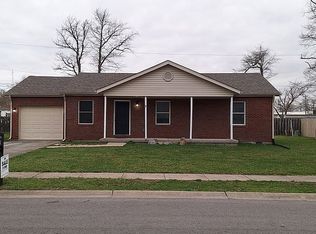
- $245,0003 bd2 ba1.3k sqft130 Parkside Drive, Hanover, IN 47243For Sale
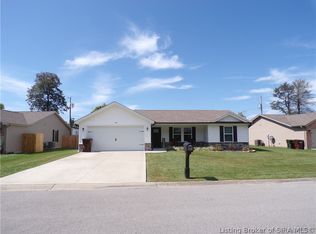 MLS ID #2026011770, Jacqueline Greene, Coldwell Banker Harrell & Asso. SIRA
 - $249,9003 bd2 ba1.3k sqft180 Parkside Drive, Hanover, IN 47243For Sale
 MLS ID #2026011752, Raymond Clutter, eXp Realty, LLC. SIRA
 - $260,0003 bd2 ba1.5k sqft2655 S Tull Road, Hanover, IN 47243For Sale
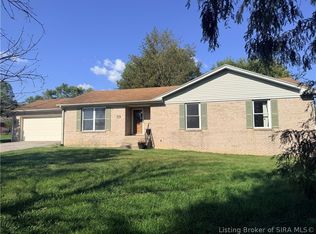 MLS ID #2026011440, Jason Clifton, Keller Williams Realty Consultants. SIRA
 - $289,9003 bd2 ba1.5k sqft5961 W State Road 56, Hanover, IN 47243For Sale
 MLS ID #2026011775, Jessica Butler, Legacy Land Use & Realty. SIRA
 - $274,9004 bd3 ba1.7k sqft100 Locust St, Hanover, IN 47243For Sale
 MLS ID #1721261, Jim Pruett, EXP Realty LLC. Metro Search Inc. LLC DBA Apex MLS
 - $169,9003 bd1 ba1k sqft106 W 1st St, Hanover, IN 47243For SaleMLS ID #1722416, Jim Pruett, EXP Realty LLC. Metro Search Inc. LLC DBA Apex MLS
