Stunningly remodeled 4 bed, 3 bath home just steps from the school in Hanover, IN. Move in ready and loaded with brand new updates. Thoughtful open layout with new flooring, cabinets, light fixtures, doors, ceiling fans. The bathrooms have new sinks, toilets, bathroom cabinets and showers. All-new appliances in the kitchen. Three full baths provide great family flexibility; unfinished basement offers extra storage. Outside features a fenced backyard with two patios and a covered front porch, perfect for relaxing or entertaining. Adjacent vacant lot with a garage is available for purchase with the home for an additional $44,900. Priced at $299,000. Contact for a private showing and to learn more about adding the neighboring lot. A pre-listing home inspection has been done, no major defect
For sale
Price cut: $4.6K (9/15)
$274,900
100 Locust St, Hanover, IN 47243
4beds
1,736sqft
Single Family Residence
Built in 1964
1,742 Square Feet Lot
$269,200 Zestimate®
$158/sqft
$-- HOA
What's special
Fenced backyardCovered front porchThoughtful open layoutTwo patiosNew flooring
- 103 days
- 300
- 27
Zillow last checked:
Listing updated:
Listed by:
Jim Pruett 812-701-1000,
EXP Realty LLC
Source: Metro Search Inc. LLC DBA Apex MLS,MLS#: 1721261
Facts & features
Interior
Bedrooms & bathrooms
- Bedrooms: 4
- Bathrooms: 3
- Full bathrooms: 3
Bedroom
- Description: On Suite Bath
- Level: First
- Area: 206.4
- Dimensions: 17.20 x 12.00
Bedroom
- Description: On Suite Bath
- Level: First
- Area: 140.4
- Dimensions: 13.00 x 10.80
Bedroom
- Level: First
- Area: 117.72
- Dimensions: 10.90 x 10.80
Bedroom
- Level: First
- Area: 95
- Dimensions: 10.00 x 9.50
Kitchen
- Description: Kitchen & Dining Room
- Level: First
- Area: 347.76
- Dimensions: 27.60 x 12.60
Living room
- Level: First
- Area: 361.56
- Dimensions: 27.60 x 13.10
Other
- Description: Utility Room
- Level: First
- Area: 76.8
- Dimensions: 12.00 x 6.40
Heating
- Forced Air
Cooling
- Central Air
Features
- Basement: Cellar
- Has fireplace: No
Interior area
- Total structure area: 1,736
- Total interior livable area: 1,736 sqft
- Finished area above ground: 1,736
- Finished area below ground: 0
Property
Parking
- Parking features: None
Features
- Stories: 1
- Patio & porch: Deck, Porch
- Fencing: Wood
Lot
- Size: 1,742 Square Feet
Details
- Parcel number: 391412334028.000003
Construction
Type & style
- Home type: SingleFamily
- Architectural style: Traditional
- Property subtype: Single Family Residence
Materials
- Brick Veneer, Aluminum Siding
- Foundation: Concrete Blk
- Roof: Shingle
Condition
- Year built: 1964
Utilities & green energy
- Sewer: Public Sewer
- Water: Public
- Utilities for property: Electricity Connected
Community & HOA
Community
- Subdivision: None
HOA
- Has HOA: No
Location
- Region: Hanover
Financial & listing details
- Price per square foot: $158/sqft
- Tax assessed value: $8,500
- Annual tax amount: $214
- Date on market: 6/23/2026
- Electric utility on property: Yes
Estimated market value
$269,200
$256,000 - $283,000
$1,798/mo
Price history
| Date | Event | Price |
|---|---|---|
| 9/15/2026 | Price change | $274,900-1.6%$158/sqft |
Source:  SIRA #202609460 Report a problem SIRA #202609460 Report a problem | ||
| 8/29/2026 | Price change | $279,500-3.6%$161/sqft |
Source: SIRA #202609460 Report a problem | ||
| 7/27/2026 | Price change | $289,900-3%$167/sqft |
Source: SIRA #202609460 Report a problem | ||
| 6/22/2026 | Listed for sale | $299,000+649.4%$172/sqft |
Source: SIRA #202609460 Report a problem | ||
| 9/21/2015 | Sold | $39,900$23/sqft |
Source: SIRA #J20150364 Report a problem | ||
Public tax history
| Year | Property taxes | Tax assessment |
|---|---|---|
| 2024 | $214 +0.4% | $8,500 |
| 2023 | $213 -2.1% | $8,500 |
| 2022 | $218 -2.8% | $8,500 |
| 2021 | $224 +5.6% | $8,500 |
| 2020 | $212 +2.4% | $8,500 |
| 2019 | $207 +2.7% | $8,500 |
| 2018 | $202 +18.7% | $8,500 |
| 2017 | $170 | $8,500 |
| 2016 | $170 | $8,500 |
| 2014 | $170 | $8,500 |
| 2013 | $170 | $8,500 |
| 2012 | $170 | $8,500 |
| 2011 | $170 | $8,500 |
| 2010 | $170 | $8,500 |
| 2009 | $170 -1% | $8,500 |
| 2007 | $172 +57.7% | $8,500 +60.4% |
| 2006 | $109 | $5,300 |
Find assessor info on the county website
Monthly payment
Est. payment
Payment breakdown
Explore the cost of this home by adjusting the details. Changes won't be saved.Climate risks
Neighborhood: 47243
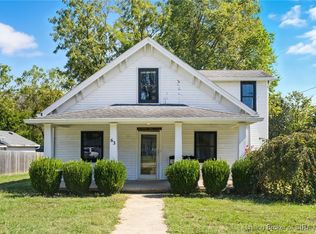
Similar homes
- $260,0003 bd2 ba1.5k sqft2655 S Tull Road, Hanover, IN 47243For Sale
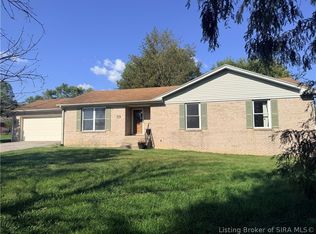 MLS ID #2026011440, Jason Clifton, Keller Williams Realty Consultants. SIRA
 - $245,0003 bd2 ba1.3k sqft130 Parkside Drive, Hanover, IN 47243For Sale
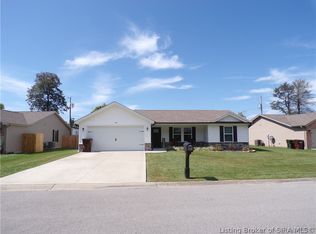 MLS ID #2026011770, Jacqueline Greene, Coldwell Banker Harrell & Asso. SIRA
 - $319,9003 bd2 ba1.8k sqft3002 S Hanover Saluda Road, Hanover, IN 47243For Sale
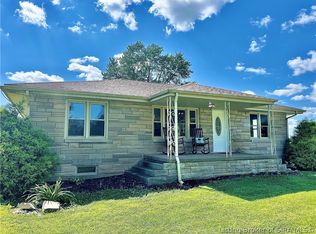 MLS ID #2026010685, Andrew Phillips, Coldwell Banker Harrell & Asso. SIRA
 - $244,9003 bd2 ba1.3k sqft180 Parkside Drive, Hanover, IN 47243For Sale
 MLS ID #2026011752, Raymond Clutter, eXp Realty, LLC. SIRA
 - $269,5004 bd3 ba2.5k sqft236 Agin Way, Milton, KY 40045For Sale
 MLS ID #1726240, Jim Pruett, EXP Realty LLC. Metro Search Inc. LLC DBA Apex MLS
 - $299,0003 bd2 ba2.1k sqft90 Raker Rd, Milton, KY 40045For SaleMLS ID #1727989, Patrick Pollard, Pollard Realty. Metro Search Inc. LLC DBA Apex MLS
- $289,9003 bd2 ba1.3k sqft3115 N State Route 7, Madison, IN 47250For SaleMLS ID #1727904, Jim Pruett, EXP Realty LLC. Metro Search Inc. LLC DBA Apex MLS
- $289,9002 bd2 ba1.2k sqft286 Kruse Ln, Milton, KY 40045For SaleMLS ID #1720339, Justin M Clifford, Realty ONE Group River Valley. Metro Search Inc. LLC DBA Apex MLS
- $274,9002 bd2 ba1.2k sqft440 Mitchell Rd, Milton, KY 40045For SaleMLS ID #1728768, Alana K Doll, KY Homes and Farms Real Estate. Metro Search Inc. LLC DBA Apex MLS
