Welcome home to this charming, cozy 3-bedroom, 2-bath ranch cottage, beautifully remodeled from the bottom up and ready for you to enjoy! Blending timeless charm with fresh, modern updates, this inviting, all-one-level home offers the perfect combination of style, comfort, and low-maintenance living. The thoughtfully designed split-bedroom floor plan provides added privacy, with a true primary suite tucked away on its own side of the home. Throughout, you'll find new LVP flooring, plush bedroom carpet, new cabinetry, and two beautifully updated bathrooms featuring stunning tub-to-ceiling tile. Even the floor joists are new, reflecting the extensive renovation from the ground up. Outside, enjoy a spacious backyard with a storage shed and a large front porch that's perfect for morning coffee or relaxing evenings. Conveniently located within walking distance of Madison Schools and just minutes from shopping, restaurants, and Historic Downtown Madison, this home offers the charm you've been looking for with the peace of mind of a complete remodel. Come see all the care and thoughtful updates that make this a place to call home!
For sale
$219,900
519 Highland Drive, Madison, IN 47250
3beds
1,092sqft
Single Family Residence
Built in 1956
0.32 Acres Lot
$183,100 Zestimate®
$201/sqft
$-- HOA
What's special
Plush bedroom carpetNew cabinetryAll-one-level homeNew lvp flooring
- 1 day
- 194
- 9
Likely to sell faster than
Zillow last checked:
Listing updated:
Listed by:
Kelsey Shaw,
F.C. Tucker/Scott Lynch Group
Source: SIRA,MLS#: 2026012788 Originating MLS: Southern Indiana REALTORS Association
Facts & features
Interior
Bedrooms & bathrooms
- Bedrooms: 3
- Bathrooms: 2
- Full bathrooms: 2
Primary bedroom
- Level: First
- Dimensions: 9.10 x 12.3
Bedroom
- Level: First
- Dimensions: 11.4 x 11.7
Bedroom
- Level: First
- Dimensions: 9.3 x 9.10
Kitchen
- Level: First
- Dimensions: 10 x 12
Living room
- Level: First
- Dimensions: 12.1 x 17.6
Other
- Description: Utility Room
- Level: First
- Dimensions: 4 x 5.10
Other
- Level: First
Heating
- Forced Air
Cooling
- Central Air
Appliances
- Included: Dishwasher, Microwave, Oven, Range
- Laundry: Main Level, Laundry Room
Features
- Main Level Primary, Utility Room
- Basement: Crawl Space
- Has fireplace: No
Interior area
- Total structure area: 1,092
- Total interior livable area: 1,092 sqft
- Finished area above ground: 1,092
- Finished area below ground: 0
Property
Parking
- Details: Off Street
Features
- Levels: One
- Stories: 1
Lot
- Size: 0.32 Acres
Details
- Parcel number: 390827221003000007
- Zoning: Residential
- Zoning description: Residential
Construction
Type & style
- Home type: SingleFamily
- Architectural style: One Story
- Property subtype: Single Family Residence
Materials
- Aluminum Siding, Frame
- Foundation: Crawlspace
- Roof: Metal
Condition
- New construction: No
- Year built: 1956
Utilities & green energy
- Water: Connected, Public
Community & HOA
Community
- Features: Sidewalks
Location
- Region: Madison
Financial & listing details
- Price per square foot: $201/sqft
- Tax assessed value: $94,500
- Annual tax amount: $774
- Date on market: 10/23/2026
- Listing terms: Cash,Conventional
- Road surface type: Paved
Estimated market value
$183,100
$154,000 - $209,000
$1,489/mo
Price history
| Date | Event | Price |
|---|---|---|
| 10/23/2026 | Listed for sale | $219,900$201/sqft |
Source:  SIRA #2026012788 Report a problem | ||
Public tax history
| Year | Property taxes | Tax assessment |
|---|---|---|
| 2025 | $872 +15.3% | $94,500 +1.9% |
| 2024 | $756 +22.9% | $92,700 +5.3% |
| 2023 | $615 -13.2% | $88,000 +10% |
| 2022 | $709 +16.6% | $80,000 -5.4% |
| 2021 | $608 +33.4% | $84,600 +5.5% |
| 2020 | $456 +9.2% | $80,200 +12.3% |
| 2019 | $417 -72.5% | $71,400 +4.1% |
| 2018 | $1,517 +131.8% | $68,600 +1.2% |
| 2017 | $655 +37% | $67,800 -0.3% |
| 2016 | $478 +8% | $68,000 +4% |
| 2014 | $443 -67.3% | $65,400 -3.3% |
| 2013 | $1,352 | $67,600 |
| 2012 | $1,352 -0.9% | $67,600 -0.9% |
| 2011 | $1,364 +22.9% | $68,200 +22.9% |
| 2010 | $1,110 | $55,500 |
| 2009 | $1,110 -22.6% | $55,500 -0.9% |
| 2007 | $1,435 +7.4% | $56,000 +3.7% |
| 2006 | $1,335 | $54,000 +4.7% |
| 2005 | -- | $51,600 |
Find assessor info on the county website
Monthly payment
Est. payment
Payment breakdown
Explore the cost of this home by adjusting the details. Changes won't be saved.Climate risks
Neighborhood: 47250


Similar homes
- $234,9003 bd2 ba1.4k sqft2542 Franks Drive, Madison, IN 47250For Sale
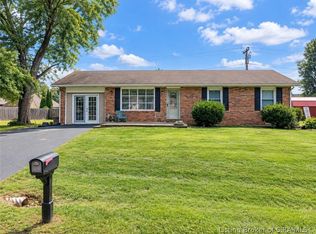 MLS ID #2026012766, Josh Vida, Paradigm Realty Solutions, LLC. SIRA
- $--2 bd1 ba1.2k sqft830 Green Rd, Madison, IN 47250Auction
 Auction.com 2
- $204,9003 bd1 ba1.2k sqft327 MONTCLAIR Street, Madison, IN 47250For Sale
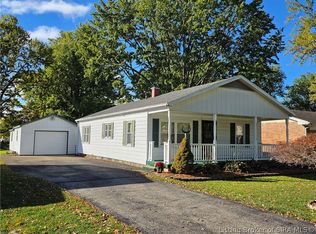 MLS ID #2026012619, David Jenkins, Real Estate Inc. SIRA
- $227,9004 bd2 ba1.6k sqft520 Seventh Street, Madison, IN 47250For Sale
 MLS ID #2026011160, Austin A Ketcham, eXp Realty, LLC. SIRA
- $249,9003 bd2 ba1.2k sqft410 Mouser St, Madison, IN 47250For Sale
 MLS ID #1729501, Jim Pruett, EXP Realty LLC. Metro Search Inc. LLC DBA Apex MLS
