Enjoy the charm of historic downtown Madison in this two-story home offering 1,134 sq. ft. of living space, 3 bedrooms, and 1 full bath. The home features an eat-in kitchen, a spacious loft providing the third bedroom or flexible space, and a cellar-style basement with a utility area and ample storage. Situated on a corner lot with gated access to the rear of the property, this home is conveniently located within walking distance of downtown shops, restaurants, wineries, and all the unique attractions Madison has to offer. Enjoy the character, convenience, and lifestyle of downtown living!
For sale
$169,900
414 E Third Street, Madison, IN 47250
3beds
1,134sqft
Single Family Residence
Built in 1900
871 Square Feet Lot
$161,400 Zestimate®
$150/sqft
$-- HOA
What's special
Two-story homeCorner lotEat-in kitchen
- 29 days
- 1,170
- 83
Likely to sell faster than
Zillow last checked:
Listing updated:
Listed by:
Scott Lynch,
F.C. Tucker/Scott Lynch Group
Source: SIRA,MLS#: 2026012723 Originating MLS: Southern Indiana REALTORS Association
Facts & features
Interior
Bedrooms & bathrooms
- Bedrooms: 3
- Bathrooms: 1
- Full bathrooms: 1
Primary bedroom
- Level: Second
- Dimensions: 12.5 x 12
Bedroom
- Level: Second
- Dimensions: 12.5 x 8
Other
- Level: Second
- Dimensions: 4.11 x 5.1
Kitchen
- Level: First
- Dimensions: 14.3 x 12.7
Living room
- Level: First
- Dimensions: 13.5 x 13.5
Other
- Description: 3rd Bedroom - Loft Area
- Level: Third
- Dimensions: 21.4 x 13.5
Other
- Description: Utility Room
- Level: Lower
- Dimensions: 14.6 x 13.5
Other
- Description: Basement area unfinished
- Level: Lower
- Dimensions: 13.2 x 13.5
Heating
- Heat Pump
Cooling
- Central Air
Appliances
- Included: Dishwasher, Microwave, Oven, Range, Refrigerator
- Laundry: In Basement, Laundry Room
Features
- Has basement: Yes
- Number of fireplaces: 1
- Fireplace features: Decorative
Interior area
- Total structure area: 1,134
- Total interior livable area: 1,134 sqft
- Finished area above ground: 1,134
- Finished area below ground: 0
Property
Parking
- Details: On Street
Features
- Levels: Two
- Stories: 2
Lot
- Size: 871 Square Feet
- Features: Corner Lot
Details
- Parcel number: 391302122056000007
- Zoning: Residential
- Zoning description: Residential
Construction
Type & style
- Home type: SingleFamily
- Architectural style: Two Story
- Property subtype: Single Family Residence
Materials
- Brick, Frame
- Foundation: See Remarks, Cellar
- Roof: Shingle
Condition
- New construction: No
- Year built: 1900
Utilities & green energy
- Water: Connected, Public
Community & HOA
Community
- Features: Sidewalks
Location
- Region: Madison
Financial & listing details
- Price per square foot: $150/sqft
- Tax assessed value: $93,100
- Annual tax amount: $1,862
- Date on market: 10/21/2026
- Cumulative days on market: 30 days
- Listing terms: Cash,Conventional,FHA,VA Loan
- Road surface type: Paved
Estimated market value
$161,400
$153,000 - $169,000
$1,341/mo
Price history
| Date | Event | Price |
|---|---|---|
| 10/21/2026 | Listed for sale | $169,900+1377.4%$150/sqft |
Source:  SIRA #2026012723 Report a problem | ||
| 4/8/2004 | Sold | $11,500$10/sqft |
Source: Agent Provided Report a problem | ||
Public tax history
| Year | Property taxes | Tax assessment |
|---|---|---|
| 2025 | $1,754 +6.7% | $93,100 +6.2% |
| 2024 | $1,644 +8.3% | $87,700 +6.7% |
| 2023 | $1,518 +4.4% | $82,200 +8.3% |
| 2022 | $1,454 +3.1% | $75,900 +4.4% |
| 2021 | $1,410 | $72,700 +3.1% |
| 2020 | $1,410 -5.7% | $70,500 |
| 2019 | $1,496 +1.2% | $70,500 -5.7% |
| 2018 | $1,478 | $74,800 +1.2% |
| 2017 | $1,478 +20.8% | $73,900 |
| 2016 | $1,224 +18.6% | $73,900 +43.2% |
| 2014 | $1,032 -7.2% | $51,600 -7.2% |
| 2013 | $1,112 | $55,600 |
| 2012 | $1,112 +49.9% | $55,600 +49.9% |
| 2011 | $742 +55.9% | $37,100 +55.9% |
| 2010 | $476 | $23,800 |
| 2009 | $476 -18.9% | $23,800 +3.9% |
| 2007 | $587 +2.2% | $22,900 -1.3% |
| 2006 | $574 | $23,200 -19.2% |
| 2005 | -- | $28,700 |
Find assessor info on the county website
Monthly payment
Est. payment
Payment breakdown
Explore the cost of this home by adjusting the details. Changes won't be saved.Climate risks
Neighborhood: 47250


Similar homes
- $159,9002 bd1 ba880 sqft3343 E Sr 56, Madison, IN 47250For Sale
 MLS ID #2026011631, Jesse Allen, SEGREST FLAHERTY REAL ESTATE G. SIRA
- $179,9003 bd1 ba1.1k sqft1667 E Wehner Drive, Madison, IN 47250For Sale
 MLS ID #2026011479, Steve Wolf, XO Realty, Inc. SIRA
- $199,9002 bd2 ba1.3k sqft715 Walnut Street, Madison, IN 47250For Sale
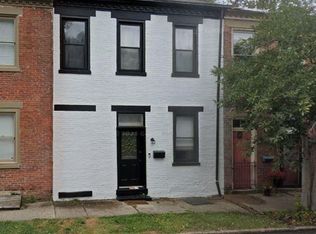 MLS ID #2026012661, Jason Clifton, Keller Williams Realty Consultants. SIRA
- $239,9003 bd2 ba1.5k sqft234 Hargan Drive, Madison, IN 47250For Sale
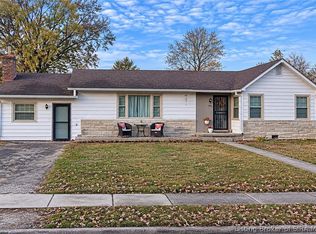 MLS ID #2026013376, Scott Lynch, F.C. Tucker/Scott Lynch Group. SIRA
- $165,0003 bd1 ba825 sqft1861 Peck Pike, Milton, KY 40045For Sale
 MLS ID #1733513, Daniel Beirne, Opendoor Brokerage LLC. Metro Search Inc. LLC DBA Apex MLS
- $249,9003 bd2 ba1.3k sqft1851 Locust St, Madison, IN 47250For SaleMLS ID #1733236, Jim Pruett, EXP Realty LLC. Metro Search Inc. LLC DBA Apex MLS
- $159,9003 bd1 ba1k sqft106 W 1st St, Hanover, IN 47243For SaleMLS ID #1722416, Jim Pruett, EXP Realty LLC. Metro Search Inc. LLC DBA Apex MLS
