WELCOME HOME, MUST SEE!! Beautifully updated and move in ready!! Laminate and new carpet, Fresh paint throughout, Recessed lighting and ceiling fans, Kitchen and bathroom completely remodeled AND SO MUCH MORE. Living room, dining area. Kitchen w/new appliances. Family/sunroom. 3 bedrooms and 2 full baths. Covered front porch. 1 Car attached garage. .26 acres minutes from I65 and walking distance to downtown.
For sale
$219,900
138 E Lovers Lane, Scottsburg, IN 47170
3beds
1,596sqft
:
Get pre-qualified$1,445/mo
Single Family Residence
Built in 1970
0.26 Acres Lot
$213,400 Zestimate®
$138/sqft
$-- HOA
What's special
Dining areaCovered front porchBathroom completely remodeledFresh paint throughoutLaminate and new carpet
- 91 days |
- 473 |
- 23 |
Zillow last checked:
Listing updated:
Listed by:
Marsha Berna-Lord,
Jack Bridgewater Real Estate
Source: SIRA,MLS#: 202607937 Originating MLS: Southern Indiana REALTORS Association
Originating MLS: Southern Indiana REALTORS AssociationFacts & features
Interior
Bedrooms & bathrooms
- Bedrooms: 3
- Bathrooms: 2
- Full bathrooms: 2
Rooms
- Room types: Family Room
Primary bedroom
- Level: First
Bedroom
- Level: First
Bedroom
- Level: First
Dining room
- Level: First
Family room
- Level: First
Other
- Level: First
Other
- Level: First
Kitchen
- Level: First
Living room
- Level: First
Other
- Level: First
Heating
- Forced Air
Cooling
- Central Air
Appliances
- Included: Dishwasher, Microwave, Oven, Range, Refrigerator
- Laundry: Laundry Closet, Main Level
Features
- Separate/Formal Dining Room, Main Level Primary, Open Floorplan, Utility Room
- Basement: Crawl Space
- Has fireplace: No
- Fireplace features: None
Interior area
- Total structure area: 1,596
- Total interior livable area: 1,596 sqft
- Finished area above ground: 1,596
- Finished area below ground: 0
Property
Parking
- Total spaces: 1
- Parking features: Attached, Garage
- Attached garage spaces: 1
- Details: Off Street
Features
- Levels: One
- Stories: 1
- Patio & porch: Covered, Porch
- Exterior features: Porch
Lot
- Size: 0.26 Acres
- Dimensions: 78 x 145
Details
- Additional structures: Shed(s)
- Parcel number: 0075152244
- Zoning: Residential
- Zoning description: Residential
Construction
Type & style
- Home type: SingleFamily
- Architectural style: One Story
- Property subtype: Single Family Residence
Materials
- Aluminum Siding
- Foundation: Crawlspace
Condition
- Resale
- New construction: No
- Year built: 1970
Utilities & green energy
- Sewer: Public Sewer
- Water: Connected, Public
Community & HOA
Community
- Subdivision: LIZENBY
HOA
- Has HOA: No
Location
- Region: Scottsburg
Financial & listing details
- Price per square foot: $138/sqft
- Tax assessed value: $99,100
- Annual tax amount: $2,073
- Date on market: 5/4/2026
- Cumulative days on market: 272 days
- Listing terms: Cash,Conventional,FHA,USDA Loan,VA Loan
- Road surface type: Paved
Estimated market value
$213,400
$203,000 - $224,000
$1,760/mo
Price history
| Date | Event | Price |
|---|---|---|
| 5/4/2026 | Listed for sale | $219,900$138/sqft |
Source:  SIRA #202607937 Report a problem SIRA #202607937 Report a problem | ||
| 5/4/2026 | Listing removed | $219,900$138/sqft |
Source: SIRA #2025012322 Report a problem | ||
| 11/3/2025 | Listed for sale | $219,900$138/sqft |
Source: SIRA #2025012322 Report a problem | ||
Public tax history
| Year | Property taxes | Tax assessment |
|---|---|---|
| 2025 | $1,005 +9.8% | $99,100 -5.2% |
| 2024 | $916 +4.1% | $104,500 +1.8% |
| 2023 | $880 +12.4% | $102,700 +0.7% |
| 2022 | $782 -4% | $102,000 +8.3% |
| 2021 | $815 +7.9% | $94,200 -3.6% |
| 2020 | $755 +6.7% | $97,700 +2.5% |
| 2019 | $708 +2.6% | $95,300 +3.5% |
| 2018 | $690 +2.6% | $92,100 -0.3% |
| 2017 | $672 -12.2% | $92,400 +1% |
| 2016 | $765 -11.4% | $91,500 -11.4% |
| 2014 | $864 +1.9% | $103,300 +2% |
| 2013 | $848 +15.1% | $101,300 +4.6% |
| 2012 | $737 +12.6% | $96,800 +5.3% |
| 2011 | $654 +14.1% | $91,900 +4% |
| 2010 | $574 +10.1% | $88,400 +1.7% |
| 2009 | $521 +3% | $86,900 -9.6% |
| 2007 | $506 -28.8% | $96,100 +31.8% |
| 2006 | $710 | $72,900 |
| 2005 | -- | $72,900 |
Find assessor info on the county website
Monthly payment
Est. payment
Payment breakdown
Explore the cost of this home by adjusting the details. Changes won't be saved.Climate risks
Neighborhood: 47170
Nearby schools
GreatSchools rating
- 6/10Scottsburg Elementary SchoolGrades: PK-5Distance: 1.1 mi
- 6/10Scottsburg Middle SchoolGrades: 6-8Distance: 0.7 mi
- 5/10Scottsburg Senior High SchoolGrades: 9-12Distance: 1 mi
- $170,7003 bd1 ba1.4k sqft132 E Lovers Ln, Scottsburg, IN 47170Off Market
- $209,9002 bd2 ba1.4k sqft144 E Lovers Ln, Scottsburg, IN 47170Off Market
- $208,6003 bd2 ba1.6k sqft135 E Larry Ln, Scottsburg, IN 47170Off Market
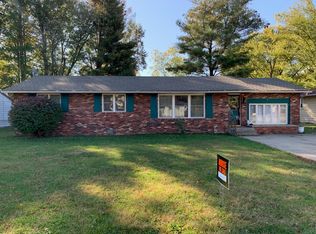
- $176,8004 bd1 ba1.9k sqft126 E Lovers Ln, Scottsburg, IN 47170Off Market
- $163,1003 bd1 ba1.2k sqft141 E Larry Ln, Scottsburg, IN 47170Off Market
- $99,9004 bd2 ba1.5k sqft129 E Larry Ln, Scottsburg, IN 47170Sold
- $175,0003 bd2 ba1.3k sqft123 E Larry Ln, Scottsburg, IN 47170Sold
- $200,5003 bd2 ba1.3k sqft147 E Larry Ln, Scottsburg, IN 47170Off Market
A local agent can set up tours, give advice and negotiate with sellers.
Similar homes
- $215,0003 bd2 ba1.4k sqft104 N Meridian Street, Scottsburg, IN 47170For Sale
 MLS ID #202609861, Chantel Phillips, F.C. Tucker Real Estate Expert. SIRA
 - $249,9003 bd2 ba2.1k sqft718 W Walnut Street, Scottsburg, IN 47170For Sale
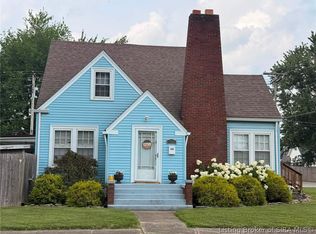 MLS ID #202609986, Lesa Jones, RE/MAX Plus. SIRA
 - $--3 bd2 ba1.6k sqft926 W Owen St, Scottsburg, IN 47170Auction
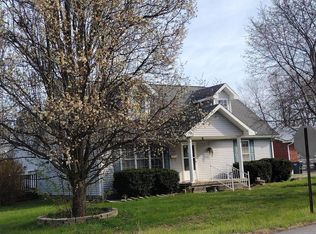 ServiceLink Auction
 - $194,9003 bd1 ba1k sqft220 E Madison Street, Scottsburg, IN 47170For Sale
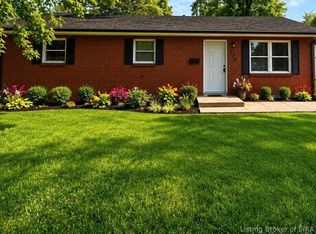 MLS ID #202609951, Julie Roll, Schuler Bauer Real Estate Services ERA Powered (N. SIRA
 - $164,9003 bd2 ba1.2k sqft1057 Woodland Avenue, Scottsburg, IN 47170For SaleMLS ID #202609710, Marsha Berna-Lord, Jack Bridgewater Real Estate. SIRA
- $159,9002 bd2 ba1.1k sqft428 N Bond Street, Scottsburg, IN 47170For SaleMLS ID #2026010417, Teresa Jewell, eXp Realty, LLC - Scottsburg. SIRA
- $224,9003 bd2 ba1.1k sqft1496 Solar Street LOT 10, Scottsburg, IN 47170New ConstructionMLS ID #202608345, Troy Stiller, Schuler Bauer Real Estate Services ERA Powered (N. SIRA
- $250,0003 bd2 ba1.2k sqft1151 Grissom Court, Scottsburg, IN 47170For SaleMLS ID #202609949, Felicity Burger, RE/MAX FIRST. SIRA
- $255,0003 bd2 ba1.7k sqft2718 N Bethlehem Road, Austin, IN 47102For SaleMLS ID #2026010484, Dana Harned, simpler.realestate. SIRA
- $167,5003 bd2 ba1.1k sqft12 Vintage Cir, Scottsburg, IN 47170ActiveMLS ID #22104448, Bronwyn Wuthrich, NextHome Elite Real Estate. MIBOR as distributed by MLS GRID
- $299,9003 bd2 ba1.7k sqft2634 S Comer Road, Scottsburg, IN 47170For SaleMLS ID #202607280, Lesa Jones, RE/MAX Plus. SIRA
- $179,9004 bd2 ba1.2k sqft1318 W Tibbs Street, Austin, IN 47102For SaleMLS ID #2026010575, Trevor McIntosh, McIntosh & Co Real Estate. SIRA
- $169,9993 bd2 ba1.6k sqft180 Broadway Street, Austin, IN 47102For SaleMLS ID #202608130, Jonathan Jackson, KGF Realty, LLC. SIRA
- $279,9004 bd3 ba1.8k sqft1230 Solar Street, Scottsburg, IN 47170For SaleMLS ID #202609367, Heather Borgmeier, Schuler Bauer Real Estate Services ERA Powered (N. SIRA
- $223,9903 bd3 ba1.6k sqft244 Audrey Ln, Austin, IN 47102New ConstructionIRMLS
- $209,9003 bd2 ba1.4k sqft322 Vest Road, Henryville, IN 47126For SaleMLS ID #202609447, Ashton Guthrie, Guthrie Realty Services LLC. SIRA
- $220,0003 bd1 ba1k sqft634 Pennsylvania Ave, Sellersburg, IN 47172For Sale
 MLS ID #1724333, Jay Pitts, RE/MAX Premier Properties. Metro Search Inc. LLC DBA Apex MLS
 - $192,5003 bd2 ba1.9k sqft1127 S Thompson Road, Lexington, IN 47138For SaleMLS ID #2025011366, Scott Lynch, F.C. Tucker/Scott Lynch Group. SIRA
- $223,9003 bd1 ba1k sqft200 Talina Drive, Charlestown, IN 47111For SaleMLS ID #2026010541, Melissa Whobrey, RE/MAX FIRST. SIRA
- $235,0003 bd2 ba1.6k sqft3028 S Middle Fork Lane, Salem, IN 47167For SaleMLS ID #202609697, Lori J. Gilstrap, The Day Company REALTORS. SIRA
