Welcome to 12 Vintage Circle, a two-story attached home with a comfortable layout and an easy everyday flow! Offering 3 bedrooms, 1.5 bathrooms, and 1,120 finished square feet, this home makes great use of its space with the main living areas on the first floor and all bedrooms tucked away upstairs. The living room features vinyl flooring and connects directly into the kitchen and dining room. The kitchen features laminate countertops, stainless steel appliances, and a breakfast bar, while the formal dining room gives you a dedicated space for meals, hosting, or even a flexible work-from-home setup. Main-level laundry and a convenient half bathroom are also located on the first level. Upstairs, all three bedrooms are located together, including the primary bedroom with direct access to the full bathroom. The full bathroom also offers hallway access for guests and features a large vanity with plenty of counter and storage space. Outside, the front patio gives the home a welcoming first impression, and the attached-home layout offers a low-maintenance feel. Located in Scottsburg with convenient access to local schools, shopping, restaurants, and major routes, this property is a practical and inviting option whether you are looking for your next home or an investment opportunity!
Active
Price cut: $5K (7/20)
$167,500
12 Vintage Cir, Scottsburg, IN 47170
3beds
1,120sqft
:
Get pre-qualified$1,134/mo
Residential, Single Family Residence
Built in 1996
3,920 Square Feet Lot
$-- Zestimate®
$150/sqft
$-- HOA
What's special
Main-level laundryFormal dining roomBedrooms tucked away upstairsStainless steel appliancesKitchen features laminate countertopsBreakfast bar
- 77 days |
- 955 |
- 60 |
Likely to sell faster than
Zillow last checked:
Listing updated:
Listed by:
Bronwyn Wuthrich 765-730-4509,
NextHome Elite Real Estate
Source: MIBOR as distributed by MLS GRID,MLS#: 22104448
Facts & features
Interior
Bedrooms & bathrooms
- Bedrooms: 3
- Bathrooms: 2
- Full bathrooms: 1
- 1/2 bathrooms: 1
- Main level bathrooms: 1
Primary bedroom
- Level: Upper
- Area: 132 Square Feet
- Dimensions: 12x11
Bedroom 2
- Level: Upper
- Area: 100 Square Feet
- Dimensions: 10x10
Bedroom 3
- Level: Upper
- Area: 90 Square Feet
- Dimensions: 10x9
Dining room
- Level: Main
- Area: 120 Square Feet
- Dimensions: 12x10
Kitchen
- Level: Main
- Area: 80 Square Feet
- Dimensions: 10x8
Laundry
- Level: Main
- Area: 45 Square Feet
- Dimensions: 9x5
Living room
- Level: Main
- Area: 228 Square Feet
- Dimensions: 19x12
Heating
- Natural Gas
Cooling
- Central Air
Appliances
- Included: Dishwasher, Microwave, Electric Oven, Refrigerator
- Laundry: In Unit, Connections All, Main Level
Features
- Breakfast Bar, Ceiling Fan(s), High Speed Internet, Eat-in Kitchen
- Has basement: No
Interior area
- Total structure area: 1,120
- Total interior livable area: 1,120 sqft
Video & virtual tour
Property
Parking
- Parking features: Concrete
Features
- Levels: Two
- Stories: 2
- Patio & porch: Patio
Lot
- Size: 3,920 Square Feet
- Features: Irregular Lot
Details
- Parcel number: 720517330031000008
- Horse amenities: None
Construction
Type & style
- Home type: SingleFamily
- Architectural style: Other
- Property subtype: Residential, Single Family Residence
- Attached to another structure: Yes
Materials
- Vinyl Siding
- Foundation: Slab
Condition
- Updated/Remodeled
- New construction: No
- Year built: 1996
Utilities & green energy
- Water: Public
- Utilities for property: Electricity Connected, Sewer Connected, Water Connected
Community & HOA
Community
- Features: Sidewalks
- Subdivision: No Subdivision
HOA
- Has HOA: No
Location
- Region: Scottsburg
Financial & listing details
- Price per square foot: $150/sqft
- Tax assessed value: $76,200
- Annual tax amount: $484
- Date on market: 5/28/2026
- Cumulative days on market: 79 days
- Electric utility on property: Yes
Estimated market value
Not available
Estimated sales range
Not available
Not available
Price history
| Date | Event | Price |
|---|---|---|
| 7/20/2026 | Price change | $167,500-2.9% |
Source:  IRMLS #202620386 Report a problem IRMLS #202620386 Report a problem | ||
| 6/29/2026 | Price change | $172,500-2.8% |
Source: IRMLS #202620386 Report a problem | ||
| 6/22/2026 | Price change | $177,500-4.1% |
Source: IRMLS #202620386 Report a problem | ||
| 6/15/2026 | Price change | $185,000-2.6% |
Source: IRMLS #202620386 Report a problem | ||
| 6/9/2026 | Price change | $190,000-2.6% |
Source: IRMLS #202620386 Report a problem | ||
| 5/28/2026 | Listed for sale | $195,000+53.4% |
Source: IRMLS #202620386 Report a problem | ||
| 5/14/2026 | Sold | $127,101-29.4%$113/sqft |
Source: Public Record Report a problem | ||
| 9/1/2025 | Listing removed | $180,000$161/sqft |
Source:  SIRA #202506211 Report a problem SIRA #202506211 Report a problem | ||
| 5/9/2025 | Price change | $180,000-2.4%$161/sqft |
Source: SIRA #202506211 Report a problem | ||
| 4/21/2025 | Price change | $184,500-0.3%$165/sqft |
Source: SIRA #202506211 Report a problem | ||
| 3/29/2025 | Price change | $184,9990%$165/sqft |
Source: SIRA #202506211 Report a problem | ||
| 3/3/2025 | Listed for sale | $185,000+23.4%$165/sqft |
Source: SIRA #202506211 Report a problem | ||
| 2/23/2023 | Sold | $149,900-6.3%$134/sqft |
Source: SIRA #202305127 Report a problem | ||
| 1/5/2023 | Listed for sale | $159,900+45.4%$143/sqft |
Source: SIRA #202305127 Report a problem | ||
| 8/7/2022 | Listing removed | -- |
Source: SIRA #2022011039 Report a problem | ||
| 8/5/2022 | Listed for sale | $110,000$98/sqft |
Source: SIRA #2022011039 Report a problem | ||
Public tax history
| Year | Property taxes | Tax assessment |
|---|---|---|
| 2025 | $421 +4.9% | $76,200 +24.7% |
| 2024 | $401 -67.2% | $61,100 -2.1% |
| 2023 | $1,222 -4.4% | $62,400 +2.1% |
| 2022 | $1,278 | $61,100 -4.4% |
| 2021 | $1,278 | $63,900 |
| 2020 | $1,278 +0.7% | $63,900 |
| 2019 | $1,270 -0.8% | $63,900 +1.1% |
| 2018 | $1,280 -4.7% | $63,200 -0.8% |
| 2017 | $1,342 -1.7% | $63,700 -4.6% |
| 2016 | $1,366 -0.1% | $66,800 -2.3% |
| 2014 | $1,368 | $68,400 |
| 2013 | $1,368 -2% | $68,400 -2% |
| 2012 | $1,396 +19.5% | $69,800 +19.5% |
| 2011 | $1,168 | $58,400 |
| 2010 | $1,168 | $58,400 |
| 2009 | $1,168 -21.3% | $58,400 -15.2% |
| 2007 | $1,485 +1.8% | $68,900 +23.3% |
| 2006 | $1,459 | $55,900 |
| 2005 | -- | $55,900 |
Find assessor info on the county website
Monthly payment
Est. payment
Payment breakdown
Explore the cost of this home by adjusting the details. Changes won't be saved.Climate risks
Neighborhood: 47170
Nearby schools
GreatSchools rating
- 6/10Scottsburg Elementary SchoolGrades: PK-5Distance: 0.5 mi
- 6/10Scottsburg Middle SchoolGrades: 6-8Distance: 1 mi
- 5/10Scottsburg Senior High SchoolGrades: 9-12Distance: 1 mi
Schools provided by the listing agent
- Elementary: Scottsburg Elem School
- Middle: Scottsburg Middle School
- High: Scottsburg Senior High School
Source: MIBOR as distributed by MLS GRID. This data may not be complete. We recommend contacting the local school district to confirm school assignments for this home.
- $151,0003 bd1 ba1.1k sqft14 Vintage Cir, Scottsburg, IN 47170Off Market
- $196,8004 bd2 ba1.4k sqft10 Vintage Cir, Scottsburg, IN 47170Off Market
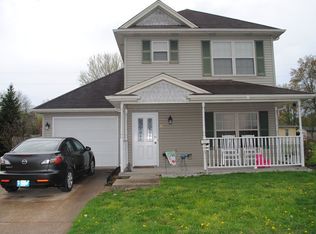
- $186,4003 bd2 ba1.4k sqft16 Vintage Cir, Scottsburg, IN 47170Off Market
- $156,1003 bd1 ba1.1k sqft15 Vintage Cir, Scottsburg, IN 47170Off Market
- $160,8002 bd1 ba940 sqft498 N Main St, Scottsburg, IN 47170Off Market
- $120,0003 bd3 ba1.4k sqft18 Vintage Cir, Scottsburg, IN 47170Sold
- $200,5004 bd1 ba1.7k sqft503 N Main St, Scottsburg, IN 47170Off Market
- $176,6003 bd2 ba1.2k sqft17 Vintage Cir, Scottsburg, IN 47170Off Market
A local agent can set up tours, give advice and negotiate with sellers.
A local lender can help you make sure your offer is ready when you are.
Similar homes
- $159,9003 bd2 ba1.1k sqft428 N Bond Street, Scottsburg, IN 47170For Sale
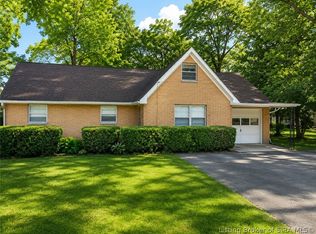 MLS ID #2026010417, Teresa Jewell, eXp Realty, LLC - Scottsburg. SIRA
 - $164,9003 bd2 ba1.2k sqft1057 Woodland Avenue, Scottsburg, IN 47170For Sale
 MLS ID #202609710, Marsha Berna-Lord, Jack Bridgewater Real Estate. SIRA
 - $169,9003 bd2 ba1.4k sqft618 Cedar Street, Scottsburg, IN 47170For Sale
 MLS ID #202609325, Marsha Berna-Lord, Jack Bridgewater Real Estate. SIRA
 - $--3 bd2 ba1.6k sqft926 W Owen St, Scottsburg, IN 47170Auction
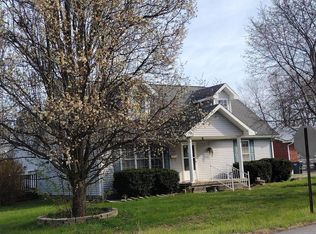 ServiceLink Auction
 - $189,0003 bd2 ba1.4k sqft862 S Gardner Street, Vienna, IN 47170For SaleMLS ID #2026010030, Tamara Pierce, Sunshine Homes and Properties. SIRA
- $225,0003 bd2 ba1.2k sqft741 Wanda St, Scottsburg, IN 47170ActiveMLS ID #22107257, Tamara Barger, Kovener & Associates Real Esta. MIBOR as distributed by MLS GRID
- $179,9002 bd1 ba1.1k sqft929 S Main Street, Scottsburg, IN 47170For SaleMLS ID #2026010559, Teresa Jewell, eXp Realty, LLC - Scottsburg. SIRA
- $194,9003 bd1 ba1k sqft220 E Madison Street, Scottsburg, IN 47170For SaleMLS ID #202609951, Julie Roll, Schuler Bauer Real Estate Services ERA Powered (N. SIRA
- $169,9003 bd2 ba1.4k sqft4332 E Plymouth Rd, Scottsburg, IN 47170ActiveMLS ID #22108004, Jennifer Jordan, Lighthouse Realty Group, Inc. MIBOR as distributed by MLS GRID
- $215,0003 bd2 ba1.4k sqft104 N Meridian Street, Scottsburg, IN 47170For SaleMLS ID #202609861, Chantel Phillips, F.C. Tucker Real Estate Expert. SIRA
- $169,9004 bd2 ba1.2k sqft1318 W Tibbs Street, Austin, IN 47102For SaleMLS ID #2026010575, Trevor McIntosh, McIntosh & Co Real Estate. SIRA
- $219,9003 bd2 ba1.5k sqft138 E Lovers Lane, Scottsburg, IN 47170For SaleMLS ID #202607937, Marsha Berna-Lord, Jack Bridgewater Real Estate. SIRA
- $149,9003 bd2 ba1.3k sqft3180 S Mulberry Street, Lexington, IN 47138For SaleMLS ID #2026010673, Nikki Wilson, NextHome Wilson Real Estate. SIRA
- $165,0002 bd2 ba1.4k sqft501 N Jackson St, Crothersville, IN 47229ActiveMLS ID #22119279, Harley Wooten, F.C. Tucker Real Estate Experts. MIBOR as distributed by MLS GRID
- $169,9003 bd2 ba1.4k sqft4327 N 1550 W, Deputy, IN 47230For SaleMLS ID #202609690, Raymond Clutter, eXp Realty, LLC. SIRA
- $--3 bd2 ba1.4k sqft9608 Zollman Rd, Marysville, IN 47141AuctionServiceLink Auction
- $250,0003 bd2 ba1.2k sqft1151 Grissom Court, Scottsburg, IN 47170For SaleMLS ID #202609949, Felicity Burger, RE/MAX FIRST. SIRA
- $160,0002 bd1 ba1.6k sqft514 County Road 160, Charlestown, IN 47111For SaleMLS ID #2026010777, Stephannie Wilson, NextHome Wilson Real Estate. SIRA
- $224,9003 bd2 ba1.1k sqft1496 Solar Street LOT 10, Scottsburg, IN 47170New ConstructionMLS ID #202608345, Troy Stiller, Schuler Bauer Real Estate Services ERA Powered (N. SIRA
- $219,9003 bd2 ba1k sqft8250 W State Road 56, Lexington, IN 47138ActiveMLS ID #22119467, Cat Kick, Berkshire Hathaway Home. MIBOR as distributed by MLS GRID
