This well maintained 3 bedroom brick ranch in Sellersburg offers comfortable living with plenty of space inside and out. Beautiful flooring flows seamlessly throughout most of the home, creating a warm and inviting atmosphere. The spacious eat-in kitchen has been updated and features abundant cabinet storage and plenty of room for a dining table, making it ideal for both everyday living and entertaining. The bathroom includes a dual-sink vanity and a convenient shower/tub combination. The full, unfinished basement provides exceptional storage space and endless possibilities to expand your finished living area to fit your needs. An attached garage adds everyday convenience, while the spacious backyard offers mature shade trees, a partial fence, and plenty of room to relax, play, or garden. The roof is only 1 year old and has a transferrable warranty adding peace of mind. Enjoy the convenience of having newer gutters with leaf guards that were installed in 2025. The electric panel has been upgraded from 60 to 100 amps (2025). Conveniently located in a desirable community, this home is just minutes from shopping, dining, and other local amenities, with easy interstate access for a quick commute. Schedule your showing today!
Pending
$220,000
634 Pennsylvania Ave, Sellersburg, IN 47172
3beds
1,080sqft
Single Family Residence
Built in 1967
8,712 Square Feet Lot
$218,800 Zestimate®
$204/sqft
$-- HOA
What's special
- 38 days
- 508
- 37
Zillow last checked:
Listing updated:
Listed by:
Jay Pitts 502-384-5944,
RE/MAX Premier Properties,
Juli Baranello 502-909-4099
Source: Metro Search Inc. LLC DBA Apex MLS,MLS#: 1724333
Facts & features
Interior
Bedrooms & bathrooms
- Bedrooms: 3
- Bathrooms: 1
- Full bathrooms: 1
Bedroom
- Level: First
Bedroom
- Level: First
Bedroom
- Level: First
Full bathroom
- Level: First
Dining area
- Level: First
Kitchen
- Level: First
Living room
- Level: First
Heating
- Forced Air, Natural Gas
Cooling
- Central Air
Features
- Basement: Unfinished
- Has fireplace: No
Interior area
- Total structure area: 1,080
- Total interior livable area: 1,080 sqft
- Finished area above ground: 1,080
- Finished area below ground: 0
Property
Parking
- Total spaces: 1
- Parking features: Off Street, Attached, Driveway
- Attached garage spaces: 1
- Has uncovered spaces: Yes
Features
- Stories: 1
- Fencing: Partial
Lot
- Size: 8,712 Square Feet
- Dimensions: 70 x 122
Details
- Parcel number: 101712900284.000031
Construction
Type & style
- Home type: SingleFamily
- Architectural style: Ranch
- Property subtype: Single Family Residence
Materials
- Brick Veneer, Brick
- Foundation: Concrete Perimeter
- Roof: Shingle
Condition
- Year built: 1967
Utilities & green energy
- Sewer: Public Sewer
- Water: Public
- Utilities for property: Electricity Connected
Community & HOA
Community
- Subdivision: Hill N Dale
HOA
- Has HOA: No
Location
- Region: Sellersburg
Financial & listing details
- Price per square foot: $204/sqft
- Tax assessed value: $204,400
- Annual tax amount: $1,846
- Date on market: 7/30/2026
- Electric utility on property: Yes
Estimated market value
$218,800
$208,000 - $230,000
$1,705/mo
Price history
| Date | Event | Price |
|---|---|---|
| 8/18/2026 | Pending sale | $220,000$204/sqft |
Source:  Metro Search Inc. LLC DBA Apex MLS #1724333 Report a problem Metro Search Inc. LLC DBA Apex MLS #1724333 Report a problem | ||
| 8/18/2026 | Contingent | $220,000$204/sqft |
Source: Metro Search Inc. LLC DBA Apex MLS #1724333 Report a problem | ||
| 7/30/2026 | Listed for sale | $220,000$204/sqft |
Source: Metro Search Inc. LLC DBA Apex MLS #1724333 Report a problem | ||
| 7/26/2026 | Contingent | $220,000$204/sqft |
Source: Metro Search Inc. LLC DBA Apex MLS #1724333 Report a problem | ||
| 7/24/2026 | Listed for sale | $220,000+100%$204/sqft |
Source: Metro Search Inc. LLC DBA Apex MLS #1724333 Report a problem | ||
| 6/1/2015 | Sold | $110,000+14.5%$102/sqft |
Source:  SIRA #201500127 Report a problem SIRA #201500127 Report a problem | ||
| 3/20/2009 | Sold | --0 |
Source: Agent Provided Report a problem | ||
| 10/7/2008 | Sold | $96,062$89/sqft |
Source: Public Record Report a problem | ||
Public tax history
| Year | Property taxes | Tax assessment |
|---|---|---|
| 2025 | $1,846 +11.5% | $204,400 +6.6% |
| 2024 | $1,655 +43.5% | $191,700 +3.8% |
| 2023 | $1,153 +15.2% | $184,700 +16% |
| 2022 | $1,001 +24% | $159,200 +13.5% |
| 2021 | $808 +11.7% | $140,300 +14.9% |
| 2020 | $723 +4.1% | $122,100 +10% |
| 2019 | $694 -12.4% | $111,000 +4.6% |
| 2018 | $792 +8.6% | $106,100 -5.7% |
| 2017 | $729 | $112,500 +4.8% |
| 2016 | $729 -6.4% | $107,300 +4.4% |
| 2014 | $779 +20.2% | $102,800 +8.6% |
| 2013 | $648 -8.4% | $94,700 -6.8% |
| 2012 | $707 +18.8% | $101,600 +10% |
| 2011 | $596 -7.5% | $92,400 -6.4% |
| 2010 | $644 +2.1% | $98,700 -4.2% |
| 2009 | $631 | $103,000 +10.8% |
| 2007 | -- | $93,000 |
| 2006 | -- | $93,000 |
Find assessor info on the county website
Monthly payment
Est. payment
Payment breakdown
Explore the cost of this home by adjusting the details. Changes won't be saved.Climate risks
Neighborhood: 47172
Similar homes
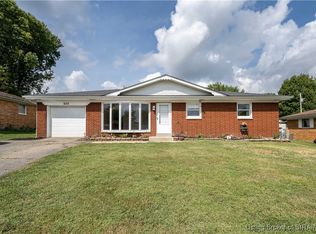
- $220,0002 bd1 ba800 sqft241 Derby Ave, Louisville, KY 40218For Sale
 MLS ID #1727460, Jeremy Byers, RE/MAX Premier Properties. Metro Search Inc. LLC DBA Apex MLS
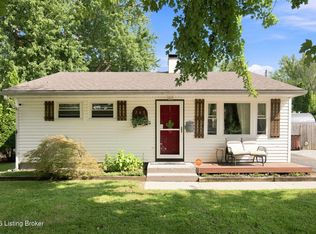
 - $209,0003 bd2 ba1.3k sqft1210 S Preston St, Louisville, KY 40203For Sale
 MLS ID #1727499, Jay Pitts, RE/MAX Premier Properties. Metro Search Inc. LLC DBA Apex MLS

 - $220,0003 bd1 ba1k sqft6326 Krause Ave, Louisville, KY 40216For Sale
 MLS ID #1725906, Rosa Jane Roberts, United Real Estate Louisville. Metro Search Inc. LLC DBA Apex MLS
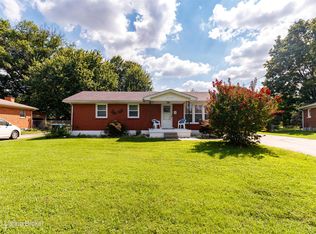
 - $199,9993 bd1 ba1.1k sqft2501 Wyckford Way, Louisville, KY 40218For Sale
 MLS ID #1726142, Michelle Gahm, Lenihan Sotheby's Int'l Realty. Metro Search Inc. LLC DBA Apex MLS
 - $199,0002 bd1 ba720 sqft4532 S 1st St, Louisville, KY 40214For SaleMLS ID #1727841, Kate R Wetherby, EXP Realty LLC. Metro Search Inc. LLC DBA Apex MLS
- $223,0003 bd1 ba1k sqft2403 Mercer Ave, Louisville, KY 40216For SaleMLS ID #1717265, Anne W Mc Afee, Housing Associates. Metro Search Inc. LLC DBA Apex MLS
- $219,9003 bd1 ba1k sqft5707 Elmer Ln, Louisville, KY 40214For SaleMLS ID #1710518, William H Kramer, JPAR Aspire. Metro Search Inc. LLC DBA Apex MLS
- $224,5003 bd2 ba1.1k sqft2413 Elmore St, Louisville, KY 40216For SaleMLS ID #1726423, Diego H Araujo do Nascimento, Housing Associates. Metro Search Inc. LLC DBA Apex MLS
- $246,5003 bd2 ba1.1k sqft640 Ervay Ave, Louisville, KY 40217For SaleMLS ID #1725876, Allison D Bartholomew, Weichert Realtors-ABG. Metro Search Inc. LLC DBA Apex MLS
- $220,0004 bd2 ba1.4k sqft110 N Longworth Ave, Louisville, KY 40212For SaleMLS ID #1725082, Crystal Y Mc Afee, Metro Advantage Realty. Metro Search Inc. LLC DBA Apex MLS
- $225,0003 bd1 ba912 sqft330 E Southside Ct, Louisville, KY 40214For SaleMLS ID #1715691, Yeimy Ortiz Luis, ZHomes Real Estate. Metro Search Inc. LLC DBA Apex MLS
- $205,0003 bd3 ba1.3k sqft7813 Montero Dr, Prospect, KY 40059For SaleMLS ID #1727582, Jennifer Fahling, Schuler Bauer Real Estate Services ERA Powered. Metro Search Inc. LLC DBA Apex MLS
- $228,5003 bd2 ba1.1k sqft4919 Warbler Way, Lynnview, KY 40213For SaleMLS ID #1725350, Yurima Fernandez Perez, ZHomes Real Estate. Metro Search Inc. LLC DBA Apex MLS
- $229,0002 bd1 ba1.1k sqft2204 Garrs Ln, Shively, KY 40216For SaleMLS ID #1724700, Fernando Martinez Gonzalez, Encore Realty Group. Metro Search Inc. LLC DBA Apex MLS
- $195,0002 bd2 ba1.3k sqft603 Brookline Ave, Louisville, KY 40214For SaleMLS ID #1727355, Marilyn V Cleland, simpler.realestate. Metro Search Inc. LLC DBA Apex MLS
- $265,0003 bd1 ba1.4k sqft3639 Kelly Way, Louisville, KY 40220For SaleMLS ID #1727530, Ethan J Adams, EXP Realty LLC. Metro Search Inc. LLC DBA Apex MLS
- $229,9003 bd2 ba1.4k sqft5109 Terrace Green Cir, Louisville, KY 40218For SaleMLS ID #1724664, Morgan Bowling, Collective Roots Agency. Metro Search Inc. LLC DBA Apex MLS
- $234,9003 bd1 ba1.3k sqft217 Mackie Ln, Louisville, KY 40214For SaleMLS ID #1721713, Tracy E Renfro, GreenTree Real Estate Services. Metro Search Inc. LLC DBA Apex MLS
- $189,9003 bd2 ba1.5k sqft2296 Ralph Ave, Shively, KY 40216For SaleMLS ID #1719637, Chris Taylor, Semonin Realtors. Metro Search Inc. LLC DBA Apex MLS
- $255,0002 bd1 ba1k sqft248 Thompson Ave, Louisville, KY 40206For SaleMLS ID #1727456, Stacey Green, Semonin Realtors. Metro Search Inc. LLC DBA Apex MLS
