Welcome to 5707 Elmer Lane, this newly renovated home ideally located in a convenient and established Scottsdale neighborhood. Feel at ease with NEW ROOD, NEW HVAC, new windows and updated plumbing as of March 2026. This home offers easy access to outdoor recreation at Iroquois Park, known for its scenic overlooks, trails, playgrounds, and community events. Nature lovers will also appreciate the close proximity to Jefferson Memorial Forest, one of the nation's largest municipal urban forests. Nearby schools include Auburndale Elementary School, Lassiter Middle School, and Fairdale High School. Shopping, dining, and everyday conveniences are just minutes away along New Cut Road and the surrounding retail corridors, making this location ideal for both comfort and accessibility. Listing agent has ownership interest in the selling company.
For sale
Price increase: $10K (7/1)
$219,900
5707 Elmer Ln, Louisville, KY 40214
3beds
1,028sqft
:
Get pre-qualified$1,471/mo
Single Family Residence
Built in 1965
9,147 Square Feet Lot
$217,800 Zestimate®
$214/sqft
$-- HOA
What's special
Updated plumbingNew windowsNewly renovated homeNew hvac
- 160 days |
- 209 |
- 1 |
Zillow last checked:
Listing updated:
Listed by:
William H Kramer 502-475-3968,
JPAR Aspire
Source: Metro Search Inc. LLC DBA Apex MLS,MLS#: 1710518
Facts & features
Interior
Bedrooms & bathrooms
- Bedrooms: 3
- Bathrooms: 1
- Full bathrooms: 1
Bedroom
- Level: First
Bedroom
- Level: First
Bedroom
- Level: First
Kitchen
- Level: First
Laundry
- Level: First
Living room
- Level: First
Mud room
- Level: First
Heating
- Forced Air, Natural Gas
Cooling
- Central Air
Features
- Basement: None
- Has fireplace: No
Interior area
- Total structure area: 1,028
- Total interior livable area: 1,028 sqft
- Finished area above ground: 1,028
- Finished area below ground: 0
Property
Parking
- Parking features: Off Street, Driveway
- Has uncovered spaces: Yes
Features
- Stories: 1
- Patio & porch: Patio, Porch
- Fencing: Chain Link
Lot
- Size: 9,147 Square Feet
Details
- Parcel number: 24133600610000
Construction
Type & style
- Home type: SingleFamily
- Architectural style: Ranch
- Property subtype: Single Family Residence
Materials
- Brick
- Foundation: Concrete Perimeter
- Roof: Shingle
Condition
- Year built: 1965
Utilities & green energy
- Sewer: Public Sewer
- Water: Public
- Utilities for property: Natural Gas Connected
Community & HOA
Community
- Subdivision: Scottsdale
HOA
- Has HOA: No
Location
- Region: Louisville
Financial & listing details
- Price per square foot: $214/sqft
- Tax assessed value: $177,760
- Annual tax amount: $1,850
- Date on market: 7/1/2026
Estimated market value
$217,800
$207,000 - $229,000
$1,378/mo
Price history
| Date | Event | Price |
|---|---|---|
| 7/1/2026 | Price change | $219,900+4.8%$214/sqft |
Source:  Metro Search Inc. LLC DBA Apex MLS #1710518 Report a problem Metro Search Inc. LLC DBA Apex MLS #1710518 Report a problem | ||
| 6/12/2026 | Pending sale | $209,900$204/sqft |
Source: Metro Search Inc. LLC DBA Apex MLS #1710518 Report a problem | ||
| 6/4/2026 | Price change | $209,900-2.3%$204/sqft |
Source: Metro Search Inc. LLC DBA Apex MLS #1710518 Report a problem | ||
| 4/21/2026 | Price change | $214,900-4.4%$209/sqft |
Source: Metro Search Inc. LLC DBA Apex MLS #1710518 Report a problem | ||
| 3/5/2026 | Listed for sale | $224,900$219/sqft |
Source: Metro Search Inc. LLC DBA Apex MLS #1710518 Report a problem | ||
Public tax history
| Year | Property taxes | Tax assessment |
|---|---|---|
| 2025 | $1,850 +40.2% | $177,760 +43.5% |
| 2024 | $1,320 -3% | $123,900 |
| 2023 | $1,360 -0.4% | $123,900 |
| 2022 | $1,365 -6.9% | $123,900 |
| 2021 | $1,466 +38.7% | $123,900 +29.8% |
| 2020 | $1,057 | $95,490 |
| 2019 | $1,057 +3.4% | $95,490 |
| 2018 | $1,022 | $95,490 |
| 2017 | $1,022 +17.5% | $95,490 +9.7% |
| 2013 | $870 | $87,010 |
| 2011 | $870 | $87,010 |
| 2010 | $870 | $87,010 |
| 2009 | $870 | $87,010 |
| 2007 | -- | $87,010 |
| 2006 | -- | $87,010 |
| 2005 | -- | $87,010 +13.8% |
| 2004 | -- | $76,440 |
Find assessor info on the county website
Monthly payment
Est. payment
Payment breakdown
Explore the cost of this home by adjusting the details. Changes won't be saved.Climate risks
Neighborhood: Fairdale
Nearby schools
GreatSchools rating
- 5/10Auburndale Elementary SchoolGrades: PK-5Distance: 0.2 mi
- 3/10Frederick Law Olmsted Academy SouthGrades: 6-8Distance: 2.4 mi
- 1/10Fairdale High School McaGrades: 9-12Distance: 2 mi
- $216,0003 bd1 ba988 sqft5709 Elmer Ln, Louisville, KY 40214For Sale

- $206,100-- bd1 ba1k sqft5705 Elmer Ln, Louisville, KY 40214Off Market
- $228,1003 bd1 ba1.2k sqft5711 Elmer Ln, Louisville, KY 40214Off Market
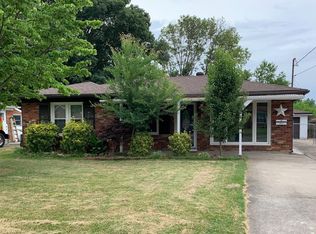
- $218,1001 bd2 ba1.6k sqft5703 Elmer Ln, Louisville, KY 40214Off Market
- $214,700-- bd1 ba925 sqft7706 Lesane Dr, Louisville, KY 40214Off Market
- $192,6002 bd1 ba925 sqft7704 Lesane Dr, Louisville, KY 40214Off Market
- $200,4003 bd1 ba925 sqft7708 Lesane Dr, Louisville, KY 40214Off Market
- $240,0003 bd1 ba2k sqft7702 Lesane Dr, Louisville, KY 40214Sold
A local agent can set up tours, give advice and negotiate with sellers.
Similar homes
- $214,9004 bd2 ba1.3k sqft305 Kilmory Ave, Louisville, KY 40214For Sale
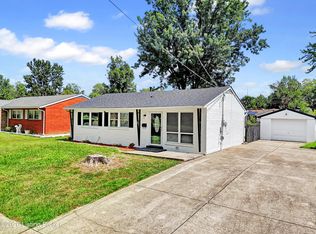
 MLS ID #1725526, Jon Karlen, Finish Line Realty LLC. Metro Search Inc. LLC DBA Apex MLS
 - $199,9003 bd1 ba1k sqft105 Danny Ct, Louisville, KY 40214For Sale
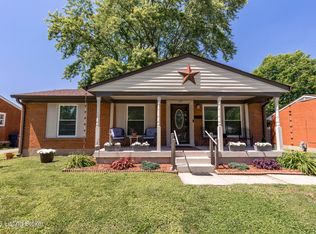 MLS ID #1717293, Matthew J Gatewood, Gatewood Properties of Kentucky. Metro Search Inc. LLC DBA Apex MLS
 - $234,9003 bd1 ba1.3k sqft217 Mackie Ln, Louisville, KY 40214For Sale
 MLS ID #1721713, Tracy E Renfro, GreenTree Real Estate Services. Metro Search Inc. LLC DBA Apex MLS
 - $199,9003 bd1 ba1.1k sqft4915 Manslick Rd, Louisville, KY 40216For Sale
 MLS ID #1726044, Martin Stiff, Totally About Houses. Metro Search Inc. LLC DBA Apex MLS
 - $265,0003 bd2 ba1.5k sqft7621 Greenfield Ave, Louisville, KY 40214For SaleMLS ID #1725043, The Kidwells, Kentucky Select Properties. Metro Search Inc. LLC DBA Apex MLS
- $215,0003 bd1 ba1.3k sqft6101 Terry Rd, Louisville, KY 40258For SaleMLS ID #1721318, Katie McDaniel, Keller Williams Collective. Metro Search Inc. LLC DBA Apex MLS
- $224,9953 bd2 ba1.1k sqft6610 Memory Ln, Louisville, KY 40258For SaleMLS ID #1725692, Derrick Stewart, DREAM J P Pirtle REALTORS. Metro Search Inc. LLC DBA Apex MLS
- $220,0003 bd2 ba1.2k sqft4327 S 1st St, Louisville, KY 40214For SaleMLS ID #1714825, Bill G Menish, The Menish Group Real Estate Company, LLC. Metro Search Inc. LLC DBA Apex MLS
- $274,9003 bd2 ba1.5k sqft7613 Lesane Dr, Louisville, KY 40214For SaleMLS ID #1719082, Jenney Martin Perez, Americus Realty Group. Metro Search Inc. LLC DBA Apex MLS
- $194,9994 bd1 ba1.2k sqft6405 S 3rd St, Louisville, KY 40214For SaleMLS ID #1724732, Alyssa Langan, White Picket Real Estate. Metro Search Inc. LLC DBA Apex MLS
- $195,0003 bd2 ba1k sqft711 Shaffer Rd, Fairdale, KY 40118For SaleMLS ID #1723945, Ethan J Adams, EXP Realty LLC. Metro Search Inc. LLC DBA Apex MLS
- $229,9003 bd2 ba1.4k sqft5316 Oak Lea Dr, Louisville, KY 40216For SaleMLS ID #1724750, Melanie Murphy, Epique Realty. Metro Search Inc. LLC DBA Apex MLS
- $218,0003 bd1 ba1k sqft2306 Youngland Ave, Shively, KY 40216For SaleMLS ID #1722365, Michal R Kruger, Ardan Realty. Metro Search Inc. LLC DBA Apex MLS
- $188,9003 bd1 ba1k sqft143 Mohawk Ave, Louisville, KY 40214For SaleMLS ID #1711617, Dee Amber Anderson, Lenihan Sotheby's Int'l Realty. Metro Search Inc. LLC DBA Apex MLS
- $229,9003 bd1 ba1k sqft4004 Melda Ln, Louisville, KY 40219For SaleMLS ID #1725396, Keisha Ayers, The Collective Realty Co.. Metro Search Inc. LLC DBA Apex MLS
- $215,0003 bd1 ba980 sqft9115 Thompson Ln, Louisville, KY 40258For SaleMLS ID #1721424, Mare N Muccigrosso, Knob & Key Realty, LLC. Metro Search Inc. LLC DBA Apex MLS
- $235,0002 bd2 ba1.3k sqft2112 S Preston St, Louisville, KY 40217For SaleMLS ID #1726031, Robert Burns, Semonin Realtors. Metro Search Inc. LLC DBA Apex MLS
- $255,0003 bd2 ba1.1k sqft2753 Coral Ridge Rd, Brooks, KY 40109For SaleMLS ID #1726061, Jay Pitts, RE/MAX Premier Properties. Metro Search Inc. LLC DBA Apex MLS
- $234,5003 bd2 ba1.1k sqft4919 Warbler Way, Lynnview, KY 40213For SaleMLS ID #1725350, Yurima Fernandez Perez, ZHomes Real Estate. Metro Search Inc. LLC DBA Apex MLS
- $199,9003 bd1 ba945 sqft10719 Charlene Dr, Fairdale, KY 40118For SaleMLS ID #1706589, Jeremy L Koonce, Front Runner Real Estate. Metro Search Inc. LLC DBA Apex MLS
