Beautifully Renovated Home in Louisville's Desirable 40206 Area! Discover the perfect combination of modern updates, historic charm, and low-maintenance living at 248 Thompson Avenue! This thoughtfully renovated home offers an inviting living space with stylish finishes, an updated kitchen, refreshed bathroom, and attractive flooring throughout. The home's functional layout includes a comfortable primary bedroom and a versatile rear bonus room featuring beautiful natural wood ceilings, abundant natural light, laundry hookups, and direct access to the outdoors. Whether you envision a home office, creative studio, hobby space, or convenient laundry and mudroom combination, this additional space offers flexibility to fit your needs. Conveniently located near Mellwood Art Center, local restaurants, coffee shops, shopping, and the vibrant neighborhoods of Clifton and Crescent Hill, this property provides easy access to some of Louisville's favorite destinations. This home offers an excellent opportunity to enjoy updated living in an established neighborhood without the hassle of a major renovation with a brand new AC and approx 2 year old furnace! Schedule your private showing today and discover everything 248 Thompson Avenue has to offer!
For sale
Price cut: $8.1K (10/23)
$219,900
248 Thompson Ave, Louisville, KY 40206
1beds
1,000sqft
Single Family Residence
Built in 1900
3,049 Square Feet Lot
$-- Zestimate®
$220/sqft
$-- HOA
What's special
- 15 hours
- 44
- 0
Zillow last checked:
Listing updated:
Listed by:
Stacey Green 502-420-5000,
Semonin Realtors
Source: Metro Search Inc. LLC DBA Apex MLS,MLS#: 1732671
Facts & features
Interior
Bedrooms & bathrooms
- Bedrooms: 1
- Bathrooms: 1
- Full bathrooms: 1
Bedroom
- Description: LPV Flooring
- Level: First
Full bathroom
- Description: Custom Tile
- Level: First
Kitchen
- Description: LVP Flooring, Quartz
- Level: First
Living room
- Description: LVP Flooring
- Level: First
Office
- Description: 2nd Bedroom/Office
- Level: First
Heating
- Forced Air, Natural Gas
Cooling
- Central Air
Features
- Basement: Cellar
- Has fireplace: No
Interior area
- Total structure area: 1,000
- Total interior livable area: 1,000 sqft
- Finished area above ground: 1,000
- Finished area below ground: 0
Property
Parking
- Parking features: None
Features
- Stories: 1
- Patio & porch: Patio, Porch
Lot
- Size: 3,049 Square Feet
Details
- Parcel number: 088A01410000
Construction
Type & style
- Home type: SingleFamily
- Architectural style: Shotgun
- Property subtype: Single Family Residence
Materials
- Vinyl Siding, Wood Frame
- Foundation: Crawl Space, Concrete Perimeter
- Roof: Shingle
Condition
- Year built: 1900
Utilities & green energy
- Sewer: Public Sewer
- Water: Public
- Utilities for property: Electricity Connected
Community & HOA
Community
- Subdivision: Clifton Heights
HOA
- Has HOA: No
Location
- Region: Louisville
Financial & listing details
- Price per square foot: $220/sqft
- Tax assessed value: $167,970
- Annual tax amount: $2,116
- Date on market: 10/23/2026
- Electric utility on property: Yes
Estimated market value
Not available
Estimated sales range
Not available
Not available
Price history
| Date | Event | Price |
|---|---|---|
| 10/23/2026 | Price change | $219,900-3.6%$220/sqft |
Source:  Metro Search Inc. LLC DBA Apex MLS #1732671 Report a problem Metro Search Inc. LLC DBA Apex MLS #1732671 Report a problem | ||
| 10/9/2026 | Price change | $228,000-0.9%$228/sqft |
Source: Metro Search Inc. LLC DBA Apex MLS #1727456 Report a problem | ||
| 9/25/2026 | Price change | $230,000-2.1%$230/sqft |
Source: Metro Search Inc. LLC DBA Apex MLS #1727456 Report a problem | ||
| 9/15/2026 | Price change | $235,000-3.7%$235/sqft |
Source: Metro Search Inc. LLC DBA Apex MLS #1727456 Report a problem | ||
| 9/12/2026 | Price change | $244,000-4.3%$244/sqft |
Source: Metro Search Inc. LLC DBA Apex MLS #1727456 Report a problem | ||
| 8/27/2026 | Listed for sale | $255,000-3.8%$255/sqft |
Source: Metro Search Inc. LLC DBA Apex MLS #1727456 Report a problem | ||
| 8/17/2026 | Listing removed | $265,000$265/sqft |
Source: Metro Search Inc. LLC DBA Apex MLS #1724904 Report a problem | ||
| 7/30/2026 | Listed for sale | $265,000+80.3%$265/sqft |
Source: Metro Search Inc. LLC DBA Apex MLS #1724904 Report a problem | ||
| 2/20/2026 | Sold | $147,000+5.1%$147/sqft |
Source: Metro Search Inc. LLC DBA Apex MLS #1708489 Report a problem | ||
| 2/10/2026 | Pending sale | $139,900$140/sqft |
Source: Metro Search Inc. LLC DBA Apex MLS #1708489 Report a problem | ||
| 2/6/2026 | Listed for sale | $139,900$140/sqft |
Source: Metro Search Inc. LLC DBA Apex MLS #1708489 Report a problem | ||
Public tax history
| Year | Property taxes | Tax assessment |
|---|---|---|
| 2025 | $2,116 | $167,970 |
| 2024 | -- | $167,970 +17.2% |
| 2023 | $1,924 -1.3% | $143,350 |
| 2022 | $1,950 -5.3% | $143,350 |
| 2021 | $2,059 +42.1% | $143,350 +35.9% |
| 2020 | $1,449 | $105,460 |
| 2019 | $1,449 +3.8% | $105,460 |
| 2018 | $1,397 | $105,460 |
| 2017 | $1,397 +59.6% | $105,460 +20.5% |
| 2013 | $875 | $87,530 |
| 2011 | $875 | $87,530 |
| 2010 | $875 | $87,530 |
| 2009 | $875 | $87,530 +33.5% |
| 2007 | -- | $65,550 |
| 2006 | -- | $65,550 |
| 2005 | -- | $65,550 +0.8% |
| 2004 | -- | $65,000 |
Find assessor info on the county website
Monthly payment
Est. payment
Payment breakdown
Explore the cost of this home by adjusting the details. Changes won't be saved.Climate risks
Neighborhood: Clifton Heights
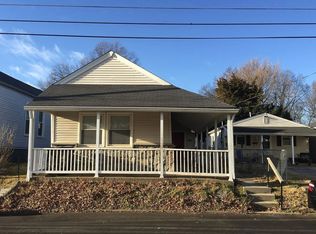

Similar homes
- $245,0002 bd1 ba966 sqft257 Delmont Ave, Louisville, KY 40206For Sale
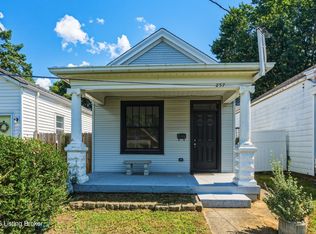
 MLS ID #1731116, Rob Bergeron, Winner Realty. Metro Search Inc. LLC DBA Apex MLS
 - $275,0002 bd1 ba1.4k sqft118 State St, Louisville, KY 40206For Sale
 MLS ID #1732215, Jennifer Carroll, Semonin Realtors. Metro Search Inc. LLC DBA Apex MLS
 - $235,0001 bd2 ba956 sqft1122 E Burnett Ave, Louisville, KY 40217For Sale
 MLS ID #1732285, Ethan J Adams, EXP Realty LLC. Metro Search Inc. LLC DBA Apex MLS
 - $250,0002 bd2 ba1.3k sqft1020 Franklin St, Louisville, KY 40206For Sale
 MLS ID #1728041, Jason Gray, Totally About Houses. Metro Search Inc. LLC DBA Apex MLS
 - $265,0002 bd2 ba1.1k sqft3034 University Rd, Louisville, KY 40206For SaleMLS ID #1730725, Zachary S Pitts, RE/MAX Premier Properties. Metro Search Inc. LLC DBA Apex MLS
- $225,0002 bd2 ba1.3k sqft2112 S Preston St, Louisville, KY 40217For SaleMLS ID #1731123, Robert Burns, Semonin Realtors. Metro Search Inc. LLC DBA Apex MLS
- $260,0002 bd1 ba988 sqft1238 Lydia St, Louisville, KY 40217For SaleMLS ID #1732350, Frankie K Culbertson, Metts Company REALTORS. Metro Search Inc. LLC DBA Apex MLS
- $239,9002 bd1 ba1k sqft611 E Oak St, Louisville, KY 40203For SaleMLS ID #1731316, Jeffrey M Warner, Kentucky Select Properties. Metro Search Inc. LLC DBA Apex MLS
- $239,9002 bd2 ba1k sqft1039 S Shelby St, Louisville, KY 40203For SaleMLS ID #1727750, Laura Nicholson, Real Estate Go To. Metro Search Inc. LLC DBA Apex MLS
- $249,9002 bd1 ba1.2k sqft1224 Hull St, Louisville, KY 40204For SaleMLS ID #1728512, Noah R Jemley, Kentucky Select Properties. Metro Search Inc. LLC DBA Apex MLS
- $275,0003 bd1 ba1.2k sqft1033 Milton St, Louisville, KY 40217For SaleMLS ID #1732308, Kyle Rogers, Keller Williams Collective. Metro Search Inc. LLC DBA Apex MLS
- $235,0002 bd1 ba1.1k sqft2308 Woodbourne Ave APT 9, Louisville, KY 40205For SaleMLS ID #1732262, Stephanie M Shacklette, Six Degrees Real Estate, LLC. Metro Search Inc. LLC DBA Apex MLS
- $185,0002 bd2 ba1k sqft611 E Hill St, Louisville, KY 40217For SaleMLS ID #1731601, Michelle E Kurland, Homepage Realty. Metro Search Inc. LLC DBA Apex MLS
- $219,9003 bd1 ba1k sqft6198 Terry Rd, Louisville, KY 40258For SaleMLS ID #1732237, Jessica Hernandez, ZHomes Real Estate. Metro Search Inc. LLC DBA Apex MLS
- $235,0002 bd1 ba884 sqft1104 Barret Ave, Louisville, KY 40204For SaleMLS ID #1727011, Christine R Lindsey, simpler.realestate. Metro Search Inc. LLC DBA Apex MLS
- $279,0003 bd2 ba1.2k sqft627 Rubel Ave, Louisville, KY 40204For SaleMLS ID #1732090, Sydney Littlefield, Keller Williams Collective. Metro Search Inc. LLC DBA Apex MLS
- $236,5003 bd2 ba1.1k sqft640 Ervay Ave, Louisville, KY 40217For SaleMLS ID #1725876, Allison D Bartholomew, Weichert Realtors-ABG. Metro Search Inc. LLC DBA Apex MLS
- $225,0002 bd1 ba1.2k sqft1626 S Preston St, Louisville, KY 40217For SaleMLS ID #1722602, The Ormerod Team, Lenihan Sotheby's Int'l Realty. Metro Search Inc. LLC DBA Apex MLS
- $214,0002 bd2 ba860 sqft1526 Taylor Ave, Louisville, KY 40213For SaleMLS ID #1726796, Sarah Yenshaw, Century 21 Advantage Realty. Metro Search Inc. LLC DBA Apex MLS
- $155,0003 bd2 ba1k sqft2313 W Lee St, Louisville, KY 40210For SaleMLS ID #1732511, Cooper T Scott, Redfin. Metro Search Inc. LLC DBA Apex MLS
