Happily situated just off of Frankfort Avenue in Louisville's ever- trendy Clifton neighborhood, 118 State Street packs a lot of punch into an easy-to-manage package. A shotgun-style home that our city is known for, this sweet house is as charming as she is functional, with modern amenities and that classic turn-of-the-century style. Perched on a slight elevation from the street, the traditional, covered front porch is the perfect spot for day's beginning and end, where a cup of coffee and a good book or an end of day cocktail with friends are both appropriate. Just inside, the living room is inviting and cozy. A front window lets in morning light, and- thanks to its East-facing position- stays cooler in Kentucky's summer months. In a nod to the fireplaces that dotted these homes, a decorative mantle allows for an appropriate focal point. Hardwood floors lead the way down the hall, where side windows keep things bright. Here, a secondary bedroom has soft carpeting and a larger closet than homes of this age often provide. Next door, past the side-entry (another beautiful detail on the architecture of this period), the primary bedroom offers quite the surprise when it comes to storage. A large walk-in closet is here, with ample space for the next lucky owner. The primary bedroom opens to the full bath, which allows access Jack-and-Jill style to or from the rear of the home. A tub/shower combo, sink with vanity storage, and penny-tile floor combine for a space that's functional, but pays homage to the era. The rear of the home is a surprising layout for structures of this age, with an incredibly functional laundry room featuring attached storage. However, the gem of this home is the kitchen and eating areas. This space has been opened over the years, allowing for an updated workspace perfect for the cook who likes to spread out, or the host who knows that guests always gather in the kitchen. Just off this space, and currently used as a dining area, an elevated room offers option for those who want formal dining space, a secondary seating area, or home office. Access to the rear yard is tucked into a rear hallway, and it's this space that truly offers space to stretch out an unwind. With a lovely paver patio close to the home, an opportune spot for a grill or small firepit would be easily accessible from the kitchen, but it's the large, covered patio that really pulls double duty as outdoor living space. This new structure is a perfect spot for outdoor lounging and gathering while staying shady or dry in Kentucky's weather. Just a block away from Lower Frankfort Avenue, the location here is a true winner. While downtown Louisville is just a short jaunt away, the commute to anywhere within the metro area can be an easy one with I-64 and I-71 access mere blocks away, opening up commutes to the east end, to I-65, or into Southern Indiana. It's the charm of Frankfort Avenue, though, that is sure to please the new owner, with local Louisville eateries, shops, and small businesses mere minutes away. With recent updates including newer windows, full appliance package (including washer and dryer), gutter guards, and new AC duct work, rest assured that the care that's been given here will pass on to the lucky new resident! For added peace of mind, the seller is offering a one year home warranty through HSA.
For sale
$275,000
118 State St, Louisville, KY 40206
2beds
1,407sqft
Single Family Residence
Built in 1900
3,484 Square Feet Lot
$-- Zestimate®
$195/sqft
$-- HOA
What's special
- 18 days
- 580
- 50
Zillow last checked:
Listing updated:
Listed by:
Jennifer Carroll 502-420-5000,
Semonin Realtors,
Joyce Duncan Mills
Source: Metro Search Inc. LLC DBA Apex MLS,MLS#: 1732215
Facts & features
Interior
Bedrooms & bathrooms
- Bedrooms: 2
- Bathrooms: 1
- Full bathrooms: 1
Primary bedroom
- Description: Primary Bedroom
- Level: First
Bedroom
- Description: Guest Bedroom
- Level: First
Full bathroom
- Description: Updated with Tile Finishes
- Level: First
Dining area
- Description: Separate Breakfast Room
- Level: First
Kitchen
- Description: Granite Counters/Center Island
- Level: First
Laundry
- Description: Laundry Room/Pantry Storage
- Level: First
Living room
- Description: Hardwood Flooring
- Level: First
Heating
- Forced Air, Natural Gas
Cooling
- Central Air
Features
- Basement: Cellar
- Has fireplace: No
Interior area
- Total structure area: 1,238
- Total interior livable area: 1,407 sqft
- Finished area above ground: 1,238
- Finished area below ground: 169
Property
Parking
- Parking features: On Street, None
- Has uncovered spaces: Yes
Features
- Stories: 1
- Patio & porch: Patio
- Fencing: Wood
Lot
- Size: 3,484 Square Feet
- Features: See Remarks, Level
Details
- Additional structures: Outbuilding
- Parcel number: 05069J00300000
Construction
Type & style
- Home type: SingleFamily
- Architectural style: Shotgun
- Property subtype: Single Family Residence
Materials
- Vinyl Siding
- Foundation: Concrete Perimeter
- Roof: Shingle
Condition
- Year built: 1900
Utilities & green energy
- Sewer: Public Sewer
- Water: Public
- Utilities for property: Electricity Connected, Natural Gas Connected
Community & HOA
Community
- Subdivision: None
HOA
- Has HOA: No
Location
- Region: Louisville
Financial & listing details
- Price per square foot: $195/sqft
- Tax assessed value: $223,920
- Annual tax amount: $2,821
- Date on market: 10/22/2026
- Electric utility on property: Yes
Estimated market value
Not available
Estimated sales range
Not available
Not available
Price history
| Date | Event | Price |
|---|---|---|
| 10/22/2026 | Listed for sale | $275,000+42.5%$195/sqft |
Source:  Metro Search Inc. LLC DBA Apex MLS #1732215 Report a problem | ||
| 1/7/2019 | Sold | $193,000-3%$137/sqft |
Source: Metro Search Inc. LLC DBA Apex MLS #1517930 Report a problem | ||
| 11/12/2018 | Pending sale | $199,000$141/sqft |
Source: Agency Select Real Estate LLC #1517930 Report a problem | ||
| 10/25/2018 | Listed for sale | $199,000+8.4%$141/sqft |
Source: Agency Select Real Estate LLC #1517930 Report a problem | ||
| 9/2/2016 | Sold | $183,500-0.8%$130/sqft |
Source: Metro Search Inc. LLC DBA Apex MLS #1452742 Report a problem | ||
| 8/2/2016 | Pending sale | $185,000$131/sqft |
Source: Julie Pogue Properties #1452742 Report a problem | ||
| 7/13/2016 | Listed for sale | $185,000+11.1%$131/sqft |
Source: Julie Pogue Properties #1452742 Report a problem | ||
| 9/3/2014 | Sold | $166,500+86%$118/sqft |
Source: Public Record Report a problem | ||
| 5/12/2014 | Sold | $89,500-33.7%$64/sqft |
Source: Public Record Report a problem | ||
| 2/28/2011 | Listing removed | $135,000$96/sqft |
Source: CENTURY 21 Joe Guy Hagan Realtors #1281295 Report a problem | ||
| 8/25/2010 | Listed for sale | $135,000$96/sqft |
Source: Century 21 Joe Guy Hagan #1281295 Report a problem | ||
Public tax history
| Year | Property taxes | Tax assessment |
|---|---|---|
| 2025 | $2,821 -1.9% | $223,920 |
| 2024 | $2,875 +11% | $223,920 +16% |
| 2023 | $2,590 -1.3% | $193,000 |
| 2022 | $2,625 -6.2% | $193,000 |
| 2021 | $2,798 +5.5% | $193,000 |
| 2020 | $2,652 | $193,000 +5.2% |
| 2019 | $2,652 +9.1% | $183,500 |
| 2018 | $2,430 | $183,500 |
| 2017 | $2,430 +125% | $183,500 +69.9% |
| 2013 | $1,080 | $108,000 |
| 2011 | $1,080 | $108,000 |
| 2010 | $1,080 | $108,000 |
| 2009 | $1,080 | $108,000 |
| 2007 | -- | $108,000 |
| 2006 | -- | $108,000 |
| 2005 | -- | $108,000 |
| 2004 | -- | $108,000 |
Find assessor info on the county website
Monthly payment
Est. payment
Payment breakdown
Explore the cost of this home by adjusting the details. Changes won't be saved.Climate risks
Neighborhood: Clifton

Similar homes
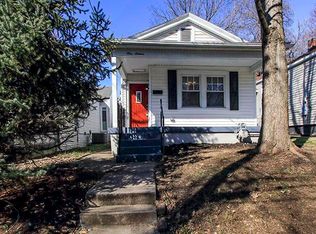
- $269,9003 bd2 ba1.1k sqft1033 Lampton St, Louisville, KY 40204For Sale
 MLS ID #1732946, Elizabeth Geiser, Fry Realty Collective. Metro Search Inc. LLC DBA Apex MLS
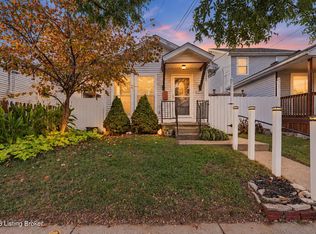
- $215,0003 bd2 ba1.5k sqft304 E Kentucky St, Louisville, KY 40203For Sale
 MLS ID #1733837, Kellie Burton, Homepage Realty. Metro Search Inc. LLC DBA Apex MLS
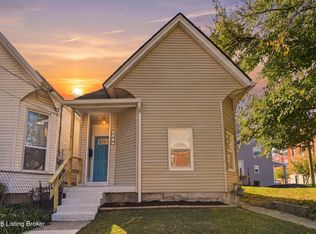
- $324,9003 bd2 ba1.6k sqft517 Baxter Ave, Louisville, KY 40204For Sale
 MLS ID #1732567, The Price Group, Keller Williams Collective. Metro Search Inc. LLC DBA Apex MLS
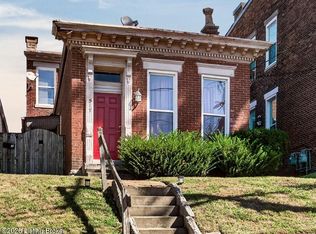
- $248,5004 bd1 ba1.2k sqft2824 Yorkshire Blvd, Louisville, KY 40220For Sale
 MLS ID #1733755, Allison D Bartholomew, Weichert Realtors-ABG. Metro Search Inc. LLC DBA Apex MLS
- $250,0003 bd1 ba1.4k sqft3639 Kelly Way, Louisville, KY 40220For SaleMLS ID #1733715, Ethan J Adams, EXP Realty LLC. Metro Search Inc. LLC DBA Apex MLS
- $249,9003 bd1 ba1.2k sqft1527 Lincoln Ave, Louisville, KY 40213For SaleMLS ID #1733327, Tiffany Welsh, Homepage Realty. Metro Search Inc. LLC DBA Apex MLS
- $270,0004 bd2 ba1.3k sqft2010 Cedarcrest Dr, Briarwood, KY 40242For SaleMLS ID #1732197, Fernando Martinez Gonzalez, Encore Realty Group. Metro Search Inc. LLC DBA Apex MLS
- $300,0003 bd2 ba1.9k sqft921 Mary St, Louisville, KY 40204For SaleMLS ID #1718250, Rishu Sharma, Homepage Realty. Metro Search Inc. LLC DBA Apex MLS
- $309,0003 bd2 ba1.6k sqft1208 Larue Ave, Louisville, KY 40213For SaleMLS ID #1732838, Jill P Tabor, Keller Williams Collective. Metro Search Inc. LLC DBA Apex MLS
- $265,0003 bd2 ba1.1k sqft2229 Beargrass Ave, Louisville, KY 40218For SaleMLS ID #1732364, Jennifer R Bunker, Gant Hill & Associates, LLC. Metro Search Inc. LLC DBA Apex MLS
- $300,0003 bd2 ba1.5k sqft1114 S Shelby St, Louisville, KY 40203For SaleMLS ID #1728946, Eric A Cowley, Semonin Realtors. Metro Search Inc. LLC DBA Apex MLS
- $282,0003 bd2 ba1.4k sqft9904 Phoenix Trl, Louisville, KY 40223For SaleMLS ID #1732235, Tyler Cecil, Weichert Realtors - ABG. Metro Search Inc. LLC DBA Apex MLS
- $267,0003 bd1 ba1.4k sqft210 Spring Garden Dr, Louisville, KY 40218For SaleMLS ID #1730249, Fernando Martinez Gonzalez, Encore Realty Group. Metro Search Inc. LLC DBA Apex MLS
- $299,9994 bd2 ba1.4k sqft4406 Lynnbrook Dr, Louisville, KY 40220For SaleMLS ID #1731256, Jeremy English, Aspire Real Estate Group. Metro Search Inc. LLC DBA Apex MLS
- $375,0004 bd2 ba1.9k sqft320 S Bayly Ave, Louisville, KY 40206For SaleMLS ID #1728432, Liz Haas, Homepage Realty. Metro Search Inc. LLC DBA Apex MLS
- $259,9993 bd2 ba1.9k sqft2129 East Ln, Shively, KY 40216For SaleMLS ID #1730472, Ricco R Hughes, G. Starks Realty Co.. Metro Search Inc. LLC DBA Apex MLS
- $230,0003 bd1 ba1k sqft1906 Lampter St, Louisville, KY 40216For SaleMLS ID #1733775, Ernesto J Cougil, ZHomes Real Estate. Metro Search Inc. LLC DBA Apex MLS
- $245,0003 bd2 ba1.1k sqft1430 Forest Dr, Louisville, KY 40219For SaleMLS ID #1731456, Betsy Gengo, Homepage Realty. Metro Search Inc. LLC DBA Apex MLS
- $285,0004 bd2 ba2k sqft2209 Beargrass Ave, Louisville, KY 40218For SaleMLS ID #1731293, Mary Shively, Homepage Realty. Metro Search Inc. LLC DBA Apex MLS
- $290,0003 bd3 ba2k sqft7414 Oswego Cir, Louisville, KY 40214For SaleMLS ID #1732685, Kimberly Smith, Homepage Realty. Metro Search Inc. LLC DBA Apex MLS
