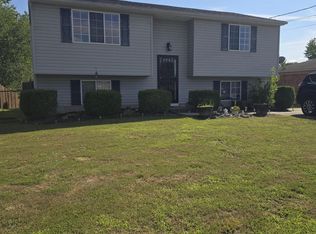
Charming Cape Cod with a recently replaced roof! The living room and dining area feature faux wood flooring and are filled with natural light, creating a bright and inviting space. The kitchen is equipped with stainless steel appliances, tile flooring, black cabinetry, and attractive countertops. Just off the kitchen is a spacious laundry room with additional storage closet/pantry. The first floor includes two generously sized bedrooms and a classic black-and-white tiled full bath. Upstairs, you'll find two more large bedrooms with ample closet space and access to attic storage. Outside, enjoy a wonderful flat, fenced yard—perfect for entertaining, pets, or gardening. Ideally located just minutes from the Watterson Expressway and all the conveniences Hikes Point offers
For sale
$260,000
2824 Yorkshire Blvd, Louisville, KY 40220
4beds
1,275sqft
:
Get pre-qualified$1,722/mo
Single Family Residence
Built in 1951
9,583 Square Feet Lot
$254,400 Zestimate®
$204/sqft
$-- HOA
What's special
Flat fenced yardStainless steel appliancesAmple closet spaceBlack cabinetryRecently replaced roofSpacious laundry roomFilled with natural light
- 96 days |
- 337 |
- 18 |
Zillow last checked:
Listing updated:
Listed by:
Allison D Bartholomew 502-419-5297,
Weichert Realtors-ABG
Source: Metro Search Inc. LLC DBA Apex MLS,MLS#: 1715803
Facts & features
Interior
Bedrooms & bathrooms
- Bedrooms: 4
- Bathrooms: 1
- Full bathrooms: 1
Bedroom
- Level: First
Bedroom
- Level: First
Bedroom
- Level: Second
Bedroom
- Level: Second
Full bathroom
- Level: First
Dining area
- Level: First
Kitchen
- Level: First
Laundry
- Level: First
Living room
- Level: First
Heating
- Forced Air, Natural Gas
Cooling
- Central Air
Features
- Basement: None
- Has fireplace: No
Interior area
- Total structure area: 1,275
- Total interior livable area: 1,275 sqft
- Finished area above ground: 1,275
- Finished area below ground: 0
Property
Parking
- Parking features: Driveway
- Has uncovered spaces: Yes
Features
- Stories: 2
- Fencing: Other,Full
Lot
- Size: 9,583 Square Feet
- Dimensions: 60 x 166
- Features: Sidewalk, Level
Details
- Parcel number: 0
Construction
Type & style
- Home type: SingleFamily
- Architectural style: Cape Cod
- Property subtype: Single Family Residence
Materials
- Brick Veneer
- Foundation: Crawl Space
- Roof: Shingle
Condition
- Year built: 1951
Utilities & green energy
- Sewer: Public Sewer
- Water: Public
- Utilities for property: Electricity Connected, Natural Gas Connected
Community & HOA
Community
- Subdivision: Yorkshire
HOA
- Has HOA: No
Location
- Region: Louisville
Financial & listing details
- Price per square foot: $204/sqft
- Tax assessed value: $217,030
- Annual tax amount: $2,787
- Date on market: 4/28/2026
- Electric utility on property: Yes
Estimated market value
$254,400
$242,000 - $267,000
$1,762/mo
Price history
| Date | Event | Price |
|---|---|---|
| 4/28/2026 | Listed for sale | $260,000+4%$204/sqft |
Source:  Metro Search Inc. LLC DBA Apex MLS #1715803 Report a problem Metro Search Inc. LLC DBA Apex MLS #1715803 Report a problem | ||
| 9/13/2024 | Listing removed | $1,650$1/sqft |
Source: Zillow Rentals Report a problem | ||
| 8/5/2024 | Price change | $1,650-2.7%$1/sqft |
Source: Zillow Rentals Report a problem | ||
| 7/30/2024 | Price change | $1,695-0.1%$1/sqft |
Source: Zillow Rentals Report a problem | ||
| 7/23/2024 | Price change | $1,696-1.7%$1/sqft |
Source: Zillow Rentals Report a problem | ||
| 7/13/2024 | Price change | $1,725-9%$1/sqft |
Source: Zillow Rentals Report a problem | ||
| 7/6/2024 | Listed for rent | $1,895+46.3%$1/sqft |
Source: Zillow Rentals Report a problem | ||
| 6/18/2024 | Sold | $250,000-3.8%$196/sqft |
Source: Metro Search Inc. LLC DBA Apex MLS #1661135 Report a problem | ||
| 5/26/2024 | Pending sale | $259,900$204/sqft |
Source: Metro Search Inc. LLC DBA Apex MLS #1661135 Report a problem | ||
| 5/17/2024 | Listed for sale | $259,900$204/sqft |
Source: Metro Search Inc. LLC DBA Apex MLS #1661135 Report a problem | ||
| 11/3/2017 | Listing removed | $1,295$1/sqft |
Source: Robert Massey Company Report a problem | ||
| 10/10/2017 | Price change | $1,295-7.2%$1/sqft |
Source: Robert Massey Company Report a problem | ||
| 9/18/2017 | Listed for rent | $1,395+7.7%$1/sqft |
Source: Robert Massey Company Report a problem | ||
| 8/8/2016 | Listing removed | $1,295+36.5%$1/sqft |
Source: Robert Massey Company Report a problem | ||
| 3/25/2013 | Listing removed | $949$1/sqft |
Source: http://vistaky.com/wp/contact-us/ Report a problem | ||
| 3/15/2013 | Listed for rent | $949$1/sqft |
Source: http://vistaky.com/wp/contact-us/ Report a problem | ||
Public tax history
| Year | Property taxes | Tax assessment |
|---|---|---|
| 2024 | $2,787 +24.3% | $217,030 +29.9% |
| 2023 | $2,242 -1.3% | $167,090 |
| 2022 | $2,272 -5.6% | $167,090 |
| 2021 | $2,407 +26.6% | $167,090 +20.7% |
| 2020 | $1,902 | $138,400 |
| 2019 | $1,902 +3.8% | $138,400 |
| 2018 | $1,833 | $138,400 |
| 2017 | $1,833 +76.1% | $138,400 +33% |
| 2013 | $1,041 | $104,080 |
| 2011 | $1,041 | $104,080 |
| 2010 | $1,041 | $104,080 |
| 2009 | $1,041 | $104,080 |
| 2007 | -- | $104,080 +7.2% |
| 2006 | -- | $97,070 |
| 2005 | -- | $97,070 |
| 2004 | -- | $97,070 |
Find assessor info on the county website
Monthly payment
Est. payment
Payment breakdown
Explore the cost of this home by adjusting the details. Changes won't be saved.Climate risks
Neighborhood: Hikes Point
Nearby schools
GreatSchools rating
- 3/10Klondike Elementary SchoolGrades: PK-5Distance: 1.1 mi
- 4/10Westport Middle SchoolGrades: 6-8Distance: 3.9 mi
- 1/10Waggener High SchoolGrades: 9-12Distance: 1.4 mi
- $314,000-- bd2 ba1.7k sqft2822 Yorkshire Blvd, Louisville, KY 40220Off Market
- $287,900-- bd1 ba1.2k sqft2826 Yorkshire Blvd, Louisville, KY 40220Off Market
- $261,9003 bd1 ba1.2k sqft2828 Yorkshire Blvd, Louisville, KY 40220Off Market
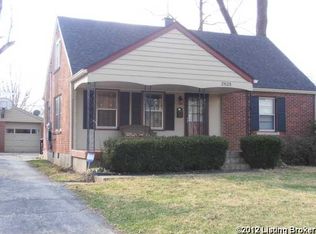
- $251,0003 bd2 ba-- sqft2820 Yorkshire Blvd, Louisville, KY 40220Off Market

- $286,900-- bd1 ba1.4k sqft2821 Esther Blvd, Louisville, KY 40220Off Market
- $386,4004 bd4 ba3k sqft2823 Esther Blvd, Louisville, KY 40220Off Market
- $298,0003 bd2 ba1.2k sqft2818 Yorkshire Blvd, Louisville, KY 40220Sold
- $234,700-- bd1 ba1.3k sqft2819 Esther Blvd, Louisville, KY 40220Off Market
A local agent can set up tours, give advice and negotiate with sellers.
Similar homes
- $269,0003 bd1 ba1k sqft606 Plainview Ave, Louisville, KY 40223For Sale
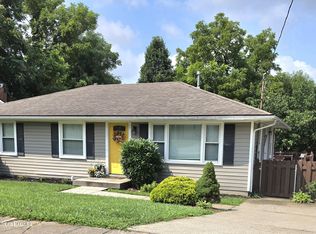
 MLS ID #1724966, Debbie Lawson, Coldwell Banker McMahan. Metro Search Inc. LLC DBA Apex MLS
 - $260,0003 bd2 ba1k sqft3004 Cleveland Blvd, Louisville, KY 40206For Sale
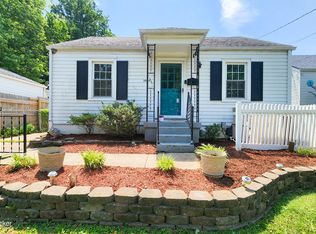 MLS ID #1721346, Dina Coomes, Cornerstone Real Estate, LLC. Metro Search Inc. LLC DBA Apex MLS
 - $290,0004 bd2 ba1.6k sqft6907 Woodrow Way, Louisville, KY 40228For Sale
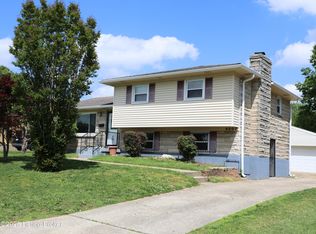 MLS ID #1716082, Simon Gurung, United Real Estate Louisville. Metro Search Inc. LLC DBA Apex MLS
 - $257,9004 bd2 ba1.7k sqft3714 Hillview Blvd, Louisville, KY 40229For Sale
 MLS ID #1724394, Beth Downing, Call it Closed Realty. Metro Search Inc. LLC DBA Apex MLS
 - $289,9004 bd2 ba1.8k sqft3301 Stony Brook Dr, Jeffersontown, KY 40299For SaleMLS ID #1709863, Christy Webster, United Real Estate Louisville. Metro Search Inc. LLC DBA Apex MLS
- $289,9002 bd2 ba948 sqft6212 Big Ben Dr, Louisville, KY 40291For SaleMLS ID #1724597, Jay Pitts, RE/MAX Premier Properties. Metro Search Inc. LLC DBA Apex MLS
- $214,9003 bd1 ba936 sqft3225 Stratford Ave, Louisville, KY 40218For Sale
 MLS ID #RA20263559, Jim Atkins, Real Broker, LLC. RASK
 - $314,9994 bd2 ba1.8k sqft4117 Nachand Ln, Louisville, KY 40218For SaleMLS ID #1718627, Jason M West, May Team REALTORS. Metro Search Inc. LLC DBA Apex MLS
- $299,9003 bd1 ba1.8k sqft3008 Louisa Ave, Louisville, KY 40217For SaleMLS ID #1724969, Craig Mayer, Mayer REALTORS. Metro Search Inc. LLC DBA Apex MLS
- $269,9003 bd2 ba1.7k sqft8312 Ende Ln, Louisville, KY 40219For SaleMLS ID #1724169, Michelle Willan, Keller Williams Louisville. Metro Search Inc. LLC DBA Apex MLS
- $225,0003 bd1 ba1.4k sqft1209 Bates Ave, Louisville, KY 40219For SaleMLS ID #1722051, Todd A Weihe, DREAM J P Pirtle REALTORS. Metro Search Inc. LLC DBA Apex MLS
- $265,0003 bd2 ba1.5k sqft11632 Reality Trl, Louisville, KY 40229For SaleMLS ID #1717295, Stacy Stillwell, Carnes Real Estate Professionals. Metro Search Inc. LLC DBA Apex MLS
- $260,0002 bd1 ba800 sqft900 Lydia St, Louisville, KY 40217For SaleMLS ID #1721281, Kevin Horn, Horn & Co. REALTORS. Metro Search Inc. LLC DBA Apex MLS
- $260,0003 bd2 ba1.7k sqft5502 Deering Heights Dr, Louisville, KY 40272For SaleMLS ID #1724953, Lori F Elliott, Mayer REALTORS. Metro Search Inc. LLC DBA Apex MLS
- $157,5002 bd2 ba1.1k sqft3030 Breckenridge Ln APT 433, Louisville, KY 40220For SaleMLS ID #1724896, Michael Cohen, BERKSHIRE HATHAWAY HomeServices, Parks & Weisberg Realtors. Metro Search Inc. LLC DBA Apex MLS
- $249,9004 bd1 ba1k sqft725 Glengarry Dr, Fairdale, KY 40118For SaleMLS ID #1724048, Eric Ball, Totally About Houses. Metro Search Inc. LLC DBA Apex MLS
- $269,9003 bd3 ba1.4k sqft1214 Inverary Ct, Hurstbourne, KY 40222For SaleMLS ID #1723485, Jacqueline W Klein, Parker & Klein Real Estate. Metro Search Inc. LLC DBA Apex MLS
- $272,5003 bd2 ba1.8k sqft2602 Alps Rd, Louisville, KY 40216For SaleMLS ID #1724808, Matthew J Gatewood, Gatewood Properties of Kentucky. Metro Search Inc. LLC DBA Apex MLS
- $299,0004 bd2 ba1.4k sqft1267 Lipps Ln, Louisville, KY 40219For SaleMLS ID #1719416, Greg D Gore, Re/Max Five Star Properties. Metro Search Inc. LLC DBA Apex MLS
- $254,9003 bd2 ba1.1k sqft9709 Williamsborough Ln, Louisville, KY 40291For SaleMLS ID #1721564, Sergio Estrada-Gasca, Americus Realty Group. Metro Search Inc. LLC DBA Apex MLS
