Welcome to 4117 Nachand Lane. This fantastic, updated tri-level is located in the Watterson Heights neighborhood between Hikes Point and Jeffersontown. Beautiful mature trees greet you as you walk up to this home. Heading inside brings you into a tiled foyer that connects to all three levels. Just off to the right of the foyer is the spacious living room with new LVP flooring and a fabulous bay window. Open behind the living room are the kitchen and dining area. The tile flooring in the foyer continues into this space. The gorgeous kitchen offers all white cabinetry, granite countertops, tile backsplash, and peninsula with breakfast bar. Heading upstairs leads to three of the bedrooms, including the primary, and one of the full baths. Brand new carpet is in all three bedrooms. The full bath offers a new vanity, new LVP flooring, and tiled tub surround. Heading down to the lower level leads you into a huge family room highlighted by a lovely brick, wood burning fireplace. Also on this level are a 4th bedroom and 2nd full bath offering tile flooring and a walk-in shower. Continuing further downstairs leads you into a daylight unfinished basement providing ample storage space and the laundry area. The basement has been partially framed in, should you desire even more finished space. Rounding out this interior of this home is a great, oversized two car garage. Out back is a wonderful, fully fenced backyard with huge two-tiered deck and large patio. The yard provides tons of space of kids or pets to play in. Additional updates include: new roof, new water heater, new lighting throughout, fresh paint throughout. Don't miss out on this one and schedule a showing today!
For sale
Price cut: $10K (7/16)
$314,999
4117 Nachand Ln, Louisville, KY 40218
4beds
1,819sqft
Single Family Residence
Built in 1965
0.3 Acres Lot
$313,800 Zestimate®
$173/sqft
$-- HOA
What's special
- 79 days |
- 368 |
- 29 |
Zillow last checked:
Listing updated:
Listed by:
Jason M West 502-387-3211,
May Team REALTORS
Source: Metro Search Inc. LLC DBA Apex MLS,MLS#: 1718627
Facts & features
Interior
Bedrooms & bathrooms
- Bedrooms: 4
- Bathrooms: 2
- Full bathrooms: 2
Primary bedroom
- Level: Third
Bedroom
- Level: First
Bedroom
- Level: Third
Bedroom
- Level: Third
Full bathroom
- Level: First
Full bathroom
- Level: Third
Dining area
- Level: Second
Family room
- Level: First
Foyer
- Level: Second
Kitchen
- Level: Second
Living room
- Level: Second
Heating
- Forced Air, Natural Gas
Cooling
- Central Air
Features
- Basement: Unfinished
- Number of fireplaces: 1
Interior area
- Total structure area: 1,819
- Total interior livable area: 1,819 sqft
- Finished area above ground: 1,819
- Finished area below ground: 0
Property
Parking
- Total spaces: 2
- Parking features: Attached, Entry Front, Lower Level, Driveway
- Attached garage spaces: 2
- Has uncovered spaces: Yes
Features
- Stories: 3
- Patio & porch: Deck, Patio
- Fencing: Full,Chain Link
Lot
- Size: 0.3 Acres
- Dimensions: < 1/2 Acre
- Features: Cleared
Details
- Parcel number: 180300690000
Construction
Type & style
- Home type: SingleFamily
- Property subtype: Single Family Residence
Materials
- Vinyl Siding, Wood Frame, Brick
- Foundation: Concrete Perimeter
- Roof: Shingle
Condition
- Year built: 1965
Utilities & green energy
- Sewer: Public Sewer
- Water: Public
- Utilities for property: Electricity Connected, Natural Gas Connected
Community & HOA
Community
- Subdivision: Watterson Height
HOA
- Has HOA: No
Location
- Region: Louisville
Financial & listing details
- Price per square foot: $173/sqft
- Tax assessed value: $272,140
- Annual tax amount: $3,051
- Date on market: 7/31/2026
- Electric utility on property: Yes
Estimated market value
$313,800
$298,000 - $329,000
$2,181/mo
Price history
| Date | Event | Price |
|---|---|---|
| 7/31/2026 | Listed for sale | $314,999$173/sqft |
Source:  Metro Search Inc. LLC DBA Apex MLS #1718627 Report a problem Metro Search Inc. LLC DBA Apex MLS #1718627 Report a problem | ||
| 7/22/2026 | Contingent | $314,999$173/sqft |
Source: Metro Search Inc. LLC DBA Apex MLS #1718627 Report a problem | ||
| 7/16/2026 | Price change | $314,999-3.1%$173/sqft |
Source: Metro Search Inc. LLC DBA Apex MLS #1718627 Report a problem | ||
| 6/16/2026 | Price change | $324,999-4.4%$179/sqft |
Source: Metro Search Inc. LLC DBA Apex MLS #1718627 Report a problem | ||
| 5/28/2026 | Listed for sale | $339,999+138.6%$187/sqft |
Source: Metro Search Inc. LLC DBA Apex MLS #1718627 Report a problem | ||
| 10/22/2019 | Sold | $142,500$78/sqft |
Source: Public Record Report a problem | ||
Public tax history
| Year | Property taxes | Tax assessment |
|---|---|---|
| 2025 | $3,051 -2.1% | $272,140 |
| 2024 | $3,116 +78.5% | $272,140 +39.9% |
| 2023 | $1,746 -4.1% | $194,560 |
| 2022 | $1,821 -7.7% | $194,560 |
| 2021 | $1,973 +47.3% | $194,560 +29.5% |
| 2020 | $1,339 | $150,260 |
| 2019 | $1,339 +1.6% | $150,260 |
| 2018 | $1,319 | $150,260 |
| 2017 | $1,319 -8.2% | $150,260 +4.6% |
| 2013 | $1,436 | $143,590 |
| 2011 | $1,436 | $143,590 |
| 2010 | $1,436 | $143,590 |
| 2009 | $1,436 | $143,590 |
| 2007 | -- | $143,590 |
| 2006 | -- | $143,590 |
| 2005 | -- | $143,590 +18% |
| 2004 | -- | $121,650 |
Find assessor info on the county website
Monthly payment
Est. payment
Payment breakdown
Explore the cost of this home by adjusting the details. Changes won't be saved.Climate risks
Neighborhood: 40218
Nearby schools
GreatSchools rating
- 3/10Watterson Elementary SchoolGrades: K-5Distance: 0.8 mi
- 3/10Ramsey Middle SchoolGrades: 6-8Distance: 4.5 mi
- 2/10Fern Creek Traditional High SchoolGrades: 9-12Distance: 2.3 mi
- $302,0003 bd2 ba2.2k sqft4119 Nachand Ln, Louisville, KY 40218Off Market
- $286,4002 bd2 ba1.4k sqft4121 Nachand Ln, Louisville, KY 40218Off Market

- $278,800-- bd1 ba1.6k sqft4116 Wenwood Dr, Louisville, KY 40218Off Market
- $365,0004 bd2 ba2.9k sqft4118 Wenwood Dr, Louisville, KY 40218Sold

- $305,4003 bd2 ba1.7k sqft4120 Wenwood Dr, Louisville, KY 40218Off Market
- $292,800-- bd2 ba1.5k sqft4201 Nachand Ln, Louisville, KY 40218Off Market
- $292,200-- bd2 ba1.5k sqft4122 Wenwood Dr, Louisville, KY 40218Off Market
- $300,200-- bd1 ba1.5k sqft4203 Nachand Ln, Louisville, KY 40218Off Market
A local agent can set up tours, give advice and negotiate with sellers.
Similar homes
- $279,9004 bd2 ba1.9k sqft3736 Glenmeade Rd, Louisville, KY 40218For Sale
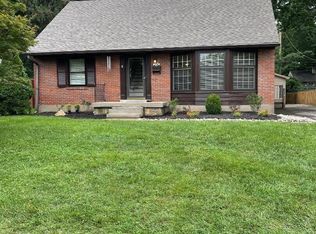
 MLS ID #1724514, Steven A Mills, Mills Real Estate, LLC. Metro Search Inc. LLC DBA Apex MLS
 - $325,0003 bd2 ba1.4k sqft1314 Dahl Rd, Louisville, KY 40213For Sale
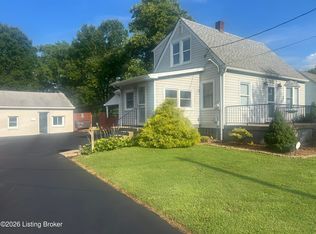 MLS ID #1724002, Tommy Lee Gailor, Russ Gailor & Associates. Metro Search Inc. LLC DBA Apex MLS
 - $315,0003 bd2 ba1.7k sqft4021 Blossomwood Dr, Louisville, KY 40220For Sale
 MLS ID #1724937, Lori A Lopez, Exit Realty Choice. Metro Search Inc. LLC DBA Apex MLS
 - $319,9004 bd2 ba1.4k sqft3005 Meade Ave, Louisville, KY 40217For Sale By Owner
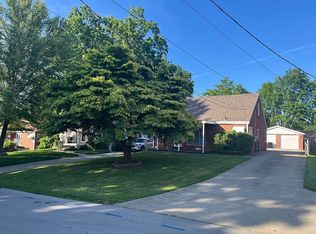
- $289,0003 bd3 ba1.7k sqft8120 Meadowgreen Pl, Louisville, KY 40299For SaleMLS ID #1725206, Pertrenia M Brown, Eternal, LLC. Metro Search Inc. LLC DBA Apex MLS
- $319,9003 bd2 ba1.7k sqft4318 Cara Way, Jeffersontown, KY 40299For SaleMLS ID #1721972, Craig Mayer, Mayer REALTORS. Metro Search Inc. LLC DBA Apex MLS
- $299,8003 bd3 ba2.2k sqft6906 Shareith Dr, Louisville, KY 40228For SaleMLS ID #1716245, Michael Towler, Keller Williams Collective. Metro Search Inc. LLC DBA Apex MLS
- $312,0003 bd3 ba2k sqft2700 Stephan Rd, Louisville, KY 40214For SaleMLS ID #1720134, Heather L Allen, Genesis Realty LLC. Metro Search Inc. LLC DBA Apex MLS
- $267,4003 bd2 ba1.6k sqft7001 Monty Ln, Louisville, KY 40291For SaleMLS ID #1725156, Becky Poirier, United Real Estate Louisville. Metro Search Inc. LLC DBA Apex MLS
- $349,0004 bd2 ba1.7k sqft7408 Warrenton Hill Ct, Louisville, KY 40291For SaleMLS ID #1720450, Douglas T Watson, Realty Pros of Kentuckiana. Metro Search Inc. LLC DBA Apex MLS
- $359,1003 bd2 ba2.1k sqft3819 Melda Ln, Louisville, KY 40219For SaleMLS ID #1722368, Rita Prada, Watson Realty. Metro Search Inc. LLC DBA Apex MLS
- $290,0003 bd2 ba1.4k sqft3208 Brightside Ct, Louisville, KY 40220For SaleMLS ID #1717140, Teri Hall, Robert Massey Company. Metro Search Inc. LLC DBA Apex MLS
- $355,0003 bd3 ba2.1k sqft3132 Sunny Ln, Louisville, KY 40205For SaleMLS ID #1717639, Jack C May, May Team REALTORS. Metro Search Inc. LLC DBA Apex MLS
- $314,9003 bd2 ba1.3k sqft408 Evergreen Rd, Louisville, KY 40223For SaleMLS ID #1720423, Angela D Turner, Realty Advanced. Metro Search Inc. LLC DBA Apex MLS
- $273,9503 bd2 ba1.3k sqft5902 Bucks Ln, Louisville, KY 40291For SaleMLS ID #1725004, Daryl A Hibbs, Real Estate Pros of Kentucky. Metro Search Inc. LLC DBA Apex MLS
- $335,0004 bd1 ba1.4k sqft316 Monohan Dr, Saint Matthews, KY 40207For SaleMLS ID #1721744, Kenneth Kaiser, simpler.realestate. Metro Search Inc. LLC DBA Apex MLS
- $250,0003 bd4 ba2.1k sqft5400 Monaco Dr, Louisville, KY 40219For SaleMLS ID #1725363, Leysa Rodriguez, G. Starks Realty Co.. Metro Search Inc. LLC DBA Apex MLS
- $324,9003 bd2 ba1.7k sqft424 Old Mill Stream Ln, Shepherdsville, KY 40165For SaleMLS ID #1721027, Mitchell L Elder, Century 21 Advantage Plus. Metro Search Inc. LLC DBA Apex MLS
- $259,9003 bd3 ba1.6k sqft6516 Bilsim Ln, Louisville, KY 40291For SaleMLS ID #1714819, Michael P Jessee, Schuler Bauer Real Estate Services ERA Powered. Metro Search Inc. LLC DBA Apex MLS
- $319,0003 bd2 ba1.3k sqft360 Shadowlawn Dr, Louisville, KY 40229For SaleMLS ID #1725391, Kathy Markwell, RE/MAX Results. Metro Search Inc. LLC DBA Apex MLS
