Great potential awaits in Fern Creek with this 1340+ square foot, 3 BR, 1.5 bath, brick ranch with an unfinished basement and a 2.5 car detached garage. Past updates include the kitchen, water heater and windows. All kitchen and laundry appliances will remain with the home. Outside you will find a level and partially fenced rear yard, a storage building and a nice covered rear deck. The basement pool table will remain with the property as a convenience to the sellers and buyers. Sellers have completed disclosures to the best of their ability. Please take time to view all photos attached to this listing for a better understanding of all amenities this home has to offer. This property is close to shopping, schools, churches and restaurants. Immediate possession. Schedule your showing today.
For sale
$273,950
5902 Bucks Ln, Louisville, KY 40291
3beds
1,345sqft
:
Get pre-qualified$1,826/mo
Single Family Residence
Built in 1971
5,662 Square Feet Lot
$-- Zestimate®
$204/sqft
$13/mo HOA
What's special
Brick ranchStorage buildingNice covered rear deck
- 7 days |
- 847 |
- 25 |
Likely to sell faster than
Zillow last checked:
Listing updated:
Listed by:
Daryl A Hibbs repokoffice@gmail.com,
Real Estate Pros of Kentucky,
Eric Hibbs 502-403-5203
Source: Metro Search Inc. LLC DBA Apex MLS,MLS#: 1725004
Facts & features
Interior
Bedrooms & bathrooms
- Bedrooms: 3
- Bathrooms: 2
- Full bathrooms: 1
- 1/2 bathrooms: 1
Primary bedroom
- Level: First
Bedroom
- Level: First
Bedroom
- Level: First
Primary bathroom
- Level: First
Full bathroom
- Level: First
Dining area
- Level: First
Family room
- Level: First
Kitchen
- Level: First
Living room
- Level: First
Other
- Description: Unfinished Basement w/ Laundry
- Level: Basement
Heating
- Forced Air, Natural Gas
Cooling
- Central Air
Features
- Basement: Unfinished
- Has fireplace: No
Interior area
- Total structure area: 1,345
- Total interior livable area: 1,345 sqft
- Finished area above ground: 1,345
- Finished area below ground: 0
Property
Parking
- Total spaces: 2
- Parking features: Detached, Entry Front, Driveway
- Garage spaces: 2
- Has uncovered spaces: Yes
Features
- Stories: 1
- Patio & porch: Deck, Porch
- Fencing: Partial,Chain Link
Lot
- Size: 5,662 Square Feet
- Features: Level
Details
- Parcel number: 22184600680000
Construction
Type & style
- Home type: SingleFamily
- Architectural style: Ranch
- Property subtype: Single Family Residence
Materials
- Brick
- Foundation: Concrete Perimeter
- Roof: Shingle
Condition
- Year built: 1971
Utilities & green energy
- Sewer: Public Sewer
- Water: Public
- Utilities for property: Electricity Connected, Natural Gas Connected
Community & HOA
Community
- Subdivision: Brandywyne
HOA
- Has HOA: Yes
- HOA fee: $150 annually
Location
- Region: Louisville
Financial & listing details
- Price per square foot: $204/sqft
- Tax assessed value: $254,780
- Annual tax amount: $2,917
- Date on market: 7/31/2026
- Electric utility on property: Yes
Estimated market value
Not available
Estimated sales range
Not available
Not available
Price history
| Date | Event | Price |
|---|---|---|
| 7/31/2026 | Listed for sale | $273,950+41.6%$204/sqft |
Source:  Metro Search Inc. LLC DBA Apex MLS #1725004 Report a problem Metro Search Inc. LLC DBA Apex MLS #1725004 Report a problem | ||
| 12/20/2019 | Sold | $193,500$144/sqft |
Source: Metro Search Inc. LLC DBA Apex MLS #1547784 Report a problem | ||
| 11/11/2019 | Listed for sale | $193,500$144/sqft |
Source: United Real Estate Louisville #1547784 Report a problem | ||
Public tax history
| Year | Property taxes | Tax assessment |
|---|---|---|
| 2024 | $2,917 +28% | $254,780 +31.7% |
| 2023 | $2,279 -0.3% | $193,500 |
| 2022 | $2,287 -6.6% | $193,500 |
| 2021 | $2,448 +7.5% | $193,500 |
| 2020 | $2,278 | $193,500 +33.6% |
| 2019 | $2,278 +98.4% | $144,840 |
| 2018 | $1,148 | $144,840 |
| 2017 | $1,148 -1.3% | $144,840 +24.5% |
| 2013 | $1,164 | $116,360 |
| 2011 | $1,164 | $116,360 |
| 2010 | $1,164 | $116,360 |
| 2009 | $1,164 | $116,360 |
| 2007 | -- | $116,360 |
| 2006 | -- | $116,360 |
| 2005 | -- | $116,360 +3.7% |
| 2004 | -- | $112,240 |
Find assessor info on the county website
Monthly payment
Est. payment
Payment breakdown
Explore the cost of this home by adjusting the details. Changes won't be saved.Climate risks
Neighborhood: Fern Creek
Nearby schools
GreatSchools rating
- 6/10Wheeler Elementary SchoolGrades: K-5Distance: 1 mi
- 3/10Ramsey Middle SchoolGrades: 6-8Distance: 2.6 mi
- 2/10Fern Creek Traditional High SchoolGrades: 9-12Distance: 0.4 mi
- $300,0003 bd2 ba2k sqft5900 Bucks Ln, Louisville, KY 40291Sold
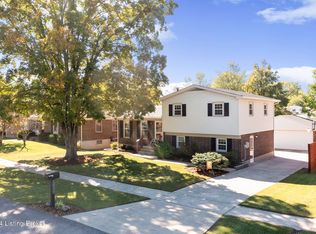
- $262,2003 bd1 ba1.3k sqft5904 Bucks Ln, Louisville, KY 40291Off Market
- $242,2003 bd1 ba1.2k sqft5810 Bucks Ln, Louisville, KY 40291Off Market
- $349,1003 bd1 ba1.4k sqft5906 Bucks Ln, Louisville, KY 40291Off Market
- $237,1003 bd1 ba999 sqft5905 Bucks Ln, Louisville, KY 40291Off Market
- $265,0003 bd2 ba2.1k sqft5903 Bucks Ln, Louisville, KY 40291Sold
- $277,600-- bd2 ba1k sqft9100 Danby Ct, Louisville, KY 40291Off Market
- $200,0004 bd2 ba1.1k sqft9008 Stockton Ct, Louisville, KY 40291Sold
A local agent can set up tours, give advice and negotiate with sellers.
Similar homes
- $264,9003 bd3 ba1.6k sqft6516 Bilsim Ln, Louisville, KY 40291For Sale
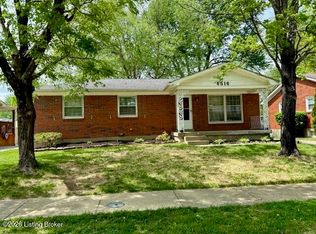
 MLS ID #1714819, Michael P Jessee, Schuler Bauer Real Estate Services ERA Powered. Metro Search Inc. LLC DBA Apex MLS
 - $240,0004 bd3 ba1.6k sqft9700 Gallatin Ct, Louisville, KY 40291For Sale
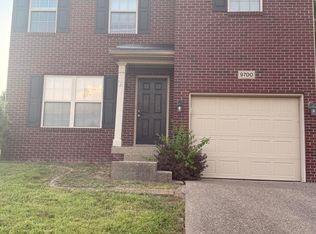 MLS ID #1725470, Nikita Tillman, EXP Realty LLC. Metro Search Inc. LLC DBA Apex MLS
 - $257,5003 bd2 ba1k sqft4701 Haeringdon Ct, Jeffersontown, KY 40299For Sale
 MLS ID #1715042, Joe Barnett, PML Real Estate Group LLC. Metro Search Inc. LLC DBA Apex MLS
 - $285,0003 bd2 ba1.4k sqft9801 Tucson Ct, Louisville, KY 40223For Sale
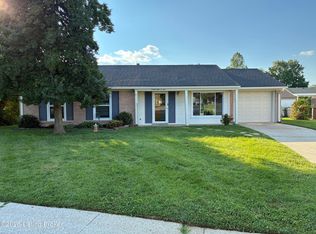 MLS ID #1725333, Robin C Barmore, Barmore Realty. Metro Search Inc. LLC DBA Apex MLS
 - $275,0004 bd2 ba2k sqft8014 Broadfern Dr, Louisville, KY 40291For SaleMLS ID #1714462, Meredeth Holliger, simpler.realestate. Metro Search Inc. LLC DBA Apex MLS
- $290,0003 bd2 ba1.4k sqft3208 Brightside Ct, Louisville, KY 40220For SaleMLS ID #1717140, Teri Hall, Robert Massey Company. Metro Search Inc. LLC DBA Apex MLS
- $264,9003 bd1 ba1.1k sqft10207 Caven Ave, Louisville, KY 40229For SaleMLS ID #1724454, Martin L Shuck, MLSCO Realty. Metro Search Inc. LLC DBA Apex MLS
- $269,9003 bd2 ba1.6k sqft288 S Steedland Dr, Louisville, KY 40229For SaleMLS ID #1724847, Martin L Shuck, MLSCO Realty. Metro Search Inc. LLC DBA Apex MLS
- $240,0003 bd1 ba925 sqft9801 Chambers Ct, Jeffersontown, KY 40299For SaleMLS ID #1715917, Steven A Elmore, simpler.realestate. Metro Search Inc. LLC DBA Apex MLS
- $314,9994 bd2 ba1.8k sqft4117 Nachand Ln, Louisville, KY 40218For SaleMLS ID #1718627, Jason M West, May Team REALTORS. Metro Search Inc. LLC DBA Apex MLS
- $325,0003 bd2 ba1.4k sqft1314 Dahl Rd, Louisville, KY 40213For SaleMLS ID #1724002, Tommy Lee Gailor, Russ Gailor & Associates. Metro Search Inc. LLC DBA Apex MLS
- $237,5003 bd2 ba1.1k sqft9022 Wanlou Dr, Louisville, KY 40272For SaleMLS ID #1725455, Tara Wilson, RE/MAX Integrity. Metro Search Inc. LLC DBA Apex MLS
- $269,9003 bd2 ba1.4k sqft240 Waddell Ln, Shepherdsville, KY 40165For SaleMLS ID #1714091, Stephen R Adams, Bob Hayes Realty Company. Metro Search Inc. LLC DBA Apex MLS
- $320,0004 bd3 ba1.7k sqft3716 Longview Rd, Jeffersontown, KY 40299For SaleMLS ID #1717386, Elizabeth Monarch, EXP Realty LLC. Metro Search Inc. LLC DBA Apex MLS
- $285,0004 bd2 ba1.9k sqft4227 Hillbrook Dr, Louisville, KY 40220For SaleMLS ID #1718289, Luke Castleman, BERKSHIRE HATHAWAY HomeServices, Parks & Weisberg Realtors. Metro Search Inc. LLC DBA Apex MLS
- $255,0003 bd1 ba1.1k sqft1020 Fenley Ave, Louisville, KY 40222For SaleMLS ID #1719711, Douglas E Van Meter, Realty85. Metro Search Inc. LLC DBA Apex MLS
- $219,9993 bd1 ba1.2k sqft5324 Tahia Dr, Louisville, KY 40216For SaleMLS ID #1725603, Michael Blaszczyk, DREAM J P Pirtle REALTORS. Metro Search Inc. LLC DBA Apex MLS
- $235,0003 bd1 ba981 sqft6217 Hackberry Way, Louisville, KY 40229For SaleMLS ID #1722485, Russell S Spencer, simpler.realestate. Metro Search Inc. LLC DBA Apex MLS
- $279,0003 bd2 ba1.4k sqft4501 Summitt Dr, Louisville, KY 40229For SaleMLS ID #1722236, Stephen R Adams, Bob Hayes Realty Company. Metro Search Inc. LLC DBA Apex MLS
- $229,9002 bd2 ba1.1k sqft4901 Crossing Spring Way Unit 101, Louisville, KY 40229For SaleMLS ID #1724704, Sheila M Sheehan, Cornerstone Group REALTORS. Metro Search Inc. LLC DBA Apex MLS
