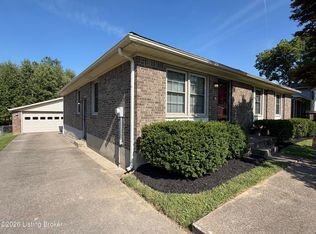
Welcome to this wonderfully maintained 3-bedroom, 2-bathroom quad level in the desirable and convenient to everything Brandywyne neighborhood. The home has been lovingly cared for by the current owners for nearly 30 years and is ready for its next family. As you enter the home, you'll find a nice sized formal living room with hardwood floors that flow into the dining area and remodeled kitchen. Stainless steel appliances, custom cabinets and granite countertops make the kitchen a cook's dream. The kitchen and dining area open to the family room giving a large, open feel to both levels. You'll also find an office/bedroom and full bath on the family room level. Upstairs you will find 3 nice-sized bedrooms with original hardwood floors and a 2nd full bathroom. The basement contains a 2nd large family room as well as a laundry room and storage. Outside you will find a covered deck as well as a large patio area, a 2-car garage and a basically new storage shed. This home has newer windows and doors as well as a 2-month-old HVAC system. Make your appointment to see this great home before it's gone.
Sold for $300,000
$300,000
5900 Bucks Ln, Louisville, KY 40291
3beds
2,051sqft
Single Family Residence
Built in 1970
6,969 Square Feet Lot
$308,500 Zestimate®
$146/sqft
$2,054 Estimated rent
Home value
$308,500
$293,000 - $324,000
$2,054/mo
Zestimate® history
Owner options
List your home for rent
$2,054/mo
Rent Zestimate®
Find your next renter with Zillow Rental Manager. Plus, with online applications, you can quickly screen prospective tenants – for free.
$2,054/mo
Rent Zestimate®
Refinance and save
$1,646/mo
Est. payment
Refinancing to a lower rate could help reduce your monthly payments and save thousands over the life of the loan.
$1,646/mo
Est. payment
Explore your selling options
Work with a Zillow partner agent
Leverage their expertise and Zillow's premium Showcase listings to get your home seen by more buyers.
Get startedList with your own agent
Get your home in front of millions of buyers by listing it on Zillow.
Learn how to do itSell it yourself
Take full control of how buyers see your home on Zillow by listing For Sale by Owner (FSBO).
List your homeWhat's special
Family roomLarge patio areaRemodeled kitchenStainless steel appliancesCovered deckOriginal hardwood floorsCustom cabinets
Zillow last checked:
Listing updated:
Listed by:
Keith A Curran 502-905-5221,
Semonin Realtors
Bought with:
Debra Poth, 217695
Kentucky Select Properties
Source: Metro Search Inc. LLC DBA Apex MLS,MLS#: 1672512
Facts & features
Interior
Bedrooms & bathrooms
- Bedrooms: 3
- Bathrooms: 2
- Full bathrooms: 2
Primary bedroom
- Level: Third
Bedroom
- Level: Third
Bedroom
- Level: Third
Full bathroom
- Level: First
Dining area
- Level: Second
Family room
- Level: First
Family room
- Level: Basement
Kitchen
- Level: Second
Laundry
- Level: Basement
Living room
- Level: Second
Office
- Level: First
Heating
- Forced Air, Natural Gas
Cooling
- Central Air
Features
- Basement: Partially Finished
- Has fireplace: No
Interior area
- Total structure area: 1,700
- Total interior livable area: 2,051 sqft
- Finished area above ground: 1,700
- Finished area below ground: 351
Property
Parking
- Total spaces: 2
- Parking features: Detached
- Garage spaces: 2
Features
- Levels: Quad-Level
- Stories: 4
- Patio & porch: Deck, Patio, Porch
- Fencing: Privacy
Lot
- Size: 6,969 Square Feet
Details
- Parcel number: 184600670000
Construction
Type & style
- Home type: SingleFamily
- Property subtype: Single Family Residence
Materials
- Vinyl Siding, Brick Veneer
- Foundation: Concrete Perimeter
- Roof: Shingle
Condition
- Year built: 1970
Utilities & green energy
- Sewer: Public Sewer
- Water: Public
- Utilities for property: Electricity Connected, Natural Gas Connected
Community & HOA
Community
- Subdivision: Brandywyne
HOA
- Has HOA: Yes
- HOA fee: $150 annually
Location
- Region: Louisville
Financial & listing details
- Price per square foot: $146/sqft
- Tax assessed value: $231,690
- Date on market: 10/11/2024
- Electric utility on property: Yes
Price history
| Date | Event | Price |
|---|---|---|
| 11/15/2024 | Sold | $300,000+1.7%$146/sqft |
Source:  Metro Search Inc. LLC DBA Apex MLS #1672512 Report a problem Metro Search Inc. LLC DBA Apex MLS #1672512 Report a problem | ||
| 10/14/2024 | Pending sale | $295,000$144/sqft |
Source: Metro Search Inc. LLC DBA Apex MLS #1672512 Report a problem | ||
| 10/11/2024 | Listed for sale | $295,000$144/sqft |
Source: Metro Search Inc. LLC DBA Apex MLS #1672512 Report a problem | ||
Public tax history
| Year | Property taxes | Tax assessment |
|---|---|---|
| 2024 | -- | $231,690 +33.9% |
| 2023 | $2,039 -0.3% | $173,050 |
| 2022 | $2,045 -6.4% | $173,050 |
| 2021 | $2,185 +12.9% | $173,050 +5.2% |
| 2020 | $1,935 | $164,440 |
| 2019 | $1,935 +9.9% | $164,440 |
| 2018 | $1,760 | $164,440 |
| 2017 | $1,760 +36.3% | $164,440 +27.4% |
| 2013 | $1,291 | $129,110 |
| 2011 | $1,291 | $129,110 |
| 2010 | $1,291 | $129,110 |
| 2009 | $1,291 | $129,110 |
| 2007 | -- | $129,110 |
| 2006 | -- | $129,110 |
| 2005 | -- | $129,110 +13.9% |
| 2004 | -- | $113,340 |
Find assessor info on the county website
Neighborhood: Fern Creek
Nearby homes
- $273,9503 bd2 ba1.3k sqft5902 Bucks Ln, Louisville, KY 40291For Sale
- $242,2003 bd1 ba1.2k sqft5810 Bucks Ln, Louisville, KY 40291Off Market
- $262,2003 bd1 ba1.3k sqft5904 Bucks Ln, Louisville, KY 40291Off Market
- $200,0004 bd2 ba1.1k sqft9008 Stockton Ct, Louisville, KY 40291Sold

- $257,0003 bd2 ba1.2k sqft9010 Stockton Ct, Louisville, KY 40291Off Market
- $277,600-- bd2 ba1k sqft9100 Danby Ct, Louisville, KY 40291Off Market
- $262,0004 bd2 ba1.6k sqft9012 Stockton Ct, Louisville, KY 40291Off Market
- $261,9003 bd2 ba1.3k sqft9006 Stockton Ct, Louisville, KY 40291Off Market
Nearby schools
GreatSchools rating
- 6/10Wheeler Elementary SchoolGrades: K-5Distance: 1 mi
- 3/10Ramsey Middle SchoolGrades: 6-8Distance: 2.6 mi
- 2/10Fern Creek Traditional High SchoolGrades: 9-12Distance: 0.4 mi


Get pre-qualified for a loan
At Zillow Home Loans, we can pre-qualify you in as little as 5 minutes with no impact to your credit score.An equal housing lender. NMLS #10287.
Sell for more on Zillow
Get a Zillow Showcase℠ listing at no additional cost and you could sell for .
$308,500
2% more
+$6,170
With Zillow Showcase(estimated)
$314,670
- Kentucky
- Jefferson County
- Louisville
- 40291
- Fern Creek
- 5900 Bucks Ln
Nearby cities
Nearby neighborhoods
Nearby zip codes
Other Louisville Topics
