Fully Renovated and Move-In Ready! This beautiful 3-bedroom, 1.5-bath home has been completely remodeled and is ready for its new owner. The property's location is in the very quiet and peaceful neighborhood of Hillview. The property features are wrap around four-sided brick exterior, it is one story with a full basement and an enclosed front porch for an extra cozy space to hangout in all seasons. The main level is approximately 900 sqft. It has three bedrooms with one full bath, and features an open floor plan. It also has an 700 sqft recently refinished basement, with a half bath, a large entertaining area, and office, or bonus space, it can be easily turn in to fourth bedroom. It has plenty space for a growing young family, and it also has a generous storage space. Fresh interior paint, new flooring throughout, new interior doors, and a fully updated kitchen with all-new cabinetry. Most of the kitchen appliances are brand new, with the exception of the stove, and washer & dryer which are lightly used, there is spacious detached two car garage with a large cement driveway and parking pad. The back yard is fully fenced and pet friendly but needs a little work, so willing to give a $5,000.00 deduction, so you can upgrade to your needs. This house is very functional for a young family, someone downsizing, or as an investment property.
For sale
$269,900
288 S Steedland Dr, Louisville, KY 40229
3beds
1,600sqft
Single Family Residence
Built in 1972
8,276 Square Feet Lot
$266,400 Zestimate®
$169/sqft
$-- HOA
What's special
New flooring throughoutFresh interior paintGenerous storage spaceOpen floor planNew interior doors
- 21 days |
- 405 |
- 21 |
Zillow last checked:
Listing updated:
Listed by:
Martin L Shuck 502-500-0227,
MLSCO Realty
Source: Metro Search Inc. LLC DBA Apex MLS,MLS#: 1724847
Facts & features
Interior
Bedrooms & bathrooms
- Bedrooms: 3
- Bathrooms: 2
- Full bathrooms: 1
- 1/2 bathrooms: 1
Bedroom
- Level: First
Bedroom
- Level: First
Bedroom
- Level: First
Full bathroom
- Level: First
Half bathroom
- Level: Basement
Dining area
- Level: First
Family room
- Level: Basement
Kitchen
- Level: First
Living room
- Level: First
Office
- Level: Basement
Heating
- Forced Air
Cooling
- Central Air
Features
- Basement: Finished
- Has fireplace: No
Interior area
- Total structure area: 900
- Total interior livable area: 1,600 sqft
- Finished area above ground: 900
- Finished area below ground: 700
Property
Parking
- Total spaces: 2
- Parking features: Detached
- Garage spaces: 2
Features
- Stories: 1
- Patio & porch: Enclosed
Lot
- Size: 8,276 Square Feet
- Dimensions: 60 x 140
Details
- Parcel number: 043S0018051
Construction
Type & style
- Home type: SingleFamily
- Architectural style: Ranch
- Property subtype: Single Family Residence
Materials
- Brick
- Roof: Shingle
Condition
- Year built: 1972
Utilities & green energy
- Sewer: Public Sewer
- Water: Public
- Utilities for property: Electricity Connected
Community & HOA
Community
- Subdivision: Hillview
HOA
- Has HOA: No
Location
- Region: Louisville
Financial & listing details
- Price per square foot: $169/sqft
- Tax assessed value: $130,332
- Annual tax amount: $960
- Date on market: 7/30/2026
- Electric utility on property: Yes
Estimated market value
$266,400
$253,000 - $280,000
$1,971/mo
Price history
| Date | Event | Price |
|---|---|---|
| 7/30/2026 | Listed for sale | $269,900+358.2%$169/sqft |
Source:  Metro Search Inc. LLC DBA Apex MLS #1724847 Report a problem Metro Search Inc. LLC DBA Apex MLS #1724847 Report a problem | ||
| 2/15/2008 | Sold | $58,900+5.4%$37/sqft |
Source: Agent Provided Report a problem | ||
| 4/1/1998 | Sold | $55,900$35/sqft |
Source: Agent Provided Report a problem | ||
Public tax history
| Year | Property taxes | Tax assessment |
|---|---|---|
| 2025 | $960 -4% | $130,332 |
| 2024 | $1,000 +0.7% | $130,332 |
| 2023 | $993 -7.2% | $130,332 |
| 2022 | $1,071 -0.2% | $130,332 |
| 2021 | $1,073 | $130,332 |
| 2020 | -- | $130,332 +13.3% |
| 2019 | $891 +848.1% | $115,032 |
| 2018 | $94 | $115,032 |
| 2017 | $94 -0.9% | $115,032 |
| 2016 | $95 | $115,032 +47.2% |
| 2015 | $95 -88.2% | $78,132 -32.1% |
| 2014 | $801 | $115,032 |
| 2011 | -- | $115,032 |
| 2010 | -- | $115,032 |
| 2009 | -- | $115,032 |
| 2007 | -- | $115,032 +9.4% |
| 2006 | -- | $105,108 |
| 2005 | -- | $105,108 |
| 2004 | $955 +0.1% | $105,108 |
| 2003 | $954 +33.8% | $105,108 +17.1% |
| 2002 | $713 | $89,758 |
Find assessor info on the county website
Monthly payment
Est. payment
Payment breakdown
Explore the cost of this home by adjusting the details. Changes won't be saved.Climate risks
Neighborhood: 40229
Nearby schools
GreatSchools rating
- 2/10Maryville Elementary SchoolGrades: PK-5Distance: 0.3 mi
- 2/10Zoneton Middle SchoolGrades: 6-8Distance: 1.2 mi
- 3/10North Bullitt High SchoolGrades: 9-12Distance: 1.4 mi
- $229,1003 bd1 ba1.9k sqft276 S Steedland Dr, Louisville, KY 40229Off Market
- $231,2003 bd2 ba1.3k sqft300 S Steedland Dr, Louisville, KY 40229Off Market
- $224,300-- bd-- ba900 sqft264 S Steedland Dr, Louisville, KY 40229Off Market
- $218,2003 bd1 ba900 sqft310 S Steedland Dr, Louisville, KY 40229Off Market
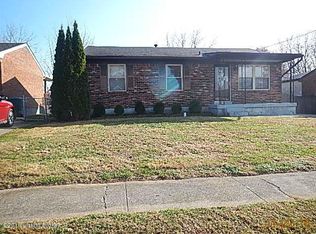
- $210,1003 bd1 ba884 sqft12324 Somerset Dr, Louisville, KY 40229Off Market
- $249,8003 bd-- ba1.4k sqft12326 Somerset Dr, Louisville, KY 40229Off Market
- $234,3003 bd1 ba1.5k sqft12322 Somerset Dr, Louisville, KY 40229Off Market
- $257,5004 bd2 ba1.8k sqft252 S Steedland Dr, Louisville, KY 40229Off Market
A local agent can set up tours, give advice and negotiate with sellers.
Similar homes
- $--3 bd3 ba2.1k sqft12630 Spring Haven Ct, Louisville, KY 40229Auction
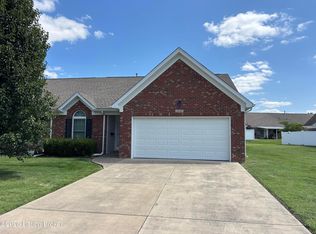
 MLS ID #1725889, Chris Barr, Barr Realty & Auction. Metro Search Inc. LLC DBA Apex MLS
 - $259,9003 bd2 ba1.5k sqft10107 McNeely Lake Dr, Louisville, KY 40229For Sale
 MLS ID #1725785, Anna R Sotes Torres, Real Estate Go To. Metro Search Inc. LLC DBA Apex MLS
 - $315,0003 bd2 ba1.5k sqft2510 Cambridge Dr, Shepherdsville, KY 40165For Sale
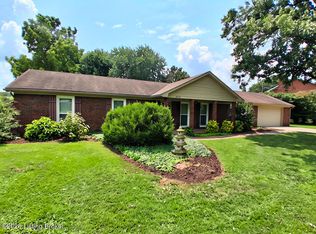 MLS ID #1724662, Cindy Lacey, EXP Realty LLC. Metro Search Inc. LLC DBA Apex MLS
 - $279,9004 bd2 ba1.3k sqft8636 Running Fox Cir, Louisville, KY 40291For Sale
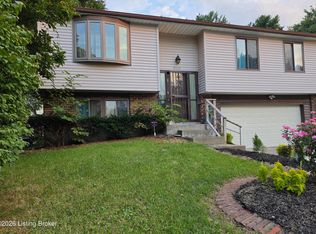 MLS ID #1726433, Neisis Blanco Benitez, G. Starks Realty Co.. Metro Search Inc. LLC DBA Apex MLS
 - $225,0003 bd2 ba1.4k sqft1009 Andle Ct, Louisville, KY 40214For SaleMLS ID #1717658, Justin Hunsucker, Front Runner Real Estate. Metro Search Inc. LLC DBA Apex MLS
- $264,9003 bd2 ba2.1k sqft205 Carla Dr, Mount Washington, KY 40047For SaleMLS ID #1719019, Donna Thompson, Team Thompson 1 Realty. LLC. Metro Search Inc. LLC DBA Apex MLS
- $355,0003 bd2 ba2k sqft10507 Waycross Ave, Louisville, KY 40229For SaleMLS ID #1725143, Aaron Schork, Champion Properties. Metro Search Inc. LLC DBA Apex MLS
- $250,0002 bd2 ba1.7k sqft134 Shawnee Ct, Shepherdsville, KY 40165For SaleMLS ID #1725909, Donna Thompson, Team Thompson 1 Realty. LLC. Metro Search Inc. LLC DBA Apex MLS
- $275,0003 bd1 ba2k sqft10300 Grafton Hall Rd, Louisville, KY 40272For SaleMLS ID #1726254, Trish Brown, Real Estate Unlimited. Metro Search Inc. LLC DBA Apex MLS
- $290,0004 bd2 ba1.8k sqft3618 Downing Way, Louisville, KY 40218For SaleMLS ID #1725936, Austyn Cheatham, Real Broker, LLC. Metro Search Inc. LLC DBA Apex MLS
- $254,9994 bd2 ba1.9k sqft110 Alvina Way, Louisville, KY 40214For SaleMLS ID #1723781, Nicole Vu, EXP Realty LLC. Metro Search Inc. LLC DBA Apex MLS
- $259,9003 bd3 ba1.6k sqft6516 Bilsim Ln, Louisville, KY 40291For SaleMLS ID #1714819, Michael P Jessee, Schuler Bauer Real Estate Services ERA Powered. Metro Search Inc. LLC DBA Apex MLS
- $345,0004 bd3 ba2k sqft3805 N Preston Hwy, Shepherdsville, KY 40165For SaleMLS ID #1719365, Lou Ann Moore, Century 21 Advantage Plus. Metro Search Inc. LLC DBA Apex MLS
- $249,0003 bd1 ba1.5k sqft2323 Ecton Ln, Shively, KY 40216For SaleMLS ID #1726189, David M Vincent, Hasty REALTORS. Metro Search Inc. LLC DBA Apex MLS
- $269,0002 bd2 ba2.1k sqft6709 Falling Star Dr, Louisville, KY 40272For SaleMLS ID #1724087, Darlene K Hirth, Exit Realty Crutcher. Metro Search Inc. LLC DBA Apex MLS
- $287,0004 bd2 ba1.7k sqft5412 Westhall Ave, Louisville, KY 40214For SaleMLS ID #1723461, Darrell Defler, Southeast REALTORS Inc. Metro Search Inc. LLC DBA Apex MLS
- $259,0003 bd3 ba2k sqft7102 Brook Garden Pl, Louisville, KY 40258For SaleMLS ID #1724071, Joni Melloan, Melloan Real Estate. Metro Search Inc. LLC DBA Apex MLS
- $299,8003 bd3 ba2.2k sqft6906 Shareith Dr, Louisville, KY 40228For SaleMLS ID #1716245, Michael Towler, Keller Williams Collective. Metro Search Inc. LLC DBA Apex MLS
- $245,0003 bd2 ba2k sqft2419 Farnsley Rd, Shively, KY 40216For SaleMLS ID #1725417, Charlotte M James, BERKSHIRE HATHAWAY HomeServices, Parks & Weisberg Realtors. Metro Search Inc. LLC DBA Apex MLS
- $250,0004 bd3 ba1.7k sqft4035 Blanton Ln, Louisville, KY 40216For SaleMLS ID #1721217, Milton Ali, Keller Williams Collective. Metro Search Inc. LLC DBA Apex MLS
