Welcome home to 2510 Cambridge Drive in Fox Chase! This well-maintained 3 bedroom, 2 bath home offers the perfect blend of space, comfort, and convenience. This berm style home offers energy efficiency. Featuring over 1,500 square feet of living space, this inviting home boasts spacious living areas, a woodburning stove, and a 2 car garage. Enjoy the room to roam that a large lot provides while still being just minutes from shopping, dining, and schools. Whether you're relaxing at home, entertaining guests, or enjoying the outdoors, this property offers endless possibilities. Don't miss your opportunity to own a home that combines peaceful living with everyday convenience. This is a MUST SEE, schedule your private showing today!
For sale
$315,000
2510 Cambridge Dr, Shepherdsville, KY 40165
3beds
1,550sqft
:
Get pre-qualified$2,031/mo
Single Family Residence
Built in 1980
0.78 Acres Lot
$308,400 Zestimate®
$203/sqft
$-- HOA
What's special
Woodburning stove
- 7 days |
- 419 |
- 22 |
Likely to sell faster than
Zillow last checked:
Listing updated:
Listed by:
Cindy Lacey,
EXP Realty LLC
Source: Metro Search Inc. LLC DBA Apex MLS,MLS#: 1724662
Facts & features
Interior
Bedrooms & bathrooms
- Bedrooms: 3
- Bathrooms: 2
- Full bathrooms: 2
Primary bedroom
- Level: First
Bedroom
- Level: First
Bedroom
- Level: First
Primary bathroom
- Level: First
Full bathroom
- Level: First
Den
- Level: First
Great room
- Level: First
Kitchen
- Description: Eat in Kitchen
- Level: First
Heating
- Electric
Cooling
- Central Air
Features
- Basement: None
- Number of fireplaces: 1
Interior area
- Total structure area: 1,550
- Total interior livable area: 1,550 sqft
- Finished area above ground: 1,550
- Finished area below ground: 0
Property
Parking
- Total spaces: 2
- Parking features: Attached, Driveway
- Attached garage spaces: 2
- Has uncovered spaces: Yes
Features
- Stories: 1
- Patio & porch: Patio, Porch
- Exterior features: None
- Fencing: Chain Link
Lot
- Size: 0.78 Acres
- Dimensions: 120 x 283
- Features: Cleared, Level
Details
- Additional structures: Pergola, Outbuilding
- Parcel number: 044NW018005
Construction
Type & style
- Home type: SingleFamily
- Architectural style: Berm
- Property subtype: Single Family Residence
Materials
- Brick
- Foundation: Slab
- Roof: Shingle
Condition
- Year built: 1980
Utilities & green energy
- Sewer: Septic Tank
- Water: Public
- Utilities for property: Electricity Connected
Community & HOA
Community
- Subdivision: Fox Chase
HOA
- Has HOA: No
Location
- Region: Shepherdsville
Financial & listing details
- Price per square foot: $203/sqft
- Tax assessed value: $187,500
- Annual tax amount: $2,189
- Date on market: 7/28/2026
- Electric utility on property: Yes
Estimated market value
$308,400
$293,000 - $324,000
$1,730/mo
Price history
| Date | Event | Price |
|---|---|---|
| 7/28/2026 | Listed for sale | $315,000+85.8%$203/sqft |
Source:  Metro Search Inc. LLC DBA Apex MLS #1724662 Report a problem Metro Search Inc. LLC DBA Apex MLS #1724662 Report a problem | ||
| 7/17/2010 | Listing removed | $169,500$109/sqft |
Source: CENTURY 21 Advantage Plus #1244266 Report a problem | ||
| 8/21/2009 | Listed for sale | $169,500+25.6%$109/sqft |
Source: CENTURY 21 Advantage Plus #1244266 Report a problem | ||
| 6/22/2004 | Sold | $134,900+40.2%$87/sqft |
Source: Agent Provided Report a problem | ||
| 1/1/1992 | Sold | $96,220$62/sqft |
Source: Agent Provided Report a problem | ||
Public tax history
| Year | Property taxes | Tax assessment |
|---|---|---|
| 2024 | $2,189 +0.7% | $187,500 |
| 2023 | $2,174 -1% | $187,500 |
| 2022 | $2,196 -0.2% | $187,500 |
| 2021 | $2,200 | $187,500 |
| 2020 | -- | $187,500 +11% |
| 2019 | $1,943 -1.9% | $168,900 |
| 2018 | $1,982 +10.5% | $168,900 |
| 2017 | $1,793 | $168,900 |
| 2016 | $1,793 | $168,900 |
| 2015 | $1,793 +7.4% | $168,900 |
| 2014 | $1,669 | $168,900 |
| 2011 | -- | $168,900 |
| 2010 | -- | $168,900 |
| 2009 | -- | $168,900 |
| 2007 | -- | $168,900 |
| 2006 | -- | $168,900 +20.8% |
| 2005 | -- | $139,790 |
| 2004 | $1,270 +0.1% | $139,790 |
| 2003 | $1,268 +14.2% | $139,790 |
| 2002 | $1,110 | $139,790 |
Find assessor info on the county website
Monthly payment
Est. payment
Payment breakdown
Explore the cost of this home by adjusting the details. Changes won't be saved.Climate risks
Neighborhood: 40165
Nearby schools
GreatSchools rating
- 4/10Freedom Elementary SchoolGrades: PK-5Distance: 1 mi
- 4/10Hebron Middle SchoolGrades: 6-8Distance: 1.3 mi
- 3/10North Bullitt High SchoolGrades: 9-12Distance: 1.2 mi
- $436,0004 bd3 ba2.7k sqft2506 Cambridge Dr, Shepherdsville, KY 40165Off Market
- $353,6003 bd2 ba1.7k sqft4808 Running Fox Dr, Shepherdsville, KY 40165Off Market
- $367,600-- bd-- ba2.5k sqft4806 Running Fox Dr, Shepherdsville, KY 40165Off Market
- $609,5004 bd4 ba3.5k sqft4810 Running Fox Dr, Shepherdsville, KY 40165Off Market
- $363,8003 bd2 ba1.9k sqft2504 Cambridge Dr, Shepherdsville, KY 40165Off Market
- $377,800-- bd-- ba1.9k sqft2507 Tally Ho Dr, Shepherdsville, KY 40165Off Market
- $382,900-- bd-- ba1.9k sqft2505 Tally Ho Dr, Shepherdsville, KY 40165Off Market
- $305,900-- bd-- ba-- sqft2507 Cambridge Dr, Shepherdsville, KY 40165Off Market
A local agent can set up tours, give advice and negotiate with sellers.
Similar homes
- $345,0004 bd3 ba2k sqft3805 N Preston Hwy, Shepherdsville, KY 40165For Sale
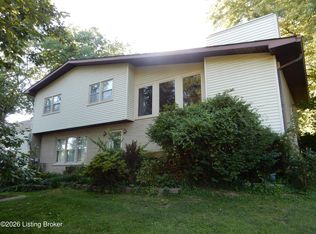
 MLS ID #1719365, Lou Ann Moore, Century 21 Advantage Plus. Metro Search Inc. LLC DBA Apex MLS
 - $385,0003 bd2 ba1.9k sqft1318 Worth Ave, Shepherdsville, KY 40165For Sale
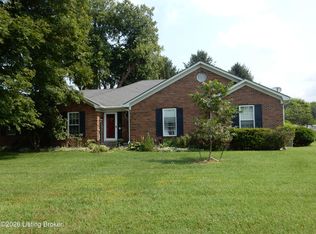 MLS ID #1724747, Lou Ann Moore, Century 21 Advantage Plus. Metro Search Inc. LLC DBA Apex MLS
 - $314,0002 bd1 ba1.4k sqft444 Cedar Grove Rd, Shepherdsville, KY 40165For Sale
 MLS ID #1722154, Lou Ann Moore, Century 21 Advantage Plus. Metro Search Inc. LLC DBA Apex MLS
 - $269,9003 bd2 ba1.6k sqft288 S Steedland Dr, Louisville, KY 40229For Sale
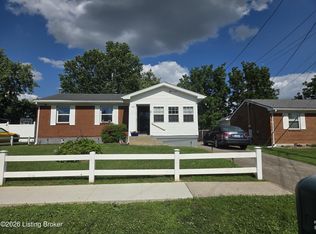 MLS ID #1724847, Martin L Shuck, MLSCO Realty. Metro Search Inc. LLC DBA Apex MLS
 - $349,9003 bd2 ba1.5k sqft300 Jade Dr, Shepherdsville, KY 40165For SaleMLS ID #1721858, Lou Ann Moore, Century 21 Advantage Plus. Metro Search Inc. LLC DBA Apex MLS
- $299,9003 bd1 ba1.3k sqft474 Cedar Grove Rd, Shepherdsville, KY 40165For SaleMLS ID #1718485, Lou Ann Moore, Century 21 Advantage Plus. Metro Search Inc. LLC DBA Apex MLS
- $192,0003 bd1 ba1.2k sqft2727 Highway 44 E, Shepherdsville, KY 40165For SaleMLS ID #1718668, Lou Ann Moore, Century 21 Advantage Plus. Metro Search Inc. LLC DBA Apex MLS
- $294,9003 bd2 ba2.1k sqft7307 Ticonderoga Dr, Louisville, KY 40214For SaleMLS ID #1724467, Amanda Playforth, RE/MAX Real Estate Champions. Metro Search Inc. LLC DBA Apex MLS
- $269,9003 bd3 ba1.7k sqft4820 Arroyo Trl, Louisville, KY 40229For SaleMLS ID #1724058, Walter L Collins, Realty Advanced. Metro Search Inc. LLC DBA Apex MLS
- $285,0003 bd2 ba1.4k sqft9801 Tucson Ct, Louisville, KY 40223For SaleMLS ID #1725333, Robin C Barmore, Barmore Realty. Metro Search Inc. LLC DBA Apex MLS
- $305,0003 bd2 ba1.4k sqft1004 Creek Pointe Dr, Coxs Creek, KY 40013For SaleMLS ID #1724463, Philip J Palmer, Stonelake Realtors, LLC. Metro Search Inc. LLC DBA Apex MLS
- $318,5003 bd2 ba2k sqft7008 S Watterson Trl, Louisville, KY 40291For SaleMLS ID #1719349, Michael McWhorter, simpler.realestate. Metro Search Inc. LLC DBA Apex MLS
- $299,9003 bd1 ba2.1k sqft7520 Saint Andrews Church Rd, Louisville, KY 40214For SaleMLS ID #1723004, Lois Bratcher, Coldwell Banker McMahan. Metro Search Inc. LLC DBA Apex MLS
- $273,9503 bd2 ba1.3k sqft5902 Bucks Ln, Louisville, KY 40291For SaleMLS ID #1725004, Daryl A Hibbs, Real Estate Pros of Kentucky. Metro Search Inc. LLC DBA Apex MLS
- $277,5003 bd2 ba1.5k sqft6269 New Shepherdsville Rd, Coxs Creek, KY 40013For SaleMLS ID #1720548, Bailey R Mashburn, Area One Realty, LLC. Metro Search Inc. LLC DBA Apex MLS
- $293,0003 bd1 ba1.3k sqft157 Stout St, Mount Washington, KY 40047For SaleMLS ID #1713735, Julie Gamble Condict, JPAR Aspire. Metro Search Inc. LLC DBA Apex MLS
- $186,9003 bd2 ba1.1k sqft4815 Plum Creek Rd, Taylorsville, KY 40071For SaleMLS ID #1725252, George Green, Green Team Real Estate Services. Metro Search Inc. LLC DBA Apex MLS
- $225,0003 bd1 ba1.2k sqft2358 Wilson Creek Rd, Lebanon Junction, KY 40150For SaleMLS ID #1725254, Carla Ratcliff, TC Realty. Metro Search Inc. LLC DBA Apex MLS
- $225,0003 bd1 ba1k sqft386 Old Preston Hwy S, Shepherdsville, KY 40165For SaleMLS ID #1720238, Lou Ann Moore, Century 21 Advantage Plus. Metro Search Inc. LLC DBA Apex MLS
- $290,0004 bd2 ba1.6k sqft6907 Woodrow Way, Louisville, KY 40228For SaleMLS ID #1716082, Simon Gurung, United Real Estate Louisville. Metro Search Inc. LLC DBA Apex MLS
