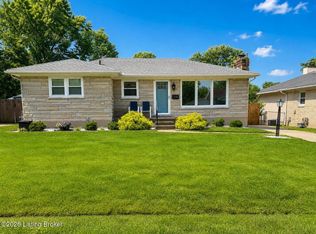
Nestled in the heart of Louisville's peaceful Iroquois area, 7307 Ticonderoga Drive offers a warm, move in ready retreat with the perfect blend of comfort, convenience, and charm. This well-maintained ranch home features fresh updates with 3 spacious bedrooms, 1 full bath and a ½ bath. This home has a bright, welcoming layout ideal for both everyday living and entertaining. Step inside to find a light filled living room that flows seamlessly into an updated eat in kitchen with ample cabinetry and a dining room featuring chair railing and new light fixture perfect for enjoying a nice meal. The kitchen is updated and features all new appliances, countertops and flooring. The home's single level design makes it easy to navigate, while thoughtful updates throughout add modern comfort without sacrificing character. It also features a partially finished basement—perfect for an office, family room, or flexible space to fit your needs. Outside, enjoy a large fully fenced backyard—perfect for gardening, or relaxing weekends. The backyard also features a barn-type shed providing additional storage —along with a large single-car attached garage offering a workshop potential, or secure parking. The oversized double driveway provides additional space for guests or multiple vehicles. Located just minutes from Iroquois Park, shopping, dining, and major commuter routes, this home delivers the convenience you need with the quiet neighborhood feel you want. Whether you're a first-time buyer, downsizing, or seeking a solid investment property, this home checks all the boxes. This home includes the following updates or additions: new roof, new kitchen appliances, sink, faucet, countertops and flooring, Refinished hardwood throughout the main floor, new bathroom vanities, light fixtures and toilets, new front and rear exterior doors, some new interior doors with all new door hardware, updated electrical outlets, light switches, lighting and ceiling fans, new shutters, mailbox and landscaping, updated plumbing, fresh coat of paint, newer HVAC and water heater. Schedule your listing today! This one will be gone in no time!!! Listing agent is related to the sellers. Pictures of the basement coming soon.
Pending
Price cut: $15.9K (8/11)
$279,000
7307 Ticonderoga Dr, Louisville, KY 40214
3beds
2,170sqft
Single Family Residence
Built in 1964
0.27 Acres Lot
$276,600 Zestimate®
$129/sqft
$-- HOA
What's special
Fresh coat of paintSingle level designUpdated eat in kitchenAmple cabinetryBright welcoming layout
- 37 days
- 290
- 11
Likely to sell faster than
Zillow last checked:
Listing updated:
Listed by:
Amanda Playforth 502-708-1813,
RE/MAX Real Estate Champions
Source: Metro Search Inc. LLC DBA Apex MLS,MLS#: 1724467
Facts & features
Interior
Bedrooms & bathrooms
- Bedrooms: 3
- Bathrooms: 2
- Full bathrooms: 1
- 1/2 bathrooms: 1
Primary bedroom
- Level: First
Bedroom
- Level: First
Bedroom
- Level: First
Primary bathroom
- Level: First
Full bathroom
- Level: First
Dining room
- Level: First
Family room
- Level: Basement
Kitchen
- Level: First
Laundry
- Level: Basement
Living room
- Level: First
Office
- Level: Basement
Other
- Level: Basement
Heating
- Forced Air, Natural Gas
Cooling
- Central Air
Features
- Basement: Partially Finished,Finished
- Has fireplace: No
Interior area
- Total structure area: 1,265
- Total interior livable area: 2,170 sqft
- Finished area above ground: 1,265
- Finished area below ground: 905
Property
Parking
- Total spaces: 1
- Parking features: Attached, Entry Front
- Attached garage spaces: 1
Features
- Stories: 1
- Fencing: Full,Chain Link
Lot
- Size: 0.27 Acres
- Features: Cleared, Level
Details
- Parcel number: 13062M00580000
Construction
Type & style
- Home type: SingleFamily
- Architectural style: Ranch
- Property subtype: Single Family Residence
Materials
- Wood Frame, Brick, Stone
- Foundation: Concrete Perimeter
- Roof: Shingle
Condition
- Year built: 1964
Utilities & green energy
- Sewer: Public Sewer
- Water: Public
- Utilities for property: Electricity Connected, Natural Gas Connected
Community & HOA
Community
- Subdivision: Iroquois Hills
HOA
- Has HOA: No
Location
- Region: Louisville
Financial & listing details
- Price per square foot: $129/sqft
- Tax assessed value: $204,290
- Annual tax amount: $1,955
- Date on market: 7/26/2026
- Electric utility on property: Yes
Estimated market value
$276,600
$263,000 - $290,000
$2,149/mo
Price history
| Date | Event | Price |
|---|---|---|
| 8/24/2026 | Pending sale | $279,000$129/sqft |
Source:  Metro Search Inc. LLC DBA Apex MLS #1724467 Report a problem Metro Search Inc. LLC DBA Apex MLS #1724467 Report a problem | ||
| 8/13/2026 | Contingent | $279,000$129/sqft |
Source: Metro Search Inc. LLC DBA Apex MLS #1724467 Report a problem | ||
| 8/11/2026 | Price change | $279,000-5.4%$129/sqft |
Source: Metro Search Inc. LLC DBA Apex MLS #1724467 Report a problem | ||
| 7/26/2026 | Listed for sale | $294,900+126.8%$136/sqft |
Source: Metro Search Inc. LLC DBA Apex MLS #1724467 Report a problem | ||
| 5/16/2017 | Sold | $130,000$60/sqft |
Source: Public Record Report a problem | ||
Public tax history
| Year | Property taxes | Tax assessment |
|---|---|---|
| 2025 | $1,955 +39% | $204,290 +31% |
| 2024 | $1,407 -4.3% | $155,910 |
| 2023 | $1,470 -6.3% | $155,910 |
| 2022 | $1,570 -5.5% | $155,910 |
| 2021 | $1,660 +33.2% | $155,910 +19.9% |
| 2020 | $1,246 | $130,000 |
| 2019 | $1,246 +1.9% | $130,000 |
| 2018 | $1,224 | $130,000 -0.3% |
| 2017 | $1,224 -0.4% | $130,360 +6.1% |
| 2013 | $1,229 | $122,910 |
| 2011 | $1,229 | $122,910 |
| 2010 | $1,229 | $122,910 |
| 2009 | $1,229 | $122,910 |
| 2007 | -- | $122,910 |
| 2006 | -- | $122,910 +16.2% |
| 2005 | -- | $105,810 |
| 2004 | -- | $105,810 |
Find assessor info on the county website
Monthly payment
Est. payment
Payment breakdown
Explore the cost of this home by adjusting the details. Changes won't be saved.Climate risks
Neighborhood: Iroquois Park


Similar homes
- $289,9003 bd3 ba1.9k sqft7316 Windemere Dr, Louisville, KY 40214For Sale
 MLS ID #1720316, Jimmy Curry, Integrity Group REALTORS. Metro Search Inc. LLC DBA Apex MLS
 - $274,9003 bd1 ba2.1k sqft7520 Saint Andrews Church Rd, Louisville, KY 40214For Sale
 MLS ID #1723004, Lois Bratcher, Coldwell Banker McMahan. Metro Search Inc. LLC DBA Apex MLS
 - $270,0004 bd2 ba1.7k sqft5412 Westhall Ave, Louisville, KY 40214For Sale
 MLS ID #1723461, Darrell Defler, Southeast REALTORS Inc. Metro Search Inc. LLC DBA Apex MLS
 - $310,0003 bd2 ba2.3k sqft8203 Flicker Pl, Louisville, KY 40214For Sale
 MLS ID #1726950, Amy H Pruitt, Real Broker, LLC. Metro Search Inc. LLC DBA Apex MLS
 - $280,0003 bd2 ba2k sqft2611 Patio Ct, Louisville, KY 40214For SaleMLS ID #1719647, Lindsey Stewart, Pride Realty. Metro Search Inc. LLC DBA Apex MLS
- $234,9994 bd2 ba1.9k sqft110 Alvina Way, Louisville, KY 40214For SaleMLS ID #1723781, Nicole Vu, EXP Realty LLC. Metro Search Inc. LLC DBA Apex MLS
- $225,0003 bd2 ba1.4k sqft1009 Andle Ct, Louisville, KY 40214For SaleMLS ID #1717658, Justin Hunsucker, Front Runner Real Estate. Metro Search Inc. LLC DBA Apex MLS
- $299,0005 bd3 ba2.7k sqft4624 Settle Blvd, Louisville, KY 40219For SaleMLS ID #1727817, Carrie Shallcross, Semonin Realtors. Metro Search Inc. LLC DBA Apex MLS
- $275,0003 bd1 ba1.7k sqft5502 Georgia Ln, Louisville, KY 40219For SaleMLS ID #1727059, Chhabi Kharel, United Real Estate Louisville. Metro Search Inc. LLC DBA Apex MLS
- $269,0003 bd1 ba2k sqft10300 Grafton Hall Rd, Louisville, KY 40272For SaleMLS ID #1726254, Trish Brown, Real Estate Unlimited. Metro Search Inc. LLC DBA Apex MLS
- $259,0003 bd3 ba2k sqft7102 Brook Garden Pl, Louisville, KY 40258For SaleMLS ID #1724071, Joni Melloan, Melloan Real Estate. Metro Search Inc. LLC DBA Apex MLS
- $249,0003 bd1 ba1.5k sqft2323 Ecton Ln, Shively, KY 40216For SaleMLS ID #1726189, David M Vincent, Hasty REALTORS. Metro Search Inc. LLC DBA Apex MLS
- $289,9003 bd2 ba2.3k sqft10220 Starlight Way, Louisville, KY 40272For SaleMLS ID #1719737, Cortnie M Rarden, United Real Estate Louisville. Metro Search Inc. LLC DBA Apex MLS
- $269,0002 bd2 ba2.1k sqft6709 Falling Star Dr, Louisville, KY 40272For SaleMLS ID #1724087, Darlene K Hirth, Exit Realty Crutcher. Metro Search Inc. LLC DBA Apex MLS
- $280,0004 bd4 ba2.7k sqft6107 Blevins Gap Rd, Louisville, KY 40272For SaleMLS ID #1725787, Heather Spencer, Keller Williams Collective. Metro Search Inc. LLC DBA Apex MLS
- $228,5003 bd2 ba1.1k sqft9022 Wanlou Dr, Louisville, KY 40272For SaleMLS ID #1725455, Tara Wilson, RE/MAX Integrity. Metro Search Inc. LLC DBA Apex MLS
- $319,9993 bd3 ba2.9k sqft5921 Trappers Ridge Cir, Louisville, KY 40216For SaleMLS ID #1724270, Ashley Combs, Ramey And Associates, Inc.. Metro Search Inc. LLC DBA Apex MLS
- $305,0003 bd3 ba3k sqft3707 Montclair Ave, Louisville, KY 40218For SaleMLS ID #1725134, Papa N Gueye, Master Keer Realty. Metro Search Inc. LLC DBA Apex MLS
- $214,9004 bd2 ba1.4k sqft1714 Colony Ct, Shively, KY 40216For SaleMLS ID #1718902, Kendy Darling, Metro Realty & Management Inc.. Metro Search Inc. LLC DBA Apex MLS
- $218,9003 bd1 ba1.1k sqft1614 Linda Way, Louisville, KY 40216For SaleMLS ID #1720410, William R Sanderfer, W.R. Sanderfer Realty. Metro Search Inc. LLC DBA Apex MLS
