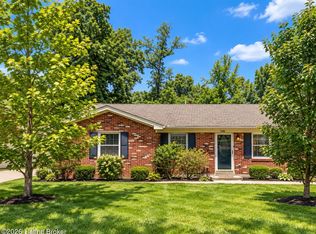
Buyer Paid Closing Costs* 4 Car Garage Space, Basement, Sunroom, Great Room, Sunset Views, Park-like Backyard & More ~ Tucked Away On A Quiet De-Sac, Conveniently Located To The Gene Snyder. Main Floor Offers Over 1900 Sq Ft With Wonderful Open Floor Plan - 3 Bedrooms, 2 Full Baths, Living Room, Great Room, Kitchen/Dining Area & Sunroom. Enjoy Sunset Views From The Front Living Room, Or Relax In The Spacious Family Room Featuring Skylights, Wood Stove & Wooded Views. The Sunroom Is Perfect For Morning Coffee, Entertaining Or Taking In The Beautiful Backyard. Finished Basement Offers Flexible Living Space Too. Incredible 4-car Lower-Level Garage—Two Connected Garage Areas Totaling Approximately 1,176 Sq Ft— With Backyard Access To The Basketball Court/Patio. A Special Place To Call Home!
For sale
Price cut: $10K (10/17)
$289,900
8203 Flicker Pl, Louisville, KY 40214
3beds
2,310sqft
Single Family Residence
Built in 1979
0.3 Acres Lot
$285,300 Zestimate®
$125/sqft
$-- HOA
What's special
Spacious family roomSunset viewsWooded viewsWonderful open floor planWood stovePark-like backyardGreat room
- 65 days
- 734
- 117
Zillow last checked:
Listing updated:
Listed by:
Amy H Pruitt amy@teampruitt.com,
Real Broker, LLC,
Team Pruitt
Source: Metro Search Inc. LLC DBA Apex MLS,MLS#: 1726950
Facts & features
Interior
Bedrooms & bathrooms
- Bedrooms: 3
- Bathrooms: 2
- Full bathrooms: 2
Primary bedroom
- Level: First
Bedroom
- Level: First
Bedroom
- Level: First
Primary bathroom
- Level: First
Full bathroom
- Level: First
Dining area
- Level: First
Family room
- Level: Basement
Foyer
- Level: First
Great room
- Level: First
Kitchen
- Level: First
Laundry
- Level: Basement
Living room
- Level: First
Office
- Level: First
Sun room
- Level: First
Heating
- Forced Air, Natural Gas
Cooling
- Central Air
Features
- Open Floorplan
- Basement: Partially Finished,Exterior Entry,Walkout Finished
- Number of fireplaces: 2
Interior area
- Total structure area: 1,930
- Total interior livable area: 2,310 sqft
- Finished area above ground: 1,930
- Finished area below ground: 380
Property
Parking
- Total spaces: 4
- Parking features: Attached
- Attached garage spaces: 4
Features
- Stories: 1
- Patio & porch: Deck, Patio, Porch
- Fencing: Privacy,Partial
Lot
- Size: 0.3 Acres
- Dimensions: 47 x 110 x 167 x 172
- Features: Cul-De-Sac, Easement, Dead End, Wooded
Details
- Parcel number: 24138706360000
Construction
Type & style
- Home type: SingleFamily
- Property subtype: Single Family Residence
Materials
- Other, Aluminum Siding, Brick
- Foundation: Concrete Perimeter
- Roof: Shingle
Condition
- Year built: 1979
Utilities & green energy
- Sewer: Public Sewer
- Water: Public
- Utilities for property: Electricity Connected, Natural Gas Connected
Community & HOA
Community
- Subdivision: Candlelight
HOA
- Has HOA: No
Location
- Region: Louisville
Financial & listing details
- Price per square foot: $125/sqft
- Tax assessed value: $204,390
- Annual tax amount: $1,617
- Date on market: 8/21/2026
- Electric utility on property: Yes
Estimated market value
$285,300
$271,000 - $300,000
$2,058/mo
Price history
| Date | Event | Price |
|---|---|---|
| 10/17/2026 | Price change | $289,900-3.3%$125/sqft |
Source:  Metro Search Inc. LLC DBA Apex MLS #1726950 Report a problem Metro Search Inc. LLC DBA Apex MLS #1726950 Report a problem | ||
| 9/29/2026 | Price change | $299,900-3.3%$130/sqft |
Source: Metro Search Inc. LLC DBA Apex MLS #1726950 Report a problem | ||
| 8/21/2026 | Listed for sale | $310,000+349.3%$134/sqft |
Source: Metro Search Inc. LLC DBA Apex MLS #1726950 Report a problem | ||
| 7/6/1988 | Sold | $69,000$30/sqft |
Source: Agent Provided Report a problem | ||
Public tax history
| Year | Property taxes | Tax assessment |
|---|---|---|
| 2025 | $1,617 +2.5% | $204,390 +5.1% |
| 2024 | $1,577 -3% | $194,460 |
| 2023 | $1,626 -4.1% | $194,460 |
| 2022 | $1,697 -7% | $194,460 |
| 2021 | $1,824 +34.5% | $194,460 +20.2% |
| 2020 | $1,356 | $161,770 |
| 2019 | $1,356 +2% | $161,770 |
| 2018 | $1,329 | $161,770 |
| 2017 | $1,329 +0.4% | $161,770 +22.2% |
| 2013 | $1,323 | $132,330 |
| 2011 | $1,323 | $132,330 |
| 2010 | $1,323 | $132,330 |
| 2009 | $1,323 | $132,330 +6.1% |
| 2007 | -- | $124,750 |
| 2006 | -- | $124,750 |
| 2005 | -- | $124,750 |
| 2004 | -- | $124,750 |
Find assessor info on the county website
Monthly payment
Est. payment
Payment breakdown
Explore the cost of this home by adjusting the details. Changes won't be saved.Climate risks
Neighborhood: Fairdale

Similar homes
- $279,0003 bd3 ba1.8k sqft2414 High Pine Dr, Louisville, KY 40214For Sale

 MLS ID #1719695, Daryl A Hibbs, Real Estate Pros of Kentucky. Metro Search Inc. LLC DBA Apex MLS
 - $274,9004 bd2 ba1.4k sqft7204 Gaymont Dr, Louisville, KY 40214For Sale
 MLS ID #1728772, Austin Nelson, Revlend, LLC. Metro Search Inc. LLC DBA Apex MLS
 - $265,0004 bd2 ba1.7k sqft5412 Westhall Ave, Louisville, KY 40214For Sale
 MLS ID #1723461, Darrell Defler, Southeast REALTORS Inc. Metro Search Inc. LLC DBA Apex MLS
 - $209,0003 bd2 ba1.4k sqft1009 Andle Ct, Louisville, KY 40214For Sale
 MLS ID #1717658, Justin Hunsucker, Front Runner Real Estate. Metro Search Inc. LLC DBA Apex MLS
 - $289,9003 bd3 ba1.8k sqft3608 Nellie Bly Dr, Louisville, KY 40213For SaleMLS ID #1732143, Yanet Chacon Lopez, Americus Realty Group. Metro Search Inc. LLC DBA Apex MLS
- $215,0004 bd2 ba1.4k sqft1008 Cristland Rd, Louisville, KY 40214For SaleMLS ID #1731834, Missy Platt, RE/MAX Results. Metro Search Inc. LLC DBA Apex MLS
- $225,0003 bd1 ba2.1k sqft7520 Saint Andrews Church Rd, Louisville, KY 40214For SaleMLS ID #1723004, Lois Bratcher, Coldwell Banker McMahan. Metro Search Inc. LLC DBA Apex MLS
- $275,0003 bd1 ba2.1k sqft6141 Overhill Dr, Louisville, KY 40229For SaleMLS ID #1731880, Nicholas Glass, One Key Realty. Metro Search Inc. LLC DBA Apex MLS
- $275,0003 bd2 ba1.8k sqft5203 Twinkle Dr, Louisville, KY 40258For SaleMLS ID #1731087, Yoan Perez Bello, Americus Realty Group. Metro Search Inc. LLC DBA Apex MLS
- $280,0003 bd2 ba2.4k sqft5522 Beth Rd, Louisville, KY 40219For SaleMLS ID #1728998, Cathy Henn, Genesis Realty LLC. Metro Search Inc. LLC DBA Apex MLS
- $259,0003 bd1 ba2k sqft10300 Grafton Hall Rd, Louisville, KY 40272For SaleMLS ID #1726254, Trish Brown, Real Estate Unlimited. Metro Search Inc. LLC DBA Apex MLS
- $280,0003 bd2 ba1.2k sqft2505 Lower Hunters Trce, Louisville, KY 40216For SaleMLS ID #1728323, Kelcie Hornback, United Real Estate Louisville. Metro Search Inc. LLC DBA Apex MLS
- $305,0003 bd3 ba3k sqft3707 Montclair Ave, Louisville, KY 40218For SaleMLS ID #1731628, Jasmin Ahmed, EXP Realty LLC. Metro Search Inc. LLC DBA Apex MLS
- $289,9004 bd2 ba1.8k sqft3301 Stony Brook Dr, Jeffersontown, KY 40299For SaleMLS ID #1727830, Christy Webster, United Real Estate Louisville. Metro Search Inc. LLC DBA Apex MLS
- $319,0003 bd2 ba2.2k sqft4105 Manner Gate Dr, Louisville, KY 40220For SaleMLS ID #1732582, Karen Fields, Weichert Realtors - ABG. Metro Search Inc. LLC DBA Apex MLS
- $259,5003 bd3 ba1.9k sqft5503 Logwood Ave, Louisville, KY 40272For SaleMLS ID #1728118, Aaron Spalding, Spalding Homes & REALTORS. Metro Search Inc. LLC DBA Apex MLS
- $264,9003 bd3 ba3.4k sqft1818 Lewiston Dr, Louisville, KY 40216For SaleMLS ID #1705030, Kimberly A Clark, Livingston Realty. Metro Search Inc. LLC DBA Apex MLS
- $298,0003 bd2 ba1.5k sqft2510 Cambridge Dr, Shepherdsville, KY 40165For SaleMLS ID #1724662, Cindy Lacey, EXP Realty LLC. Metro Search Inc. LLC DBA Apex MLS
- $260,0005 bd1 ba1.9k sqft802 W Ashland Ave, Louisville, KY 40215For SaleMLS ID #1724397, Ty'Shawn G Brooks, United Real Estate Louisville. Metro Search Inc. LLC DBA Apex MLS
- $285,0003 bd3 ba1.5k sqft3913 Mimosa View Dr, Louisville, KY 40299For SaleMLS ID #1732721, Debra Hunt, Coldwell Banker Larry Rogers. Metro Search Inc. LLC DBA Apex MLS
