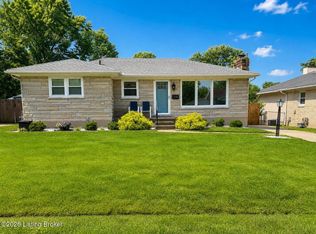
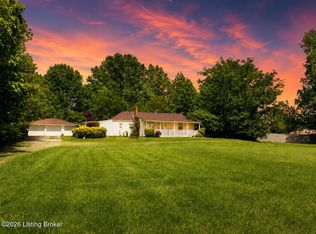
This one checks all the boxes. Move in condition, 3 BR, 3 bath home with a partially finished walkout basement, a 2 car lower level garage and a privacy fenced rear yard in south Louisville, near Iroquois Park. The home's updated kitchen features newer cabinets, granite countertops and stainless steel appliances which have never been used. Directly off the kitchen is an enclosed (non heated or cooled) rear porch which is not included in the total S.F. Luxury vinyl plank flooring exist throughout this home. The family room, located in the walkout lower level, has windows and a closet and could easily be converted to the home's 4th bedroom if so desired. This home is clean and ready for immediate occupancy. Please view all attached photos and schedule your private showing today.
Pending
$299,000
2414 High Pine Dr, Louisville, KY 40214
3beds
1,837sqft
Single Family Residence
Built in 1978
0.26 Acres Lot
$-- Zestimate®
$163/sqft
$-- HOA
What's special
Privacy fenced rear yardPartially finished walkout basementUpdated kitchenStainless steel appliancesGranite countertopsNewer cabinetsLuxury vinyl plank flooring
- 80 days |
- 45 |
- 4 |
Zillow last checked:
Listing updated:
Listed by:
Daryl A Hibbs repokoffice@gmail.com,
Real Estate Pros of Kentucky,
Eric Hibbs 502-403-5203
Source: Metro Search Inc. LLC DBA Apex MLS,MLS#: 1719695
Facts & features
Interior
Bedrooms & bathrooms
- Bedrooms: 3
- Bathrooms: 3
- Full bathrooms: 3
Primary bedroom
- Level: First
Bedroom
- Level: First
Bedroom
- Level: First
Primary bathroom
- Level: First
Full bathroom
- Level: First
Full bathroom
- Level: Basement
Dining area
- Level: First
Family room
- Level: Basement
Foyer
- Level: First
Kitchen
- Level: First
Laundry
- Level: Basement
Living room
- Level: First
Other
- Description: Enclosed Porch (not included in SF)
- Level: First
Heating
- Electric, Forced Air
Cooling
- Central Air
Features
- Basement: Walkout Part Fin
- Number of fireplaces: 1
Interior area
- Total structure area: 1,520
- Total interior livable area: 1,837 sqft
- Finished area above ground: 1,520
- Finished area below ground: 317
Property
Parking
- Total spaces: 2
- Parking features: Attached, Entry Front, Lower Level, Driveway
- Attached garage spaces: 2
- Has uncovered spaces: Yes
Features
- Stories: 1
- Patio & porch: Enclosed, Porch
- Fencing: Privacy,Wood
Lot
- Size: 0.26 Acres
- Features: Irregular Lot, Sidewalk, Cleared, Storm Sewer
Details
- Parcel number: 24146100450000
Construction
Type & style
- Home type: SingleFamily
- Architectural style: Raised Ranch
- Property subtype: Single Family Residence
Materials
- Brick Veneer
- Foundation: Concrete Perimeter
- Roof: Shingle
Condition
- Year built: 1978
Utilities & green energy
- Sewer: Public Sewer
- Water: Public
- Utilities for property: Electricity Connected, Natural Gas Connected
Community & HOA
Community
- Subdivision: Burkshire Terrace
HOA
- Has HOA: No
Location
- Region: Louisville
Financial & listing details
- Price per square foot: $163/sqft
- Tax assessed value: $222,300
- Annual tax amount: $2,536
- Date on market: 7/14/2026
- Electric utility on property: Yes
Estimated market value
Not available
Estimated sales range
Not available
Not available
Price history
| Date | Event | Price |
|---|---|---|
| 7/26/2026 | Pending sale | $299,000$163/sqft |
Source:  Metro Search Inc. LLC DBA Apex MLS #1719695 Report a problem Metro Search Inc. LLC DBA Apex MLS #1719695 Report a problem | ||
| 7/14/2026 | Listed for sale | $299,000$163/sqft |
Source: Metro Search Inc. LLC DBA Apex MLS #1719695 Report a problem | ||
| 7/10/2026 | Pending sale | $299,000$163/sqft |
Source: Metro Search Inc. LLC DBA Apex MLS #1719695 Report a problem | ||
| 6/5/2026 | Listed for sale | $299,000$163/sqft |
Source: Metro Search Inc. LLC DBA Apex MLS #1719695 Report a problem | ||
Public tax history
| Year | Property taxes | Tax assessment |
|---|---|---|
| 2025 | $2,536 +22.6% | $222,300 +25.1% |
| 2024 | $2,070 -2.8% | $177,640 |
| 2023 | $2,128 -0.3% | $177,640 |
| 2022 | $2,135 -5.6% | $177,640 |
| 2021 | $2,261 +92.8% | $177,640 +26.3% |
| 2020 | $1,173 | $140,680 |
| 2019 | $1,173 +1.6% | $140,680 |
| 2018 | $1,155 | $140,680 |
| 2017 | $1,155 -14.6% | $140,680 +4.1% |
| 2013 | $1,352 | $135,180 |
| 2011 | $1,352 | $135,180 |
| 2010 | $1,352 | $135,180 |
| 2009 | $1,352 | $135,180 |
| 2007 | -- | $135,180 |
| 2006 | -- | $135,180 |
| 2005 | -- | $135,180 +23% |
| 2004 | -- | $109,890 |
Find assessor info on the county website
Monthly payment
Est. payment
Payment breakdown
Explore the cost of this home by adjusting the details. Changes won't be saved.Climate risks
Neighborhood: Pleasure Ridge Park
Nearby schools
GreatSchools rating
- 2/10Trunnell Elementary SchoolGrades: PK-5Distance: 1.1 mi
- 3/10Frederick Law Olmsted Academy SouthGrades: 6-8Distance: 1.5 mi
- 1/10Doss High SchoolGrades: 9-12Distance: 1.1 mi
- $242,700-- bd1 ba1.4k sqft2412 High Pine Dr, Louisville, KY 40214Off Market
- $269,600-- bd2 ba1.8k sqft2409 Pikes Peak Blvd, Louisville, KY 40214Off Market
- $259,4002 bd2 ba1.4k sqft2410 High Pine Dr, Louisville, KY 40214Off Market
- $240,700-- bd2 ba1.2k sqft6802 Beau Ct, Louisville, KY 40214Off Market
- $214,500-- bd1 ba1k sqft2407 Pikes Peak Blvd, Louisville, KY 40214Off Market
- $276,7003 bd3 ba1.2k sqft2600 Hardwood Ct, Louisville, KY 40214Off Market
- $269,7003 bd2 ba1.6k sqft2408 High Pine Dr, Louisville, KY 40214Off Market
- $356,9006 bd4 ba3.1k sqft2413 High Pine Dr, Louisville, KY 40214Off Market
A local agent can set up tours, give advice and negotiate with sellers.
Similar homes
- $310,0003 bd2 ba2.3k sqft8203 Flicker Pl, Louisville, KY 40214For Sale

 MLS ID #1726950, Amy H Pruitt, Real Broker, LLC. Metro Search Inc. LLC DBA Apex MLS
 - $289,9003 bd3 ba1.9k sqft7316 Windemere Dr, Louisville, KY 40214For Sale
 MLS ID #1720316, Jimmy Curry, Integrity Group REALTORS. Metro Search Inc. LLC DBA Apex MLS
 - $274,9003 bd1 ba2.1k sqft7520 Saint Andrews Church Rd, Louisville, KY 40214For Sale
 MLS ID #1723004, Lois Bratcher, Coldwell Banker McMahan. Metro Search Inc. LLC DBA Apex MLS
 - $287,0004 bd2 ba1.7k sqft5412 Westhall Ave, Louisville, KY 40214For Sale
 MLS ID #1723461, Darrell Defler, Southeast REALTORS Inc. Metro Search Inc. LLC DBA Apex MLS
 - $225,0003 bd2 ba1.4k sqft1009 Andle Ct, Louisville, KY 40214For SaleMLS ID #1717658, Justin Hunsucker, Front Runner Real Estate. Metro Search Inc. LLC DBA Apex MLS
- $275,0003 bd1 ba1.7k sqft5502 Georgia Ln, Louisville, KY 40219For SaleMLS ID #1727059, Chhabi Kharel, United Real Estate Louisville. Metro Search Inc. LLC DBA Apex MLS
- $250,0004 bd3 ba1.7k sqft4035 Blanton Ln, Louisville, KY 40216For SaleMLS ID #1721217, Milton Ali, Keller Williams Collective. Metro Search Inc. LLC DBA Apex MLS
- $325,0003 bd2 ba1.5k sqft914 S Preston St, Louisville, KY 40203For SaleMLS ID #1727151, Pat Groves, Schuler Bauer Real Estate Services ERA Powered. Metro Search Inc. LLC DBA Apex MLS
- $269,0003 bd1 ba2k sqft10300 Grafton Hall Rd, Louisville, KY 40272For SaleMLS ID #1726254, Trish Brown, Real Estate Unlimited. Metro Search Inc. LLC DBA Apex MLS
- $234,9994 bd2 ba1.9k sqft110 Alvina Way, Louisville, KY 40214For SaleMLS ID #1723781, Nicole Vu, EXP Realty LLC. Metro Search Inc. LLC DBA Apex MLS
- $249,0003 bd1 ba1.5k sqft2323 Ecton Ln, Shively, KY 40216For SaleMLS ID #1726189, David M Vincent, Hasty REALTORS. Metro Search Inc. LLC DBA Apex MLS
- $199,9003 bd1 ba1k sqft4906 Lesabre Dr, Louisville, KY 40216For SaleMLS ID #1726654, The Ryan Cecil Group, Collective Roots Agency. Metro Search Inc. LLC DBA Apex MLS
- $245,0003 bd2 ba2k sqft2419 Farnsley Rd, Shively, KY 40216For SaleMLS ID #1725417, Charlotte M James, BERKSHIRE HATHAWAY HomeServices, Parks & Weisberg Realtors. Metro Search Inc. LLC DBA Apex MLS
- $259,0003 bd3 ba2k sqft7102 Brook Garden Pl, Louisville, KY 40258For SaleMLS ID #1724071, Joni Melloan, Melloan Real Estate. Metro Search Inc. LLC DBA Apex MLS
- $219,9004 bd2 ba1.4k sqft1714 Colony Ct, Shively, KY 40216For SaleMLS ID #1718902, Kendy Darling, Metro Realty & Management Inc.. Metro Search Inc. LLC DBA Apex MLS
- $229,0002 bd1 ba1.7k sqft4929 Fielding Way, Louisville, KY 40216For SaleMLS ID #1721598, Darrell Defler, Southeast REALTORS Inc. Metro Search Inc. LLC DBA Apex MLS
- $325,0003 bd3 ba2.3k sqft6407 Autumn Oak Way, Louisville, KY 40272For SaleMLS ID #1726101, Kimberly C Alexander, Louisville Market Realtors. Metro Search Inc. LLC DBA Apex MLS
- $260,0005 bd1 ba1.9k sqft802 W Ashland Ave, Louisville, KY 40215For SaleMLS ID #1724397, Ty'Shawn G Brooks, United Real Estate Louisville. Metro Search Inc. LLC DBA Apex MLS
- $310,0004 bd3 ba2.7k sqft4624 Settle Blvd, Louisville, KY 40219For SaleMLS ID #1721821, Carrie Shallcross, Semonin Realtors. Metro Search Inc. LLC DBA Apex MLS
- $218,9003 bd1 ba1.1k sqft1614 Linda Way, Louisville, KY 40216For SaleMLS ID #1720410, William R Sanderfer, W.R. Sanderfer Realty. Metro Search Inc. LLC DBA Apex MLS
