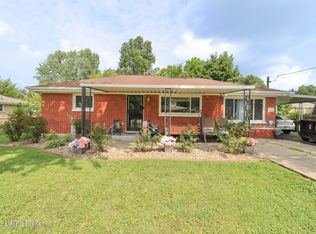
Welcome home to this beautifully renovated 3-bedroom, 1-bath ranch situated on a spacious lot in the desirable Oak Lawn neighborhood. Fresh white paint, luxury vinyl plank flooring, and abundant natural light create a bright, inviting atmosphere throughout. The welcoming living room features a large picture window, while the spacious eat-in kitchen offers ample cabinetry, generous dining space, and a stunning floor-to-ceiling stone-look backsplash. Just off the kitchen, the dedicated laundry room provides additional storage with built-in cabinetry. The oversized primary bedroom easily accommodates a king-size bed, while two additional bedrooms offer flexible space for family, guests, or a home office. The updated bathroom features stylish finishes and excellent storage. Outside, enjoy a fully fenced backyard shaded by mature trees, complete with a large patio that's perfect for entertaining or relaxing. Ideally located just minutes from shopping, dining, grocery stores, parks, and interstate access, this move-in-ready home offers the perfect blend of modern updates, functional living, and everyday convenience.
For sale
$199,900
4906 Lesabre Dr, Louisville, KY 40216
3beds
1,056sqft
Single Family Residence
Built in 1970
10,018 Square Feet Lot
$198,200 Zestimate®
$189/sqft
$-- HOA
What's special
Large picture windowBeautifully renovatedFresh white paintSpacious eat-in kitchenAmple cabinetryExcellent storageSpacious lot
- 10 days
- 472
- 29
Likely to sell faster than
Zillow last checked:
Listing updated:
Listed by:
The Ryan Cecil Group 502-644-7864,
Collective Roots Agency
Source: Metro Search Inc. LLC DBA Apex MLS,MLS#: 1726654
Facts & features
Interior
Bedrooms & bathrooms
- Bedrooms: 3
- Bathrooms: 1
- Full bathrooms: 1
Primary bedroom
- Level: First
Bedroom
- Level: First
Bedroom
- Level: First
Full bathroom
- Level: First
Kitchen
- Level: First
Laundry
- Level: First
Living room
- Level: First
Heating
- Electric
Cooling
- Central Air
Features
- Basement: None
- Has fireplace: No
Interior area
- Total structure area: 1,056
- Total interior livable area: 1,056 sqft
- Finished area above ground: 1,056
- Finished area below ground: 0
Property
Parking
- Parking features: Off Street, Driveway
- Has uncovered spaces: Yes
Features
- Stories: 1
- Fencing: Full,Wood,Chain Link
Lot
- Size: 10,018 Square Feet
- Features: Cleared
Details
- Additional structures: Outbuilding
- Parcel number: 24131801130000
Construction
Type & style
- Home type: SingleFamily
- Architectural style: Ranch
- Property subtype: Single Family Residence
Materials
- Brick
- Foundation: Crawl Space
- Roof: Shingle
Condition
- Year built: 1970
Utilities & green energy
- Water: Public
- Utilities for property: Electricity Connected
Community & HOA
Community
- Subdivision: Oak Lawn
HOA
- Has HOA: No
Location
- Region: Louisville
Financial & listing details
- Price per square foot: $189/sqft
- Tax assessed value: $136,530
- Annual tax amount: $1,558
- Date on market: 8/19/2026
- Electric utility on property: Yes
Estimated market value
$198,200
$188,000 - $208,000
$1,334/mo
Price history
| Date | Event | Price |
|---|---|---|
| 8/19/2026 | Listed for sale | $199,900-2.5%$189/sqft |
Source:  Metro Search Inc. LLC DBA Apex MLS #1726654 Report a problem Metro Search Inc. LLC DBA Apex MLS #1726654 Report a problem | ||
| 8/17/2026 | Listing removed | $205,000$194/sqft |
Source: Metro Search Inc. LLC DBA Apex MLS #1725158 Report a problem | ||
| 7/17/2026 | Price change | $205,000-2.3%$194/sqft |
Source: Metro Search Inc. LLC DBA Apex MLS #1723575 Report a problem | ||
| 7/8/2026 | Price change | $209,900-2.4%$199/sqft |
Source: Metro Search Inc. LLC DBA Apex MLS #1722578 Report a problem | ||
| 7/1/2026 | Listed for sale | $215,000+95.8%$204/sqft |
Source: Metro Search Inc. LLC DBA Apex MLS #1722082 Report a problem | ||
| 8/30/2019 | Sold | $109,800-0.1%$104/sqft |
Source: Metro Search Inc. LLC DBA Apex MLS #1539121 Report a problem | ||
| 8/6/2019 | Pending sale | $109,900$104/sqft |
Source: Schuler Bauer Real Estate ERA Powered #1539121 Report a problem | ||
| 7/31/2019 | Listed for sale | $109,900+20.9%$104/sqft |
Source: Schuler Bauer Real Estate ERA Powered #1539121 Report a problem | ||
| 3/26/2007 | Sold | $90,900+29.9%$86/sqft |
Source: Public Record Report a problem | ||
| 10/5/2006 | Sold | $70,000$66/sqft |
Source: Public Record Report a problem | ||
Public tax history
| Year | Property taxes | Tax assessment |
|---|---|---|
| 2025 | $1,558 -2.1% | $136,530 |
| 2024 | $1,591 -2.8% | $136,530 |
| 2023 | $1,636 +23.9% | $136,530 +24.3% |
| 2022 | $1,320 -7.2% | $109,800 |
| 2021 | $1,422 +11.9% | $109,800 |
| 2020 | $1,270 | $109,800 +17% |
| 2019 | $1,270 +29.5% | $93,810 +7.1% |
| 2018 | $981 | $87,560 |
| 2017 | $981 +6.3% | $87,560 |
| 2013 | $923 +5.4% | $87,560 |
| 2011 | $876 -3.7% | $87,560 -3.7% |
| 2010 | $909 | $90,900 |
| 2009 | $909 | $90,900 +5.3% |
| 2007 | -- | $86,340 +7% |
| 2006 | -- | $80,670 |
| 2005 | -- | $80,670 |
| 2004 | -- | $80,670 |
Find assessor info on the county website
Monthly payment
Est. payment
Payment breakdown
Explore the cost of this home by adjusting the details. Changes won't be saved.Climate risks
Neighborhood: Pleasure Ridge Park
Similar homes
- $195,0002 bd1 ba925 sqft5111 Feys Ct, Louisville, KY 40216For Sale

 MLS ID #1727628, Ron W Arnold, Semonin Realtors. Metro Search Inc. LLC DBA Apex MLS
 - $195,0004 bd2 ba1.2k sqft1927 Dubourg Ave, Shively, KY 40216For Sale
 MLS ID #1727273, Yordanis Alba Elias, New Era Real Estate. Metro Search Inc. LLC DBA Apex MLS
 - $196,5002 bd1 ba1.1k sqft4445 Esther Ave, Louisville, KY 40216For Sale
 MLS ID #1724920, Debbie Brewer, TC Realty. Metro Search Inc. LLC DBA Apex MLS
 - $199,9003 bd1 ba1.1k sqft4015 Valley View Dr, Shively, KY 40216For Sale
 MLS ID #1726428, Martin L Shuck, MLSCO Realty. Metro Search Inc. LLC DBA Apex MLS
 - $185,0003 bd1 ba1.3k sqft2320 Donna Rd, Louisville, KY 40216For SaleMLS ID #1714000, Luke Castleman, BERKSHIRE HATHAWAY HomeServices, Parks & Weisberg Realtors. Metro Search Inc. LLC DBA Apex MLS
- $218,9003 bd1 ba1.1k sqft1614 Linda Way, Louisville, KY 40216For SaleMLS ID #1720410, William R Sanderfer, W.R. Sanderfer Realty. Metro Search Inc. LLC DBA Apex MLS
- $219,9004 bd2 ba1.4k sqft1714 Colony Ct, Shively, KY 40216For SaleMLS ID #1718902, Kendy Darling, Metro Realty & Management Inc.. Metro Search Inc. LLC DBA Apex MLS
- $204,9002 bd2 ba1.3k sqft3715 Dixie Hwy, Shively, KY 40216For SaleMLS ID #1725449, Whitney Holcomb, Collective Roots Agency. Metro Search Inc. LLC DBA Apex MLS
- $215,0003 bd1 ba980 sqft9115 Thompson Ln, Louisville, KY 40258For SaleMLS ID #1727608, Mare N Muccigrosso, Knob & Key Realty, LLC. Metro Search Inc. LLC DBA Apex MLS
- $199,0002 bd1 ba948 sqft3213 Rosewedge Way, Louisville, KY 40216For SaleMLS ID #1721320, Mare N Muccigrosso, Knob & Key Realty, LLC. Metro Search Inc. LLC DBA Apex MLS
- $219,9004 bd1 ba1.5k sqft4318 Bayberry Dr, Louisville, KY 40216For SaleMLS ID #1720487, Stephannie Wilson, NextHome Wilson Real Estate. Metro Search Inc. LLC DBA Apex MLS
- $180,0004 bd1 ba1.1k sqft2610 Franklin Ave, Louisville, KY 40216For SaleMLS ID #1724600, Kiara A Harriott, BERKSHIRE HATHAWAY HomeServices, Parks & Weisberg Realtors. Metro Search Inc. LLC DBA Apex MLS
- $174,0003 bd1 ba1.1k sqft4308 Lynnview Dr, Louisville, KY 40216For SaleMLS ID #1723968, Charlsie McNeely-Polston, THINK Real Estate LLC. Metro Search Inc. LLC DBA Apex MLS
- $174,0003 bd1 ba1.1k sqft3210 Elane Dr, Louisville, KY 40216For SaleMLS ID #1722985, Scott Radcliff, RE/MAX Premier Properties. Metro Search Inc. LLC DBA Apex MLS
- $174,9003 bd1 ba1k sqft2910 Garey Ln, Shively, KY 40216For SaleMLS ID #1725266, Christina F Woods, Family Realty LLC. Metro Search Inc. LLC DBA Apex MLS
- $215,0003 bd2 ba1k sqft1728 Nelson Ave, Shively, KY 40216For SaleMLS ID #1725139, Miriam C Castano Reyes, ZHomes Real Estate. Metro Search Inc. LLC DBA Apex MLS
- $170,0003 bd2 ba1.2k sqft5111 Terry Rd, Louisville, KY 40216For SaleMLS ID #1723977, Debbie Miller, Semonin Realtors. Metro Search Inc. LLC DBA Apex MLS
- $215,0003 bd1 ba1k sqft7400 Terry Rd, Louisville, KY 40258For SaleMLS ID #1725562, The Ryan Cecil Group, Collective Roots Agency. Metro Search Inc. LLC DBA Apex MLS
- $225,0003 bd2 ba1.4k sqft1009 Andle Ct, Louisville, KY 40214For SaleMLS ID #1717658, Justin Hunsucker, Front Runner Real Estate. Metro Search Inc. LLC DBA Apex MLS
- $180,0003 bd1 ba900 sqft5415 Ilex Ave, Louisville, KY 40213For SaleMLS ID #1727315, Kathryn O Haigler, Keller Williams Louisville. Metro Search Inc. LLC DBA Apex MLS
