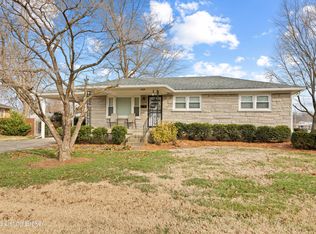
Welcome to this 4-bedroom, 1-bath home located in the established Cedar Hills Acres subdivision in Louisville, Kentucky! Situated at 4318 Bayberry Drive, this property offers a convenient location with quick access to shopping, dining, schools, parks, and major roadways, making commuting around Louisville simple and convenient. Inside, you'll find a functional layout with comfortable living spaces and a partial basement offering additional storage or flexible-use space. The fenced backyard provides privacy and room for pets, play, or entertaining, while the spacious deck is perfect for relaxing or hosting gatherings. Additional features include a detached garage, paved driveway, and plenty of outdoor space to enjoy. Whether you're a first-time buyer, investor, or looking for more room to grow, this home offers a great opportunity in a desirable Louisville location. Sq ft & room sizes are approximate; buyer should verify if important.
For sale
Price cut: $5.1K (8/10)
$219,900
4318 Bayberry Dr, Louisville, KY 40216
4beds
1,570sqft
Single Family Residence
Built in 1959
9,147 Square Feet Lot
$219,500 Zestimate®
$140/sqft
$-- HOA
What's special
Detached garagePaved drivewayFunctional layoutComfortable living spacesFenced backyard provides privacy
- 75 days
- 517
- 10
Zillow last checked:
Listing updated:
Listed by:
Stephannie Wilson,
NextHome Wilson Real Estate,
Janet Kennedy
Source: Metro Search Inc. LLC DBA Apex MLS,MLS#: 1720487
Facts & features
Interior
Bedrooms & bathrooms
- Bedrooms: 4
- Bathrooms: 1
- Full bathrooms: 1
Primary bedroom
- Level: First
Bedroom
- Level: First
Bedroom
- Level: First
Bedroom
- Level: Basement
Dining area
- Level: First
Family room
- Level: Basement
Kitchen
- Level: First
Laundry
- Level: Basement
Living room
- Level: First
Heating
- Electric, Forced Air
Cooling
- Central Air
Features
- Basement: Partially Finished
- Number of fireplaces: 1
Interior area
- Total structure area: 1,134
- Total interior livable area: 1,570 sqft
- Finished area above ground: 1,134
- Finished area below ground: 436
Property
Parking
- Total spaces: 1
- Parking features: Detached, Driveway
- Garage spaces: 1
- Has uncovered spaces: Yes
Features
- Stories: 1
- Patio & porch: Deck, Porch
- Fencing: Privacy
Lot
- Size: 9,147 Square Feet
Details
- Parcel number: 25121102100093
Construction
Type & style
- Home type: SingleFamily
- Architectural style: Ranch
- Property subtype: Single Family Residence
Materials
- Brick Veneer
- Foundation: Concrete Perimeter
- Roof: Shingle
Condition
- Year built: 1959
Utilities & green energy
- Sewer: Public Sewer
- Water: Public
- Utilities for property: Electricity Connected
Community & HOA
Community
- Subdivision: Cedar Hills Acres
HOA
- Has HOA: No
Location
- Region: Louisville
Financial & listing details
- Price per square foot: $140/sqft
- Tax assessed value: $153,480
- Annual tax amount: $1,191
- Date on market: 7/28/2026
- Electric utility on property: Yes
Estimated market value
$219,500
$209,000 - $230,000
$1,690/mo
Price history
| Date | Event | Price |
|---|---|---|
| 8/10/2026 | Price change | $219,900-2.3%$140/sqft |
Source:  Metro Search Inc. LLC DBA Apex MLS #1720487 Report a problem Metro Search Inc. LLC DBA Apex MLS #1720487 Report a problem | ||
| 7/26/2026 | Price change | $225,000-3%$143/sqft |
Source: Metro Search Inc. LLC DBA Apex MLS #1720487 Report a problem | ||
| 6/15/2026 | Listed for sale | $232,000$148/sqft |
Source: Metro Search Inc. LLC DBA Apex MLS #1720487 Report a problem | ||
Public tax history
| Year | Property taxes | Tax assessment |
|---|---|---|
| 2025 | $1,191 -4.6% | $153,480 |
| 2024 | $1,248 -2.8% | $153,480 |
| 2023 | $1,283 +54.4% | $153,480 +39.9% |
| 2022 | $831 -7.2% | $109,670 |
| 2021 | $896 +10.1% | $109,670 |
| 2020 | $814 | $109,670 |
| 2019 | $814 +26.3% | $109,670 +12.1% |
| 2018 | $645 | $97,810 |
| 2017 | $645 -34.1% | $97,810 |
| 2013 | $978 | $97,810 |
| 2011 | $978 -4.1% | $97,810 -4.1% |
| 2010 | $1,020 | $101,960 |
| 2009 | $1,020 | $101,960 |
| 2007 | -- | $101,960 +8% |
| 2006 | -- | $94,420 |
| 2005 | -- | $94,420 |
| 2004 | -- | $94,420 |
Find assessor info on the county website
Monthly payment
Est. payment
Payment breakdown
Explore the cost of this home by adjusting the details. Changes won't be saved.Climate risks
Neighborhood: St. Dennis
Similar homes
- $219,9004 bd2 ba1.4k sqft1714 Colony Ct, Shively, KY 40216For Sale

 MLS ID #1718902, Kendy Darling, Metro Realty & Management Inc.. Metro Search Inc. LLC DBA Apex MLS
 - $195,0002 bd1 ba925 sqft5111 Feys Ct, Louisville, KY 40216For Sale
 MLS ID #1727628, Ron W Arnold, Semonin Realtors. Metro Search Inc. LLC DBA Apex MLS
 - $195,0004 bd2 ba1.2k sqft1927 Dubourg Ave, Shively, KY 40216For Sale
 MLS ID #1727273, Yordanis Alba Elias, New Era Real Estate. Metro Search Inc. LLC DBA Apex MLS
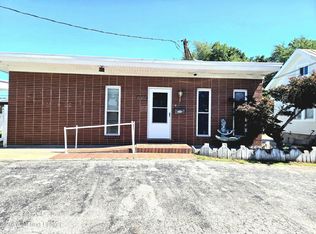
 - $250,0004 bd3 ba1.7k sqft4035 Blanton Ln, Louisville, KY 40216For Sale
 MLS ID #1721217, Milton Ali, Keller Williams Collective. Metro Search Inc. LLC DBA Apex MLS
 - $225,0002 bd1 ba1.7k sqft4929 Fielding Way, Louisville, KY 40216For SaleMLS ID #1721598, Darrell Defler, Southeast REALTORS Inc. Metro Search Inc. LLC DBA Apex MLS
- $234,0002 bd2 ba1.7k sqft4404 Charlotte Ann Dr, Louisville, KY 40216For SaleMLS ID #1722126, Rita Prada, Watson Realty. Metro Search Inc. LLC DBA Apex MLS
- $235,0003 bd2 ba2.1k sqft4113 Burrell Dr, Shively, KY 40216For SaleMLS ID #1722640, Trish Ford, One Key Realty. Metro Search Inc. LLC DBA Apex MLS
- $199,9003 bd1 ba1k sqft4906 Lesabre Dr, Louisville, KY 40216For SaleMLS ID #1726654, The Ryan Cecil Group, Collective Roots Agency. Metro Search Inc. LLC DBA Apex MLS
- $185,0003 bd1 ba1.3k sqft2320 Donna Rd, Louisville, KY 40216For SaleMLS ID #1714000, Luke Castleman, BERKSHIRE HATHAWAY HomeServices, Parks & Weisberg Realtors. Metro Search Inc. LLC DBA Apex MLS
- $210,0003 bd1 ba1.2k sqft1613 Eskridge Ln, Louisville, KY 40216For SaleMLS ID #1721302, Meredeth Holliger, simpler.realestate. Metro Search Inc. LLC DBA Apex MLS
- $245,0003 bd2 ba2k sqft2419 Farnsley Rd, Shively, KY 40216For SaleMLS ID #1725417, Charlotte M James, BERKSHIRE HATHAWAY HomeServices, Parks & Weisberg Realtors. Metro Search Inc. LLC DBA Apex MLS
- $196,5002 bd1 ba1.1k sqft4445 Esther Ave, Louisville, KY 40216For SaleMLS ID #1724920, Debbie Brewer, TC Realty. Metro Search Inc. LLC DBA Apex MLS
- $174,0003 bd1 ba1.1k sqft4308 Lynnview Dr, Louisville, KY 40216For SaleMLS ID #1723968, Charlsie McNeely-Polston, THINK Real Estate LLC. Metro Search Inc. LLC DBA Apex MLS
- $170,0003 bd2 ba1.2k sqft5111 Terry Rd, Louisville, KY 40216For SaleMLS ID #1723977, Debbie Miller, Semonin Realtors. Metro Search Inc. LLC DBA Apex MLS
- $230,0003 bd2 ba1.1k sqft9022 Wanlou Dr, Louisville, KY 40272For SaleMLS ID #1725455, Tara Wilson, RE/MAX Integrity. Metro Search Inc. LLC DBA Apex MLS
- $234,9994 bd2 ba1.9k sqft110 Alvina Way, Louisville, KY 40214For SaleMLS ID #1723781, Nicole Vu, EXP Realty LLC. Metro Search Inc. LLC DBA Apex MLS
- $174,9003 bd1 ba1k sqft2910 Garey Ln, Shively, KY 40216For SaleMLS ID #1725266, Christina F Woods, Family Realty LLC. Metro Search Inc. LLC DBA Apex MLS
- $222,9002 bd1 ba924 sqft633 Merwin Ave, Louisville, KY 40217For SaleMLS ID #1727305, Darlene K Hirth, Exit Realty Crutcher. Metro Search Inc. LLC DBA Apex MLS
- $210,0004 bd2 ba1.5k sqft4818 Raven Rd, Lynnview, KY 40213For SaleMLS ID #1724166, Amy Johnston, 1 Percent Lists Purple Door. Metro Search Inc. LLC DBA Apex MLS
- $218,9003 bd1 ba925 sqft1318 Lacona Ln, Louisville, KY 40213For SaleMLS ID #1721650, Michael Towler, Keller Williams Collective. Metro Search Inc. LLC DBA Apex MLS
