Opportunity is knocking at 4818 Raven Road! This well-maintained estate property offers exceptional value and is priced below market value to reflect the cosmetic updates desired by its next owner. With solid bones, a functional layout, and thoughtful additions already in place, this is the perfect opportunity to build instant equity while making the home your own. A spacious addition provides a large fourth bedroom and a second full bathroom, offering flexibility for a growing family, guests, or a private primary suite. Just beyond the living space, you'll find a bright four-season sunroom complete with its own mini-split system, creating the perfect place to enjoy your morning coffee, entertain friends, or relax comfortably year-round. The home features a slab foundation with no interior or exterior steps, making it an excellent option for buyers seeking easy accessibility and the ability to age in place. A two-car garage provides ample parking and storage, while the partially fenced backyard with a wooden privacy fence offers space for pets, play, or outdoor entertaining. All kitchen appliances remain, allowing you to move in and update at your own pace. Whether you're a first-time buyer, downsizing, or looking for a smart investment, this home delivers outstanding potential in a desirable package. Estate properties offering this combination of space, accessibility, and value don't come along often. Schedule your private showing today and imagine the possibilities at 4818 Raven Road!
For sale
Price cut: $5K (8/7)
$210,000
4818 Raven Rd, Lynnview, KY 40213
4beds
1,526sqft
Single Family Residence
Built in 1954
7,405 Square Feet Lot
$209,300 Zestimate®
$138/sqft
$-- HOA
What's special
Large fourth bedroomSpacious additionAll kitchen appliances remainBright four-season sunroom
- 56 days
- 770
- 55
Zillow last checked:
Listing updated:
Listed by:
Amy Johnston,
1 Percent Lists Purple Door
Source: Metro Search Inc. LLC DBA Apex MLS,MLS#: 1724166
Facts & features
Interior
Bedrooms & bathrooms
- Bedrooms: 4
- Bathrooms: 2
- Full bathrooms: 2
Bedroom
- Level: First
Bedroom
- Level: First
Bedroom
- Level: First
Bedroom
- Level: First
Kitchen
- Level: First
Living room
- Level: First
Sun room
- Level: First
Heating
- Natural Gas
Cooling
- Central Air
Features
- Basement: None
- Has fireplace: No
Interior area
- Total structure area: 1,526
- Total interior livable area: 1,526 sqft
- Finished area above ground: 1,526
- Finished area below ground: 0
Video & virtual tour
Property
Parking
- Total spaces: 1
- Parking features: Detached, Entry Front, Driveway
- Garage spaces: 1
- Has uncovered spaces: Yes
Features
- Stories: 1
- Patio & porch: Enclosed
- Fencing: Privacy,Partial,Wood
Lot
- Size: 7,405 Square Feet
- Features: Level
Details
- Parcel number: 23083901490000
Construction
Type & style
- Home type: SingleFamily
- Architectural style: Ranch
- Property subtype: Single Family Residence
Materials
- Vinyl Siding
- Foundation: Slab
- Roof: Shingle
Condition
- Year built: 1954
Utilities & green energy
- Sewer: Public Sewer
- Water: Public
- Utilities for property: Electricity Connected, Natural Gas Connected
Community & HOA
Community
- Subdivision: Lynnview
HOA
- Has HOA: No
Location
- Region: Lynnview
Financial & listing details
- Price per square foot: $138/sqft
- Tax assessed value: $193,350
- Annual tax amount: $2,148
- Date on market: 7/23/2026
- Electric utility on property: Yes
Estimated market value
$209,300
$199,000 - $220,000
$1,832/mo
Price history
| Date | Event | Price |
|---|---|---|
| 8/7/2026 | Price change | $210,000-2.3%$138/sqft |
Source:  Metro Search Inc. LLC DBA Apex MLS #1724166 Report a problem Metro Search Inc. LLC DBA Apex MLS #1724166 Report a problem | ||
| 7/23/2026 | Listed for sale | $215,000$141/sqft |
Source: Metro Search Inc. LLC DBA Apex MLS #1724166 Report a problem | ||
Public tax history
| Year | Property taxes | Tax assessment |
|---|---|---|
| 2025 | $2,148 +21.3% | $193,350 +23.9% |
| 2024 | $1,771 -2.8% | $156,010 |
| 2023 | $1,822 -0.3% | $156,010 |
| 2022 | $1,828 +37.9% | $156,010 +48.9% |
| 2021 | $1,326 +7.5% | $104,810 |
| 2020 | $1,234 | $104,810 |
| 2019 | $1,234 +9.9% | $104,810 |
| 2018 | $1,122 | $104,810 |
| 2017 | $1,122 +9.3% | $104,810 +2.1% |
| 2013 | $1,027 | $102,690 |
| 2011 | $1,027 | $102,690 |
Find assessor info on the county website
Monthly payment
Est. payment
Payment breakdown
Explore the cost of this home by adjusting the details. Changes won't be saved.Climate risks
Neighborhood: Lynnview
Similar homes
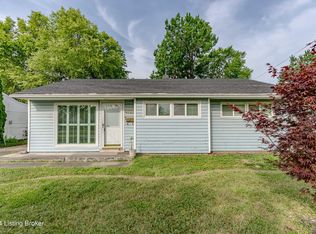
- $218,9003 bd1 ba925 sqft1318 Lacona Ln, Louisville, KY 40213For Sale

 MLS ID #1721650, Michael Towler, Keller Williams Collective. Metro Search Inc. LLC DBA Apex MLS
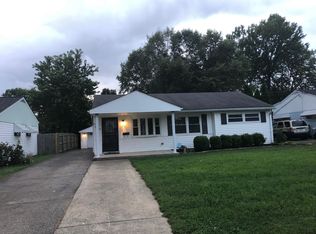
 - $214,9004 bd2 ba1.4k sqft1714 Colony Ct, Shively, KY 40216For Sale
 MLS ID #1718902, Kendy Darling, Metro Realty & Management Inc.. Metro Search Inc. LLC DBA Apex MLS
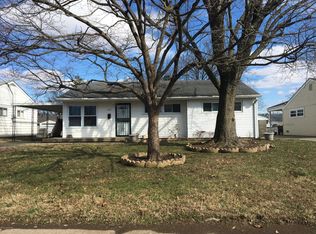
 - $229,9994 bd2 ba1.9k sqft110 Alvina Way, Louisville, KY 40214For Sale
 MLS ID #1723781, Nicole Vu, EXP Realty LLC. Metro Search Inc. LLC DBA Apex MLS
 - $219,9003 bd1 ba1.2k sqft224 Derby Ave, Louisville, KY 40218For Sale
 MLS ID #1726378, Shantil Newton, Infinite Homes Realty. Metro Search Inc. LLC DBA Apex MLS
 - $198,0003 bd1 ba1.2k sqft10714 June Dr, Fairdale, KY 40118For SaleMLS ID #1728996, Kimberly C Alexander, Louisville Market Realtors. Metro Search Inc. LLC DBA Apex MLS
- $199,9003 bd1 ba900 sqft5113 Rural Way, Louisville, KY 40218For SaleMLS ID #1728040, Yanet Ortega, R & Y Realty Group. Metro Search Inc. LLC DBA Apex MLS
- $199,9003 bd1 ba1k sqft4906 Lesabre Dr, Louisville, KY 40216For SaleMLS ID #1726654, The Ryan Cecil Group, Collective Roots Agency. Metro Search Inc. LLC DBA Apex MLS
- $219,0003 bd2 ba1.4k sqft1009 Andle Ct, Louisville, KY 40214For SaleMLS ID #1717658, Justin Hunsucker, Front Runner Real Estate. Metro Search Inc. LLC DBA Apex MLS
- $180,0004 bd1 ba1.3k sqft3724 Warren Ave, Louisville, KY 40215For SaleMLS ID #1719882, Lindsey Stewart, Pride Realty. Metro Search Inc. LLC DBA Apex MLS
- $215,0004 bd1 ba1.1k sqft10914 Waycross Ave, Louisville, KY 40229For SaleMLS ID #1728755, Paola Morante Escobar, Lifestyl Louisville. Metro Search Inc. LLC DBA Apex MLS
- $227,0003 bd1 ba1k sqft3613 Freedom Way, Louisville, KY 40229For SaleMLS ID #1726804, John A Rahm, simpler.realestate. Metro Search Inc. LLC DBA Apex MLS
- $196,5002 bd1 ba1.1k sqft4445 Esther Ave, Louisville, KY 40216For SaleMLS ID #1724920, Debbie Brewer, TC Realty. Metro Search Inc. LLC DBA Apex MLS
- $163,5003 bd2 ba1.9k sqft3024 Hartlage Ct, Louisville, KY 40216For SaleMLS ID #1728911, George Green, Green Team Real Estate Services. Metro Search Inc. LLC DBA Apex MLS
- $218,9003 bd1 ba1.1k sqft1614 Linda Way, Louisville, KY 40216For SaleMLS ID #1720410, William R Sanderfer, W.R. Sanderfer Realty. Metro Search Inc. LLC DBA Apex MLS
- $199,0004 bd1 ba1.3k sqft6106 Morning Glory Ln, Louisville, KY 40258For SaleMLS ID #1723807, Joseph E Simms, simpler.realestate. Metro Search Inc. LLC DBA Apex MLS
- $215,0002 bd1 ba924 sqft633 Merwin Ave, Louisville, KY 40217For SaleMLS ID #1727305, Darlene K Hirth, Exit Realty Crutcher. Metro Search Inc. LLC DBA Apex MLS
- $180,0004 bd1 ba1.1k sqft2610 Franklin Ave, Louisville, KY 40216For SaleMLS ID #1724600, Kiara A Harriott, BERKSHIRE HATHAWAY HomeServices, Parks & Weisberg Realtors. Metro Search Inc. LLC DBA Apex MLS
- $179,0004 bd3 ba1.8k sqft1624 Hemlock Ct, Louisville, KY 40211For SaleMLS ID #1728226, Antecia L Whitehead, Inclusive Realty, LLC. Metro Search Inc. LLC DBA Apex MLS
- $180,0003 bd1 ba852 sqft3721 Craig Ave, Louisville, KY 40215For SaleMLS ID #1723509, Oscar Cruz, EXP Realty LLC. Metro Search Inc. LLC DBA Apex MLS
- $270,0004 bd2 ba1.7k sqft5412 Westhall Ave, Louisville, KY 40214For SaleMLS ID #1723461, Darrell Defler, Southeast REALTORS Inc. Metro Search Inc. LLC DBA Apex MLS
