Move-In Ready and Turnkey! Welcome to 4015 Valley View Dr, a beautifully remodeled 3-bedroom home in Jefferson County featuring over $40,000 in recent upgrades. This home offers incredible peace of mind with major capital improvements, including a BRAND NEW ROOF (2024) and NEW REPLACEMENT WINDOWS (2024). The curb appeal pops with a freshly painted exterior, an updated and painted front porch, new front and side entry doors, and new exterior handrails. Step inside to find gorgeous Luxury Vinyl Plank (LVP) flooring installed in 2024 that flows seamlessly throughout the 1,144 sq ft main level. The interior feels brand new with fresh paint on all ceilings, walls, and trim, complemented by crisp new white baseboards. The modernized kitchen is a highlight, featuring granite countertops, painted cabinetry with new hardware, and brand-new stainless steel appliances—including a 2024 stove and a 2026 microwave. The fully renovated bathroom boasts an updated granite-top vanity, a new toilet (2024), and a brand-new tub paired with a custom shower tile surround installed in July 2026. Downstairs, the home expands even further with an 825 sq ft partially finished basement, offering excellent additional living space illuminated by new recessed lighting. This lower level also provides the ultimate security of a new sump pump (2024) and a new French drain system (2024) backed by a transferable warranty. Completely turnkey and meticulously updated—schedule your private showing today! First Time Homebuyer programs offering rates as low as 5.75% with up to $12,500 down payment assistance available. Priced to sell under appraised value.
For sale
Price cut: $3.6K (9/28)
$179,900
4015 Valley View Dr, Shively, KY 40216
3beds
1,145sqft
Single Family Residence
Built in 1949
5,662 Square Feet Lot
$178,900 Zestimate®
$157/sqft
$-- HOA
What's special
Updated granite-top vanityFreshly painted exteriorModernized kitchenBrand-new stainless steel appliancesNew exterior handrailsNew recessed lightingGranite countertops
- 15 days
- 334
- 28
Zillow last checked:
Listing updated:
Listed by:
Martin L Shuck 502-500-0227,
MLSCO Realty
Source: Metro Search Inc. LLC DBA Apex MLS,MLS#: 1729526
Facts & features
Interior
Bedrooms & bathrooms
- Bedrooms: 3
- Bathrooms: 1
- Full bathrooms: 1
Bedroom
- Level: First
Bedroom
- Level: First
Bedroom
- Level: Second
Full bathroom
- Level: First
Kitchen
- Level: First
Laundry
- Level: Basement
Living room
- Level: First
Loft
- Level: Second
Heating
- Electric
Cooling
- Central Air
Features
- Basement: Partially Finished
- Has fireplace: No
Interior area
- Total structure area: 1,145
- Total interior livable area: 1,145 sqft
- Finished area above ground: 1,145
- Finished area below ground: 0
Property
Parking
- Parking features: On Street, Driveway
- Has uncovered spaces: Yes
Features
- Stories: 2
- Patio & porch: Porch
- Fencing: Full
Lot
- Size: 5,662 Square Feet
- Dimensions: < .25 ACRE
Details
- Parcel number: 011000160055
Construction
Type & style
- Home type: SingleFamily
- Architectural style: Cape Cod
- Property subtype: Single Family Residence
Materials
- Vinyl Siding, Wood Frame
- Foundation: Concrete Blk
- Roof: Shingle
Condition
- Year built: 1949
Utilities & green energy
- Sewer: Public Sewer
- Water: Public
- Utilities for property: Electricity Connected
Community & HOA
Community
- Subdivision: Valleydale Acres
HOA
- Has HOA: No
Location
- Region: Shively
Financial & listing details
- Price per square foot: $157/sqft
- Tax assessed value: $95,090
- Annual tax amount: $895
- Date on market: 9/18/2026
- Electric utility on property: Yes
Estimated market value
$178,900
$170,000 - $188,000
$1,420/mo
Price history
| Date | Event | Price |
|---|---|---|
| 9/28/2026 | Price change | $179,900-2%$157/sqft |
Source:  Metro Search Inc. LLC DBA Apex MLS #1729526 Report a problem Metro Search Inc. LLC DBA Apex MLS #1729526 Report a problem | ||
| 9/25/2026 | Price change | $183,500-1.3%$160/sqft |
Source: Metro Search Inc. LLC DBA Apex MLS #1729526 Report a problem | ||
| 9/23/2026 | Price change | $185,900-2.1%$162/sqft |
Source: Metro Search Inc. LLC DBA Apex MLS #1729526 Report a problem | ||
| 9/22/2026 | Price change | $189,900-2.1%$166/sqft |
Source: Metro Search Inc. LLC DBA Apex MLS #1729526 Report a problem | ||
| 9/19/2026 | Listed for rent | $1,485+1.8%$1/sqft |
Source: Zillow Rentals Report a problem | ||
| 9/18/2026 | Listed for sale | $193,900+2.6%$169/sqft |
Source: Metro Search Inc. LLC DBA Apex MLS #1729526 Report a problem | ||
| 9/16/2026 | Listing removed | $188,900$165/sqft |
Source: Metro Search Inc. LLC DBA Apex MLS #1726428 Report a problem | ||
| 9/14/2026 | Price change | $188,900-0.5%$165/sqft |
Source: Metro Search Inc. LLC DBA Apex MLS #1726428 Report a problem | ||
| 9/11/2026 | Price change | $189,900-2.1%$166/sqft |
Source: Metro Search Inc. LLC DBA Apex MLS #1726428 Report a problem | ||
| 9/8/2026 | Price change | $193,900-1%$169/sqft |
Source: Metro Search Inc. LLC DBA Apex MLS #1726428 Report a problem | ||
| 9/5/2026 | Price change | $195,900-1.3%$171/sqft |
Source: Metro Search Inc. LLC DBA Apex MLS #1726428 Report a problem | ||
| 9/3/2026 | Price change | $198,500-0.6%$173/sqft |
Source: Metro Search Inc. LLC DBA Apex MLS #1726428 Report a problem | ||
| 9/1/2026 | Price change | $199,750-0.1%$174/sqft |
Source: Metro Search Inc. LLC DBA Apex MLS #1726428 Report a problem | ||
| 8/28/2026 | Price change | $199,900-2.5%$175/sqft |
Source: Metro Search Inc. LLC DBA Apex MLS #1726428 Report a problem | ||
| 8/26/2026 | Price change | $205,000-2.4%$179/sqft |
Source: Metro Search Inc. LLC DBA Apex MLS #1726428 Report a problem | ||
| 8/23/2026 | Price change | $210,000-2.3%$183/sqft |
Source: Metro Search Inc. LLC DBA Apex MLS #1726428 Report a problem | ||
| 8/21/2026 | Price change | $215,000-1.1%$188/sqft |
Source: Metro Search Inc. LLC DBA Apex MLS #1726428 Report a problem | ||
| 8/19/2026 | Price change | $217,500-1.1%$190/sqft |
Source: Metro Search Inc. LLC DBA Apex MLS #1726428 Report a problem | ||
| 8/15/2026 | Listed for sale | $220,000$192/sqft |
Source: Metro Search Inc. LLC DBA Apex MLS #1726428 Report a problem | ||
| 9/18/2024 | Listing removed | $1,459$1/sqft |
Source: Zillow Rentals Report a problem | ||
| 6/12/2024 | Price change | $1,459-1.4%$1/sqft |
Source: Zillow Rentals Report a problem | ||
| 6/6/2024 | Price change | $1,479-1.3%$1/sqft |
Source: Zillow Rentals Report a problem | ||
| 5/30/2024 | Price change | $1,499-1.4%$1/sqft |
Source: Zillow Rentals Report a problem | ||
| 5/29/2024 | Listed for rent | $1,520$1/sqft |
Source: Zillow Rentals Report a problem | ||
Public tax history
| Year | Property taxes | Tax assessment |
|---|---|---|
| 2025 | $895 -2.5% | $95,090 |
| 2024 | $918 -3.3% | $95,090 |
| 2023 | $949 +37.6% | $95,090 +38.2% |
| 2022 | $690 -6% | $68,830 |
| 2021 | $734 +146.7% | $68,830 |
| 2020 | $297 | $68,830 |
| 2019 | $297 -0.8% | $68,830 +0.5% |
| 2018 | $300 | $68,500 |
| 2017 | $300 +180% | $68,500 -7.8% |
| 2013 | $107 -85.6% | $74,300 |
| 2011 | $743 -4% | $74,300 -4% |
| 2010 | $774 | $77,400 |
| 2009 | $774 | $77,400 -2.6% |
| 2007 | -- | $79,490 |
| 2006 | -- | $79,490 |
| 2005 | -- | $79,490 +16.9% |
| 2004 | -- | $68,000 |
Find assessor info on the county website
Monthly payment
Est. payment
Payment breakdown
Explore the cost of this home by adjusting the details. Changes won't be saved.Climate risks
Neighborhood: Shively
Similar homes
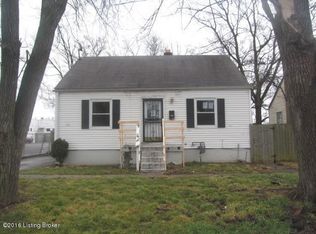
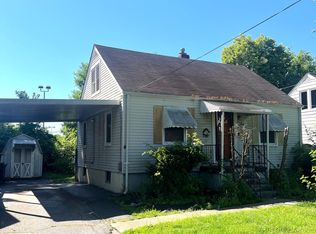
- $175,0003 bd2 ba1.4k sqft1903 Neville Dr, Shively, KY 40216For Sale
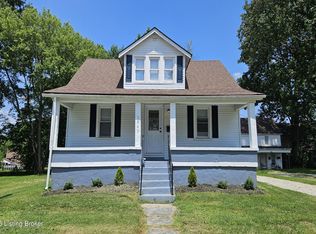
 MLS ID #1724411, Jack C May, May Team REALTORS. Metro Search Inc. LLC DBA Apex MLS
 - $199,9003 bd1 ba1.2k sqft4407 Savage Dr, Shively, KY 40216For Sale
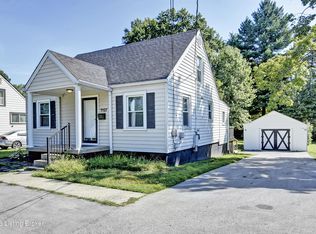 MLS ID #1729203, Dale H Hutchens, DREAM J P Pirtle REALTORS. Metro Search Inc. LLC DBA Apex MLS
 - $160,0003 bd1 ba1.1k sqft3210 Elane Dr, Louisville, KY 40216For Sale
 MLS ID #1729747, Scott Radcliff, RE/MAX Premier Properties. Metro Search Inc. LLC DBA Apex MLS
 - $165,0003 bd1 ba1.1k sqft1811 Rockford Ln, Shively, KY 40216For Sale
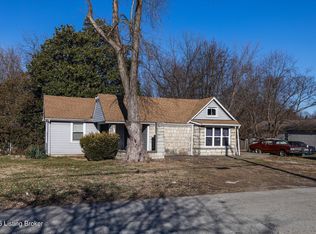 MLS ID #1707716, Anthony D Corlette, Redfin. Metro Search Inc. LLC DBA Apex MLS
 - $185,0002 bd1 ba1.1k sqft4904 Wellsworth Ave, Louisville, KY 40216For SaleMLS ID #1728905, Stephania Hernandez Perez, Americus Realty Group. Metro Search Inc. LLC DBA Apex MLS
- $190,0003 bd3 ba1.4k sqft3716 Stratton Ave, Louisville, KY 40211For SaleMLS ID #1730560, Tracey Y Washburn, South Pointe REALTORS. Metro Search Inc. LLC DBA Apex MLS
- $204,9983 bd1 ba1k sqft4901 Determine Ln, Louisville, KY 40216For SaleMLS ID #1728936, Todd A Weihe, DREAM J P Pirtle REALTORS. Metro Search Inc. LLC DBA Apex MLS
- $179,9003 bd1 ba1k sqft4308 Wells Dr, Louisville, KY 40258For SaleMLS ID #1728273, Sean Riley, DREAM J P Pirtle REALTORS. Metro Search Inc. LLC DBA Apex MLS
- $184,0003 bd2 ba1k sqft3723 Wheeler Ave, Louisville, KY 40215For SaleMLS ID #1725336, John Clayton Henn, Genesis Realty LLC. Metro Search Inc. LLC DBA Apex MLS
- $200,0003 bd1 ba925 sqft1501 Sadie Ln, Louisville, KY 40216For SaleMLS ID #1719325, Felix Santiso, Americus Realty Group. Metro Search Inc. LLC DBA Apex MLS
- $189,9003 bd1 ba999 sqft1206 Fairland Pl, Louisville, KY 40211For SaleMLS ID #1729301, Rex Hunter, 85W Real Estate. Metro Search Inc. LLC DBA Apex MLS
- $160,0004 bd1 ba1.1k sqft2610 Franklin Ave, Louisville, KY 40216For SaleMLS ID #1724600, Kiara A Harriott, BERKSHIRE HATHAWAY HomeServices, Parks & Weisberg Realtors. Metro Search Inc. LLC DBA Apex MLS
- $215,0003 bd1 ba925 sqft2424 Weber Ln, Louisville, KY 40216For SaleMLS ID #1727978, Ethan J Adams, EXP Realty LLC. Metro Search Inc. LLC DBA Apex MLS
- $179,9004 bd1 ba1.1k sqft1794 Wilart Dr, Louisville, KY 40210For SaleMLS ID #1721133, Miriam C Castano Reyes, ZHomes Real Estate. Metro Search Inc. LLC DBA Apex MLS
- $175,0004 bd2 ba1.5k sqft921 Southwestern Pkwy, Louisville, KY 40211For SaleMLS ID #1728859, Jay Pitts, RE/MAX Premier Properties. Metro Search Inc. LLC DBA Apex MLS
- $209,0003 bd1 ba1k sqft5230 Mount Holyoke Dr, Louisville, KY 40216For SaleMLS ID #1729048, Karan Singh, 85W Real Estate. Metro Search Inc. LLC DBA Apex MLS
- $197,5002 bd1 ba948 sqft3213 Rosewedge Way, Louisville, KY 40216For SaleMLS ID #1721320, Mare N Muccigrosso, Knob & Key Realty, LLC. Metro Search Inc. LLC DBA Apex MLS
- $224,5003 bd2 ba1.1k sqft2413 Elmore St, Louisville, KY 40216For SaleMLS ID #1726423, Diego H Araujo do Nascimento, Housing Associates. Metro Search Inc. LLC DBA Apex MLS
- $175,0002 bd1 ba1.1k sqft2455 Lindbergh Dr, Louisville, KY 40208For SaleMLS ID #1724547, Patty Allgeier, BERKSHIRE HATHAWAY HomeServices, Parks & Weisberg Realtors. Metro Search Inc. LLC DBA Apex MLS
- $224,9003 bd1 ba1.5k sqft4814 Imperial Ter, Louisville, KY 40216For SaleMLS ID #1729052, Christopher Boehnlein, Family Realty LLC. Metro Search Inc. LLC DBA Apex MLS
