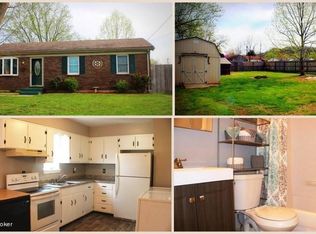
Zillow priced without updates included: New Roof, New Windows (EASY TILT), New 6 inch Gutters and Exterior Trim wrapped in aluminum, New LVP Flooring, New Stove and Fridge. (see seller disclosure) Easy to show and ready for occupancy. Nice floor plan with extra living space in full mostly finished bsmt with fireplace, bar, laundry room and half bath (shower possible with floor drains), Plus BONUS room. Home features covered front porch and rear deck plus private fenced yard. See Agent Notes
For sale
$274,100
5503 Logwood Ave, Louisville, KY 40272
3beds
1,992sqft
Single Family Residence
Built in 1971
9,147 Square Feet Lot
$271,100 Zestimate®
$138/sqft
$-- HOA
What's special
New lvp flooringNew roofNew stove and fridgeLaundry roomRear deckCovered front porchBonus room
- 45 days
- 218
- 18
Zillow last checked:
Listing updated:
Listed by:
Aaron Spalding 502-314-6066,
Spalding Homes & REALTORS,
W. Wathen Spalding 502-327-7800
Source: Metro Search Inc. LLC DBA Apex MLS,MLS#: 1728118
Facts & features
Interior
Bedrooms & bathrooms
- Bedrooms: 3
- Bathrooms: 3
- Full bathrooms: 1
- 1/2 bathrooms: 2
Bedroom
- Level: First
Bedroom
- Level: First
Bedroom
- Level: First
Exercise room
- Level: Basement
Family room
- Level: Basement
Kitchen
- Level: First
Laundry
- Level: Basement
Living room
- Level: First
Other
- Level: Basement
Heating
- Forced Air, Natural Gas
Cooling
- Central Air
Features
- Basement: Partially Finished
- Number of fireplaces: 1
Interior area
- Total structure area: 1,092
- Total interior livable area: 1,992 sqft
- Finished area above ground: 1,092
- Finished area below ground: 900
Property
Parking
- Total spaces: 2
- Parking features: Off Street, Detached, Driveway
- Garage spaces: 2
- Has uncovered spaces: Yes
Features
- Stories: 1
- Patio & porch: Deck, Porch
- Fencing: Privacy,Wood
Lot
- Size: 9,147 Square Feet
Details
- Additional structures: Garage(s)
- Parcel number: 24142302010000
Construction
Type & style
- Home type: SingleFamily
- Architectural style: Ranch
- Property subtype: Single Family Residence
Materials
- Brick
- Foundation: Concrete Perimeter
- Roof: Shingle
Condition
- Year built: 1971
Utilities & green energy
- Sewer: Public Sewer
- Water: Public
- Utilities for property: Electricity Connected, Natural Gas Connected
Community & HOA
Community
- Subdivision: Leemont Acres
HOA
- Has HOA: No
Location
- Region: Louisville
Financial & listing details
- Price per square foot: $138/sqft
- Tax assessed value: $136,000
- Annual tax amount: $1,826
- Date on market: 9/3/2026
- Electric utility on property: Yes
Estimated market value
$271,100
$258,000 - $285,000
$2,102/mo
Price history
| Date | Event | Price |
|---|---|---|
| 9/3/2026 | Listed for sale | $274,100-0.3%$138/sqft |
Source:  Metro Search Inc. LLC DBA Apex MLS #1728118 Report a problem Metro Search Inc. LLC DBA Apex MLS #1728118 Report a problem | ||
| 7/17/2026 | Listing removed | $275,000$138/sqft |
Source: Metro Search Inc. LLC DBA Apex MLS #1722309 Report a problem | ||
| 7/17/2026 | Price change | $275,000-1.4%$138/sqft |
Source: Metro Search Inc. LLC DBA Apex MLS #1722309 Report a problem | ||
| 7/3/2026 | Listed for sale | $279,000+244.4%$140/sqft |
Source: Metro Search Inc. LLC DBA Apex MLS #1722309 Report a problem | ||
| 11/12/2011 | Listing removed | $950 |
Source: Spalding Homes Report a problem | ||
| 10/26/2011 | Listed for rent | $950 |
Source: Spalding Homes Report a problem | ||
| 8/23/2000 | Sold | $81,000$41/sqft |
Source: Agent Provided Report a problem | ||
Public tax history
| Year | Property taxes | Tax assessment |
|---|---|---|
| 2025 | $1,826 +34.9% | $136,000 +17.1% |
| 2024 | $1,353 -2.8% | $116,160 |
| 2023 | $1,392 -0.3% | $116,160 |
| 2022 | $1,396 -6.5% | $116,160 |
| 2021 | $1,493 +37.3% | $116,160 +23.6% |
| 2020 | $1,088 | $94,000 |
| 2019 | $1,088 +3.3% | $94,000 |
| 2018 | $1,053 | $94,000 |
| 2017 | $1,053 +6.2% | $94,000 -5.3% |
| 2013 | $992 | $99,210 |
| 2011 | $992 -4.1% | $99,210 -4.1% |
| 2010 | $1,035 | $103,500 |
| 2009 | $1,035 | $103,500 -16.9% |
| 2007 | -- | $124,540 |
| 2006 | -- | $124,540 |
| 2005 | -- | $124,540 |
| 2004 | -- | $124,540 |
Find assessor info on the county website
Monthly payment
Est. payment
Payment breakdown
Explore the cost of this home by adjusting the details. Changes won't be saved.Climate risks
Neighborhood: Valley Station
Similar homes
- $283,5003 bd3 ba2k sqft11615 Semillon Ln, Louisville, KY 40272For Sale
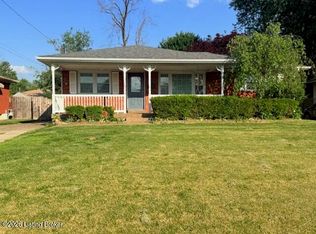
 MLS ID #1716344, Sandra Ceballos, Kentucky Life Realty. Metro Search Inc. LLC DBA Apex MLS
 - $259,0003 bd1 ba2k sqft10300 Grafton Hall Rd, Louisville, KY 40272For Sale
 MLS ID #1726254, Trish Brown, Real Estate Unlimited. Metro Search Inc. LLC DBA Apex MLS
 - $259,9003 bd1 ba1.3k sqft10508 Torrington Rd, Louisville, KY 40272For Sale
 MLS ID #1729417, Traci Evans, Keller Williams Louisville. Metro Search Inc. LLC DBA Apex MLS
 - $269,0004 bd4 ba2.7k sqft6107 Blevins Gap Rd, Louisville, KY 40272For Sale
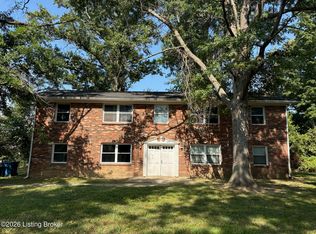 MLS ID #1725787, Heather Spencer, Keller Williams Collective. Metro Search Inc. LLC DBA Apex MLS
 - $269,0002 bd2 ba2.1k sqft6709 Falling Star Dr, Louisville, KY 40272For SaleMLS ID #1724087, Darlene K Hirth, Exit Realty Crutcher. Metro Search Inc. LLC DBA Apex MLS
- $199,9993 bd1 ba1k sqft5407 Chestnutwood Way, Louisville, KY 40272For SaleMLS ID #1729335, Trevor Gill, simpler.realestate. Metro Search Inc. LLC DBA Apex MLS
- $200,0003 bd1 ba1k sqft11720 Pond Creek Dr, Louisville, KY 40272For SaleMLS ID #1728986, Krissy A Lynch, Keller Williams Collective. Metro Search Inc. LLC DBA Apex MLS
- $275,0003 bd2 ba1.8k sqft5203 Twinkle Dr, Louisville, KY 40258For SaleMLS ID #1731087, Yoan Perez Bello, Americus Realty Group. Metro Search Inc. LLC DBA Apex MLS
- $225,0003 bd2 ba1.3k sqft13900 S Lyons Ave, Louisville, KY 40272For SaleMLS ID #1720913, Sandra Ceballos, Kentucky Life Realty. Metro Search Inc. LLC DBA Apex MLS
- $229,9003 bd1 ba1k sqft1920 Dixie Garden Dr, Louisville, KY 40272For SaleMLS ID #1728176, Levi D Smith, BERKSHIRE HATHAWAY HomeServices, Parks & Weisberg Realtors. Metro Search Inc. LLC DBA Apex MLS
- $224,9003 bd2 ba1.1k sqft9022 Wanlou Dr, Louisville, KY 40272For SaleMLS ID #1725455, Tara Wilson, RE/MAX Integrity. Metro Search Inc. LLC DBA Apex MLS
- $199,9953 bd1 ba1.1k sqft6215 Fox Ave, Louisville, KY 40272For SaleMLS ID #1724493, Hannah Holcomb, Brown Realty. Metro Search Inc. LLC DBA Apex MLS
- $289,9003 bd3 ba1.8k sqft3608 Nellie Bly Dr, Louisville, KY 40213For SaleMLS ID #1732143, Yanet Chacon Lopez, Americus Realty Group. Metro Search Inc. LLC DBA Apex MLS
- $279,0003 bd3 ba1.8k sqft2414 High Pine Dr, Louisville, KY 40214For SaleMLS ID #1719695, Daryl A Hibbs, Real Estate Pros of Kentucky. Metro Search Inc. LLC DBA Apex MLS
- $249,9002 bd2 ba1.5k sqft5604 Sterling Dr, Louisville, KY 40216For SaleMLS ID #1731184, Natacha N Olazagasti, Americus Realty Group. Metro Search Inc. LLC DBA Apex MLS
- $250,0003 bd1 ba1k sqft2521 Adrienne Way, Louisville, KY 40216For SaleMLS ID #1731023, Laronzo Smiley, Schuler Bauer Real Estate Services ERA Powered. Metro Search Inc. LLC DBA Apex MLS
- $289,0004 bd2 ba1.4k sqft7204 Gaymont Dr, Louisville, KY 40214For SaleMLS ID #1728772, Austin Nelson, Revlend, LLC. Metro Search Inc. LLC DBA Apex MLS
- $325,0003 bd2 ba1.6k sqft6603 Everton Dr, Louisville, KY 40258For SaleMLS ID #1729093, Ty'Shawn G Brooks, United Real Estate Louisville. Metro Search Inc. LLC DBA Apex MLS
- $265,0004 bd2 ba1.8k sqft3609 Templewood Dr, Louisville, KY 40219For SaleMLS ID #1731061, Marylexy Diaz Montalvo, R & Y Realty Group. Metro Search Inc. LLC DBA Apex MLS
- $184,0002 bd1 ba1.3k sqft4300 E Pages Ln, Louisville, KY 40272For SaleMLS ID #1728547, Tommy Lee Gailor, Russ Gailor & Associates. Metro Search Inc. LLC DBA Apex MLS
