Welcome to this 3-bedroom, 3-full-bath all-brick ranch offering approximately 3,001 square feet of finished living space. The home features a spacious living room with a fireplace, a functional kitchen with ample cabinet space, a large Florida/sunroom off the dining area, and a finished basement providing additional living and storage space. The primary bedroom includes a private full bath. One bedroom is currently being used as a family room and can easily be converted back to a bedroom if desired. The property could benefit from some cosmetic updates and is priced accordingly. The seller is willing to offer a repair credit with an acceptable offer, giving the new owner the opportunity to make it their own.
For sale
$320,000
3707 Montclair Ave, Louisville, KY 40218
3beds
3,001sqft
:
Get pre-qualified$2,179/mo
Single Family Residence
Built in 1969
0.34 Acres Lot
$313,900 Zestimate®
$107/sqft
$-- HOA
What's special
- 2 days |
- 466 |
- 12 |
Zillow last checked:
Listing updated:
Listed by:
Papa N Gueye 502-876-6769,
Master Keer Realty
Source: Metro Search Inc. LLC DBA Apex MLS,MLS#: 1725134
Facts & features
Interior
Bedrooms & bathrooms
- Bedrooms: 3
- Bathrooms: 3
- Full bathrooms: 3
Primary bedroom
- Level: First
Bedroom
- Level: First
Bedroom
- Description: Currently being used as a family room
- Level: First
Primary bathroom
- Level: First
Full bathroom
- Level: First
Full bathroom
- Level: Basement
Family room
- Level: Basement
Kitchen
- Level: First
Living room
- Level: First
Other
- Description: Bonus Room
- Level: Basement
Sun room
- Level: First
Heating
- Forced Air, Natural Gas
Cooling
- Central Air
Features
- Basement: Partially Finished
- Number of fireplaces: 2
Interior area
- Total structure area: 1,847
- Total interior livable area: 3,001 sqft
- Finished area above ground: 1,847
- Finished area below ground: 1,154
Property
Parking
- Total spaces: 2
- Parking features: Detached, Driveway
- Garage spaces: 2
- Has uncovered spaces: Yes
Features
- Stories: 1
- Patio & porch: Deck, Patio, Porch
- Fencing: Wood,Chain Link
Lot
- Size: 0.34 Acres
- Features: Level
Details
- Parcel number: 22058200940000
Construction
Type & style
- Home type: SingleFamily
- Architectural style: Ranch
- Property subtype: Single Family Residence
Materials
- Wood Frame, Brick
- Foundation: Concrete Perimeter
- Roof: Shingle
Condition
- Year built: 1969
Utilities & green energy
- Sewer: Public Sewer
- Water: Public
- Utilities for property: Electricity Connected, Natural Gas Connected
Community & HOA
Community
- Subdivision: Montclair Villa
HOA
- Has HOA: No
Location
- Region: Louisville
Financial & listing details
- Price per square foot: $107/sqft
- Tax assessed value: $287,520
- Annual tax amount: $3,292
- Date on market: 8/2/2026
- Electric utility on property: Yes
Estimated market value
$313,900
$298,000 - $330,000
$3,115/mo
Price history
| Date | Event | Price |
|---|---|---|
| 8/2/2026 | Listed for sale | $320,000+26.7%$107/sqft |
Source:  Metro Search Inc. LLC DBA Apex MLS #1725134 Report a problem Metro Search Inc. LLC DBA Apex MLS #1725134 Report a problem | ||
| 11/29/2021 | Sold | $252,515+1%$84/sqft |
Source: Metro Search Inc. LLC DBA Apex MLS #1599231 Report a problem | ||
| 11/16/2021 | Pending sale | $249,900$83/sqft |
Source: Metro Search Inc. LLC DBA Apex MLS #1599231 Report a problem | ||
| 10/25/2021 | Contingent | $249,900$83/sqft |
Source: Metro Search Inc. LLC DBA Apex MLS #1599231 Report a problem | ||
| 10/22/2021 | Listed for sale | $249,900+72.3%$83/sqft |
Source: Metro Search Inc. LLC DBA Apex MLS #1599231 Report a problem | ||
| 1/26/2009 | Sold | $145,000$48/sqft |
Source: Public Record Report a problem | ||
Public tax history
| Year | Property taxes | Tax assessment |
|---|---|---|
| 2024 | $3,292 +10.7% | $287,520 +13.9% |
| 2023 | $2,975 -0.3% | $252,520 |
| 2022 | $2,985 +12.7% | $252,520 +23% |
| 2021 | $2,648 +19.2% | $205,360 +11.5% |
| 2020 | $2,222 | $184,100 |
| 2019 | $2,222 +3.1% | $184,100 |
| 2018 | $2,155 | $184,100 |
| 2017 | $2,155 +48.6% | $184,100 +27% |
| 2013 | $1,450 | $145,000 |
| 2011 | $1,450 | $145,000 |
| 2010 | $1,450 -21.7% | $145,000 -21.7% |
| 2009 | $1,852 | $185,190 |
| 2007 | -- | $185,190 +8.7% |
| 2006 | -- | $170,350 |
| 2005 | -- | $170,350 |
| 2004 | -- | $170,350 |
Find assessor info on the county website
Monthly payment
Est. payment
Payment breakdown
Explore the cost of this home by adjusting the details. Changes won't be saved.Climate risks
Neighborhood: 40218
Nearby schools
GreatSchools rating
- 3/10Watterson Elementary SchoolGrades: K-5Distance: 0.5 mi
- 3/10Ramsey Middle SchoolGrades: 6-8Distance: 5 mi
- 2/10Fern Creek Traditional High SchoolGrades: 9-12Distance: 3 mi
- $246,100-- bd1 ba1.2k sqft3709 Montclair Ave, Louisville, KY 40218Off Market
- $320,500-- bd2 ba1.2k sqft3705 Montclair Ave, Louisville, KY 40218Off Market
- $239,8003 bd1 ba1k sqft7405 Nachand Place Ct, Louisville, KY 40218Off Market
- $298,7002 bd2 ba2.6k sqft3701 Montclair Ave, Louisville, KY 40218Off Market
- $263,600-- bd1 ba1.4k sqft7403 Nachand Place Ct, Louisville, KY 40218Off Market
- $367,9004 bd3 ba1.5k sqft3934 Stonyrun Dr, Louisville, KY 40220Off Market
- $542,1003 bd3 ba3.1k sqft3936 Stonyrun Dr, Louisville, KY 40220Off Market
- $254,500-- bd1 ba1.2k sqft7407 Nachand Place Ct, Louisville, KY 40218Off Market
A local agent can set up tours, give advice and negotiate with sellers.
Similar homes
- $359,5004 bd3 ba2.5k sqft7115 Orchard Lake Blvd, Louisville, KY 40218For Sale

 MLS ID #1721238, Walter L Collins, Realty Advanced. Metro Search Inc. LLC DBA Apex MLS
 - $259,0003 bd2 ba2.2k sqft3602 Nellie Bly Dr, Louisville, KY 40213For Sale
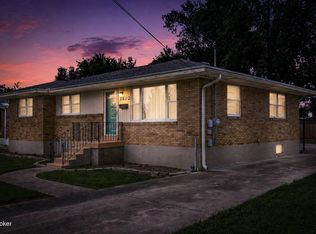 MLS ID #1725157, Kim Miller, Knob & Key Realty, LLC. Metro Search Inc. LLC DBA Apex MLS
 - $349,0005 bd6 ba3.9k sqft2209 Bashford Manor Ln, Louisville, KY 40218For Sale
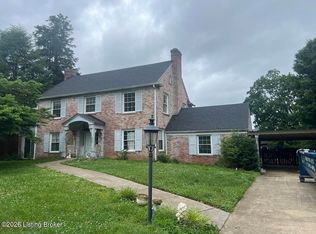 MLS ID #1721428, Pat Logan, simpler.realestate. Metro Search Inc. LLC DBA Apex MLS
 - $352,0003 bd2 ba2.6k sqft4201 Sunny Crossing Dr, Louisville, KY 40291For Sale
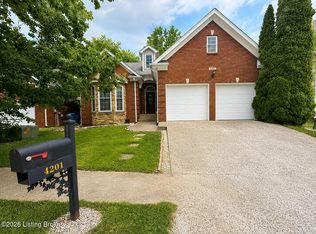 MLS ID #1724579, Walter L Collins, Realty Advanced. Metro Search Inc. LLC DBA Apex MLS
 - $350,0003 bd3 ba2.7k sqft1813 Wesley Ave, Hurstbourne Acres, KY 40220For SaleMLS ID #1720968, Kenneth L Phillips, RE/MAX Real Estate Champions. Metro Search Inc. LLC DBA Apex MLS
- $318,5003 bd2 ba2k sqft7008 S Watterson Trl, Louisville, KY 40291For SaleMLS ID #1719349, Michael McWhorter, simpler.realestate. Metro Search Inc. LLC DBA Apex MLS
- $309,9003 bd2 ba2k sqft3910 Kirby Ln, Louisville, KY 40299For SaleMLS ID #1720693, Liz Hudson, Liz Hudson Realty. Metro Search Inc. LLC DBA Apex MLS
- $330,0003 bd3 ba2.9k sqft5921 Trappers Ridge Cir, Louisville, KY 40216For SaleMLS ID #1724270, Ashley Combs, Ramey And Associates, Inc.. Metro Search Inc. LLC DBA Apex MLS
- $340,0003 bd2 ba2.2k sqft7106 Astin Ct, Louisville, KY 40219For SaleMLS ID #1722269, Tiffany R Williams, Eternal, LLC. Metro Search Inc. LLC DBA Apex MLS
- $327,0003 bd3 ba1.6k sqft5100 Middlesex Dr, Coldstream, KY 40245For SaleMLS ID #1723763, Dave M Halpern, Dave Halpern Real Estate Agent. Metro Search Inc. LLC DBA Apex MLS
- $319,9974 bd3 ba2.7k sqft4624 Settle Blvd, Louisville, KY 40219For SaleMLS ID #1721821, Carrie Shallcross, Semonin Realtors. Metro Search Inc. LLC DBA Apex MLS
- $299,9003 bd3 ba2.2k sqft6906 Shareith Dr, Louisville, KY 40228For SaleMLS ID #1716245, Michael Towler, Keller Williams Collective. Metro Search Inc. LLC DBA Apex MLS
- $340,0003 bd3 ba2k sqft7001 Woodhaven Place Dr, Louisville, KY 40228For SaleMLS ID #1716139, Maria D Cruz, EXP Realty LLC. Metro Search Inc. LLC DBA Apex MLS
- $375,0003 bd2 ba2k sqft7804 E Manslick Rd, Louisville, KY 40228For SaleMLS ID #1724536, Darrell Spencer, simpler.realestate. Metro Search Inc. LLC DBA Apex MLS
- $370,0003 bd2 ba2k sqft10507 Waycross Ave, Louisville, KY 40229For SaleMLS ID #1725143, Aaron Schork, Champion Properties. Metro Search Inc. LLC DBA Apex MLS
- $319,9004 bd3 ba2.2k sqft8809 Old Ironsides Dr, Louisville, KY 40228For SaleMLS ID #1719639, Diana C Tufaro, Coldwell Banker McMahan. Metro Search Inc. LLC DBA Apex MLS
- $290,0004 bd2 ba1.6k sqft6907 Woodrow Way, Louisville, KY 40228For SaleMLS ID #1716082, Simon Gurung, United Real Estate Louisville. Metro Search Inc. LLC DBA Apex MLS
- $295,0002 bd1 ba2k sqft1026 E Breckinridge St, Louisville, KY 40204For SaleMLS ID #1725236, Katie L Lawson, Schempp Realty Company. Metro Search Inc. LLC DBA Apex MLS
- $365,5003 bd3 ba2.6k sqft8201 Damascus Rd, Louisville, KY 40228For SaleMLS ID #1710509, Angela J Wells, Coldwell Banker McMahan. Metro Search Inc. LLC DBA Apex MLS
- $294,9003 bd2 ba2.1k sqft7307 Ticonderoga Dr, Louisville, KY 40214For SaleMLS ID #1724467, Amanda Playforth, RE/MAX Real Estate Champions. Metro Search Inc. LLC DBA Apex MLS
