This 3-bedroom gem offers space, style, and storage for days. A bright front sitting room welcomes you with natural light pouring through the windows — the perfect spot for morning coffee. Flow into the combined living and dining area, where a soaring vaulted ceiling creates an open, airy feel that's ideal for entertaining family and friends. The kitchen is a chef's delight, complete with stainless steel appliances — including a brand-new microwave and a fairly new refrigerator — plus plenty of room to cook. Retreat to the spacious primary suite, featuring a spa-like en-suite bath with double vanities, a relaxing garden tub, separate walk-in shower, and a private water closet for added privacy. The suite is completed by a huge walk-in closet. The basement is the hidden treasure here. With another living area, private office room, and a finished flex room ready to become an instant 4th bedroom (just add a closet). There is endless additional space for storage, a home gym, or whatever your lifestyle demands, this lower level is built to work as hard as you do. Space and more space this home has it all. You do not want to miss out on this one!
For sale
Price cut: $8.1K (8/22)
$339,900
4201 Sunny Crossing Dr, Louisville, KY 40291
3beds
2,624sqft
Single Family Residence
Built in 2004
5,227 Square Feet Lot
$336,200 Zestimate®
$130/sqft
$54/mo HOA
What's special
Huge walk-in closetPrivate water closetSeparate walk-in showerSpa-like en-suite bathRelaxing garden tubStainless steel appliancesPrivate office room
- 30 days |
- 2,238 |
- 104 |
Likely to sell faster than
Zillow last checked:
Listing updated:
Listed by:
Walter L Collins,
Realty Advanced
Source: Metro Search Inc. LLC DBA Apex MLS,MLS#: 1724579
Facts & features
Interior
Bedrooms & bathrooms
- Bedrooms: 3
- Bathrooms: 2
- Full bathrooms: 2
Primary bedroom
- Level: First
Bedroom
- Level: First
Bedroom
- Level: First
Primary bathroom
- Level: First
Full bathroom
- Level: First
Dining area
- Level: First
Kitchen
- Description: Eat in Kitchen
- Level: First
Living room
- Level: First
Heating
- Natural Gas
Cooling
- Central Air
Features
- Basement: Partially Finished
- Number of fireplaces: 1
Interior area
- Total structure area: 1,640
- Total interior livable area: 2,624 sqft
- Finished area above ground: 1,640
- Finished area below ground: 984
Property
Parking
- Total spaces: 2
- Parking features: Attached, Driveway
- Attached garage spaces: 2
- Has uncovered spaces: Yes
Features
- Stories: 1
- Patio & porch: Deck, Porch
- Fencing: Privacy,Full,Wood
Lot
- Size: 5,227 Square Feet
Details
- Additional structures: Garage(s)
- Parcel number: 22320400530000
Construction
Type & style
- Home type: SingleFamily
- Architectural style: Ranch
- Property subtype: Single Family Residence
Materials
- Aluminum Siding, Brick, Stone
- Foundation: Concrete Perimeter
- Roof: Shingle
Condition
- Year built: 2004
Utilities & green energy
- Sewer: Public Sewer
- Water: Public
- Utilities for property: Electricity Connected, Natural Gas Connected
Community & HOA
Community
- Subdivision: Sunny Slope Crossing
HOA
- Has HOA: Yes
- HOA fee: $650 annually
Location
- Region: Louisville
Financial & listing details
- Price per square foot: $130/sqft
- Tax assessed value: $334,340
- Annual tax amount: $3,815
- Date on market: 7/28/2026
- Electric utility on property: Yes
Estimated market value
$336,200
$319,000 - $353,000
$2,126/mo
Price history
| Date | Event | Price |
|---|---|---|
| 8/22/2026 | Price change | $339,900-2.3%$130/sqft |
Source:  Metro Search Inc. LLC DBA Apex MLS #1724579 Report a problem Metro Search Inc. LLC DBA Apex MLS #1724579 Report a problem | ||
| 8/7/2026 | Price change | $348,000-1.1%$133/sqft |
Source: Metro Search Inc. LLC DBA Apex MLS #1724579 Report a problem | ||
| 7/28/2026 | Listed for sale | $352,000+36.2%$134/sqft |
Source: Metro Search Inc. LLC DBA Apex MLS #1724579 Report a problem | ||
| 1/29/2021 | Sold | $258,500+7.7%$99/sqft |
Source: Public Record Report a problem | ||
| 8/15/2015 | Listing removed | $240,000$91/sqft |
Source: RE/MAX Associates #1422696 Report a problem | ||
| 6/25/2015 | Listed for sale | $240,000+4.4%$91/sqft |
Source: RE/MAX Associates #1422696 Report a problem | ||
| 6/13/2006 | Sold | $229,900$88/sqft |
Source: Public Record Report a problem | ||
Public tax history
| Year | Property taxes | Tax assessment |
|---|---|---|
| 2025 | $3,815 +0.5% | $334,340 |
| 2024 | $3,795 +25.7% | $334,340 +29.3% |
| 2023 | $3,019 +1.4% | $258,500 |
| 2022 | $2,978 -8.3% | $258,500 -1.6% |
| 2021 | $3,248 +27.1% | $262,580 +18.9% |
| 2020 | $2,556 | $220,910 |
| 2019 | $2,556 +3.3% | $220,910 |
| 2018 | $2,475 | $220,910 |
| 2017 | $2,475 +7.7% | $220,910 -3.9% |
| 2013 | $2,299 | $229,900 |
| 2011 | $2,299 | $229,900 |
| 2010 | $2,299 | $229,900 |
| 2009 | $2,299 | $229,900 |
| 2007 | -- | $229,900 -6.6% |
| 2006 | -- | $246,030 +32.6% |
| 2005 | -- | $185,540 +2632.5% |
| 2004 | -- | $6,790 |
Find assessor info on the county website
Monthly payment
Est. payment
Payment breakdown
Explore the cost of this home by adjusting the details. Changes won't be saved.Climate risks
Neighborhood: Jeffersontown
Nearby schools
GreatSchools rating
- 3/10Watterson Elementary SchoolGrades: K-5Distance: 1.5 mi
- 3/10Ramsey Middle SchoolGrades: 6-8Distance: 3.9 mi
- 2/10Fern Creek Traditional High SchoolGrades: 9-12Distance: 2.1 mi
- $172,7805 bd4 ba2.7k sqft4203 Sunny Crossing Dr, Louisville, KY 40299Off Market
- $354,0003 bd2 ba1.6k sqft4125 Sunny Crossing Dr, Louisville, KY 40299Off Market
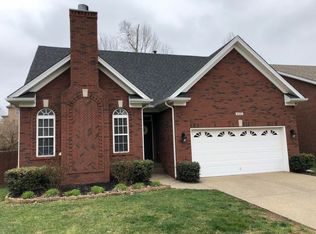
- $337,0003 bd2 ba1.5k sqft4205 Sunny Crossing Dr, Louisville, KY 40299Off Market

- $336,4003 bd2 ba1.4k sqft4207 Sunny Crossing Dr, Louisville, KY 40299Off Market
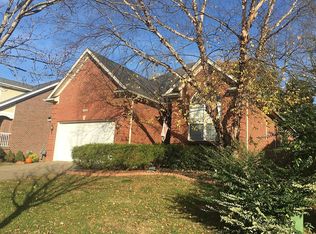
- $368,9004 bd2 ba1.7k sqft4121 Sunny Crossing Dr, Louisville, KY 40299Off Market
- $365,0003 bd2 ba1.9k sqft4120 Sunny Crossing Dr, Louisville, KY 40299Sold
- $473,4004 bd4 ba2.6k sqft8620 Oaks Way, Louisville, KY 40299Off Market
- $335,7003 bd2 ba1.5k sqft8402 Sunny Creek Ln, Louisville, KY 40299Off Market
A local agent can set up tours, give advice and negotiate with sellers.
Similar homes
- $359,0002 bd2 ba1.6k sqft10713 Spring Lawn Dr, Louisville, KY 40291For Sale

 MLS ID #1727286, Carrie Shallcross, Semonin Realtors. Metro Search Inc. LLC DBA Apex MLS
 - $275,0004 bd2 ba2k sqft8014 Broadfern Dr, Louisville, KY 40291For Sale
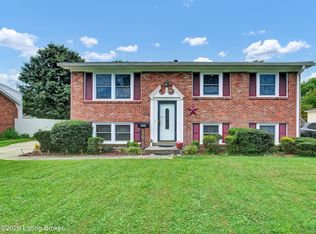 MLS ID #1727468, Judy L Magruder, Semonin Realtors. Metro Search Inc. LLC DBA Apex MLS
 - $318,4993 bd2 ba2k sqft7008 S Watterson Trl, Louisville, KY 40291For Sale
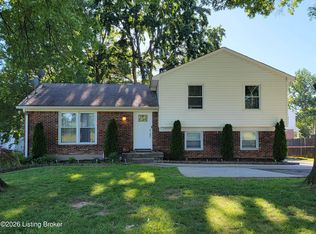 MLS ID #1719349, Michael McWhorter, simpler.realestate. Metro Search Inc. LLC DBA Apex MLS
 - $349,9004 bd3 ba2.5k sqft7115 Orchard Lake Blvd, Louisville, KY 40218For Sale
 MLS ID #1721238, Walter L Collins, Realty Advanced. Metro Search Inc. LLC DBA Apex MLS
 - $340,0003 bd3 ba2k sqft7001 Woodhaven Place Dr, Louisville, KY 40228For SaleMLS ID #1716139, Maria D Cruz, EXP Realty LLC. Metro Search Inc. LLC DBA Apex MLS
- $305,0003 bd3 ba3k sqft3707 Montclair Ave, Louisville, KY 40218For SaleMLS ID #1725134, Papa N Gueye, Master Keer Realty. Metro Search Inc. LLC DBA Apex MLS
- $289,9003 bd2 ba2k sqft3910 Kirby Ln, Louisville, KY 40299For SaleMLS ID #1720693, Liz Hudson, Liz Hudson Realty. Metro Search Inc. LLC DBA Apex MLS
- $299,9004 bd2 ba2k sqft4021 Landside Dr, Louisville, KY 40220For SaleMLS ID #1727177, Glenn C Edelen, Edelen & Edelen REALTORS. Metro Search Inc. LLC DBA Apex MLS
- $354,9003 bd3 ba2.7k sqft5213 Rainmaker Ct, Louisville, KY 40229For SaleMLS ID #1722823, Lori Ann Brumback, Semonin Realtors. Metro Search Inc. LLC DBA Apex MLS
- $328,9004 bd4 ba3.2k sqft1435 Mellwood Ave, Louisville, KY 40206For SaleMLS ID #1727187, Fabiola Lewis, Americus Realty Group. Metro Search Inc. LLC DBA Apex MLS
- $310,0003 bd2 ba2.3k sqft8203 Flicker Pl, Louisville, KY 40214For SaleMLS ID #1726950, Amy H Pruitt, Real Broker, LLC. Metro Search Inc. LLC DBA Apex MLS
- $350,0003 bd2 ba1.7k sqft12009 Brookmoor Dr, Middletown, KY 40243For SaleMLS ID #1726108, Martin L Shuck, MLSCO Realty. Metro Search Inc. LLC DBA Apex MLS
- $350,0003 bd1 ba2k sqft1417 N English Station Rd, Louisville, KY 40223For SaleMLS ID #1726404, Lester T Sanders, Semonin Realtors. Metro Search Inc. LLC DBA Apex MLS
- $360,0004 bd3 ba1.9k sqft615 Rymer Way, Louisville, KY 40223For SaleMLS ID #1720498, Heather Irish, simpler.realestate. Metro Search Inc. LLC DBA Apex MLS
- $290,0004 bd2 ba1.8k sqft3618 Downing Way, Louisville, KY 40218For SaleMLS ID #1725936, Austyn Cheatham, Real Broker, LLC. Metro Search Inc. LLC DBA Apex MLS
- $275,0003 bd1 ba1.7k sqft5502 Georgia Ln, Louisville, KY 40219For SaleMLS ID #1727059, Chhabi Kharel, United Real Estate Louisville. Metro Search Inc. LLC DBA Apex MLS
- $349,0003 bd3 ba2.4k sqft224 Saint Joseph St, Louisville, KY 40203For SaleMLS ID #1726861, Darla Baldridge, The Breland Group. Metro Search Inc. LLC DBA Apex MLS
- $399,9994 bd3 ba2.2k sqft1118 Silvercrest Ln, Louisville, KY 40223For SaleMLS ID #1721450, Mark G Hall, Parklands Realty. Metro Search Inc. LLC DBA Apex MLS
- $319,9004 bd3 ba2.1k sqft1014 Goose Creek Rd, Taylorsville, KY 40071For SaleMLS ID #1725814, ReRe Nicholson, Demaree & Hubbard. Metro Search Inc. LLC DBA Apex MLS
- $417,0004 bd3 ba3k sqft6912 Beckingham Blvd, Louisville, KY 40299For SaleMLS ID #1726217, Siva R Boya, HomeDeals Realty. Metro Search Inc. LLC DBA Apex MLS
