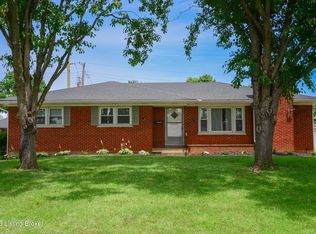
More photos to come- Located in Foxboro off Dorsey Ln, This Quad level home offers 4 bedroom, 2.5 baths, and an abundance of space throughout plus a 2 car garage. Finished walk out with A multi level rear deck that over looks a large lot.
For sale
Price cut: $10K (6/29)
$360,000
615 Rymer Way, Louisville, KY 40223
4beds
1,924sqft
:
Get pre-qualified$2,383/mo
Single Family Residence
Built in 1963
0.39 Acres Lot
$354,100 Zestimate®
$187/sqft
$-- HOA
What's special
Multi level rear deckFinished walk outOverlooks a large lot
- 48 days |
- 841 |
- 45 |
Zillow last checked:
Listing updated:
Listed by:
Heather Irish 502-523-2470,
simpler.realestate
Source: Metro Search Inc. LLC DBA Apex MLS,MLS#: 1720498
Facts & features
Interior
Bedrooms & bathrooms
- Bedrooms: 4
- Bathrooms: 3
- Full bathrooms: 2
- 1/2 bathrooms: 1
Primary bedroom
- Level: Third
Bedroom
- Level: Third
Bedroom
- Level: Third
Bedroom
- Description: Walk out basement
- Level: First
Primary bathroom
- Level: Third
Full bathroom
- Level: Third
Half bathroom
- Level: First
Dining area
- Level: Second
Family room
- Level: First
Kitchen
- Description: Main level
- Level: Second
Laundry
- Level: First
Living room
- Description: Main level front door level
- Level: Second
Other
- Description: Unfinished storage
- Level: Basement
Heating
- Natural Gas
Cooling
- Central Air
Features
- Basement: Unfinished,Walkout Finished
- Number of fireplaces: 2
Interior area
- Total structure area: 1,311
- Total interior livable area: 1,924 sqft
- Finished area above ground: 1,311
- Finished area below ground: 613
Property
Parking
- Total spaces: 2
- Parking features: Attached, Entry Front, Driveway
- Attached garage spaces: 2
- Has uncovered spaces: Yes
Features
- Stories: 3
- Patio & porch: Deck
Lot
- Size: 0.39 Acres
- Features: Irregular Lot, Wooded
Details
- Parcel number: 21153000970000
Construction
Type & style
- Home type: SingleFamily
- Property subtype: Single Family Residence
Materials
- Vinyl Siding, Brick
- Foundation: Crawl Space, Concrete Perimeter
- Roof: Shingle
Condition
- Year built: 1963
Utilities & green energy
- Sewer: Public Sewer
- Water: Public
- Utilities for property: Electricity Connected, Natural Gas Connected
Community & HOA
Community
- Subdivision: Foxboro Manor
HOA
- Has HOA: No
Location
- Region: Louisville
Financial & listing details
- Price per square foot: $187/sqft
- Tax assessed value: $231,800
- Annual tax amount: $2,110
- Date on market: 6/15/2026
- Electric utility on property: Yes
Estimated market value
$354,100
$336,000 - $372,000
$2,702/mo
Price history
| Date | Event | Price |
|---|---|---|
| 6/29/2026 | Price change | $360,000-2.7%$187/sqft |
Source:  Metro Search Inc. LLC DBA Apex MLS #1720498 Report a problem Metro Search Inc. LLC DBA Apex MLS #1720498 Report a problem | ||
| 6/15/2026 | Listed for sale | $370,000+80.5%$192/sqft |
Source: Metro Search Inc. LLC DBA Apex MLS #1720498 Report a problem | ||
| 2/23/2017 | Sold | $205,000$107/sqft |
Source: Public Record Report a problem | ||
| 1/9/2014 | Listing removed | $1,500$1/sqft |
Source: Zillow Rental Network Report a problem | ||
| 12/13/2013 | Price change | $1,500-3.2%$1/sqft |
Source: Zillow Rental Network Report a problem | ||
| 11/9/2013 | Listed for rent | $1,550$1/sqft |
Source: Matt Duke Report a problem | ||
| 12/18/2012 | Listing removed | $1,550$1/sqft |
Source: Rental Source Report a problem | ||
| 12/10/2012 | Listed for rent | $1,550$1/sqft |
Source: JEFFREY AIZAWA Report a problem | ||
Public tax history
| Year | Property taxes | Tax assessment |
|---|---|---|
| 2024 | $2,110 -1.7% | $231,800 |
| 2023 | $2,148 -3.4% | $231,800 |
| 2022 | $2,223 +7.7% | $231,800 +13.1% |
| 2021 | $2,065 +8.2% | $205,000 |
| 2020 | $1,909 | $205,000 |
| 2019 | $1,909 +2.2% | $205,000 |
| 2018 | $1,867 | $205,000 +10.1% |
| 2017 | $1,867 +10.8% | $186,160 +10.5% |
| 2013 | $1,685 | $168,480 |
| 2011 | $1,685 | $168,480 |
| 2010 | $1,685 | $168,480 |
| 2009 | $1,685 | $168,480 |
| 2007 | -- | $168,480 |
| 2006 | -- | $168,480 +20.8% |
| 2005 | -- | $139,500 |
| 2004 | -- | $139,500 |
Find assessor info on the county website
Monthly payment
Est. payment
Payment breakdown
Explore the cost of this home by adjusting the details. Changes won't be saved.Climate risks
Neighborhood: 40223
Nearby schools
GreatSchools rating
- 5/10Middletown Elementary SchoolGrades: PK-5Distance: 1.5 mi
- 4/10Westport Middle SchoolGrades: 6-8Distance: 2.2 mi
- 5/10Eastern High SchoolGrades: 9-12Distance: 2.5 mi
- $325,500-- bd2 ba1.5k sqft613 Rymer Way, Louisville, KY 40223Off Market
- $360,1002 bd2 ba1.8k sqft617 Rymer Way, Louisville, KY 40223Off Market
- $392,2004 bd2 ba2k sqft611 Rymer Way, Louisville, KY 40223Off Market
- $349,400-- bd3 ba1.4k sqft619 Rymer Way, Louisville, KY 40223Off Market
- $308,700-- bd3 ba1.6k sqft616 Rymer Way, Louisville, KY 40223Off Market
- $303,900-- bd2 ba1.4k sqft614 Rymer Way, Louisville, KY 40223Off Market
- $359,9004 bd3 ba1.5k sqft618 Rymer Way, Louisville, KY 40223Off Market
- $351,0002 bd3 ba1.5k sqft609 Rymer Way, Louisville, KY 40223Off Market
A local agent can set up tours, give advice and negotiate with sellers.
Similar homes
- $350,0003 bd3 ba2.7k sqft1813 Wesley Ave, Hurstbourne Acres, KY 40220For Sale
 MLS ID #1720968, Kenneth L Phillips, RE/MAX Real Estate Champions. Metro Search Inc. LLC DBA Apex MLS
 - $375,2504 bd3 ba2.8k sqft8407 Brownsboro Rd, Brownsboro Farm, KY 40241For Sale
 MLS ID #1718877, George Green, Green Team Real Estate Services. Metro Search Inc. LLC DBA Apex MLS
 - $327,0003 bd3 ba1.6k sqft5100 Middlesex Dr, Coldstream, KY 40245For Sale
 MLS ID #1723763, Dave M Halpern, Dave Halpern Real Estate Agent. Metro Search Inc. LLC DBA Apex MLS
 - $359,5004 bd3 ba2.5k sqft7115 Orchard Lake Blvd, Louisville, KY 40218For Sale
 MLS ID #1721238, Walter L Collins, Realty Advanced. Metro Search Inc. LLC DBA Apex MLS
 - $352,0003 bd2 ba2.6k sqft4201 Sunny Crossing Dr, Louisville, KY 40291For SaleMLS ID #1724579, Walter L Collins, Realty Advanced. Metro Search Inc. LLC DBA Apex MLS
- $335,0004 bd1 ba1.4k sqft316 Monohan Dr, Saint Matthews, KY 40207For SaleMLS ID #1721744, Kenneth Kaiser, simpler.realestate. Metro Search Inc. LLC DBA Apex MLS
- $393,0003 bd3 ba1.9k sqft510 Eastgate Village Wynde, Louisville, KY 40223For SaleMLS ID #1723942, Karen Hilkert-Dunn, Forman, Jones & Associates REALTORS. Metro Search Inc. LLC DBA Apex MLS
- $315,0004 bd2 ba1.9k sqft4825 Oak Pointe Dr, Louisville, KY 40245For SaleMLS ID #1722511, The Breland Team, The Breland Group. Metro Search Inc. LLC DBA Apex MLS
- $365,5003 bd3 ba2.6k sqft8201 Damascus Rd, Louisville, KY 40228For SaleMLS ID #1710509, Angela J Wells, Coldwell Banker McMahan. Metro Search Inc. LLC DBA Apex MLS
- $340,0003 bd3 ba2k sqft7001 Woodhaven Place Dr, Louisville, KY 40228For SaleMLS ID #1716139, Maria D Cruz, EXP Realty LLC. Metro Search Inc. LLC DBA Apex MLS
- $359,0004 bd3 ba2.3k sqft8017 Cedar Meadows Ln, Louisville, KY 40229For SaleMLS ID #1719731, Jamuna Poudyel, United Real Estate Louisville. Metro Search Inc. LLC DBA Apex MLS
- $439,0004 bd3 ba2.4k sqft3909 Jenica Way, Louisville, KY 40241For SaleMLS ID #1722237, Martin L Shuck, MLSCO Realty. Metro Search Inc. LLC DBA Apex MLS
- $340,0003 bd2 ba2.2k sqft7106 Astin Ct, Louisville, KY 40219For SaleMLS ID #1722269, Tiffany R Williams, Eternal, LLC. Metro Search Inc. LLC DBA Apex MLS
- $385,0003 bd2 ba1.9k sqft1318 Worth Ave, Shepherdsville, KY 40165For SaleMLS ID #1724747, Lou Ann Moore, Century 21 Advantage Plus. Metro Search Inc. LLC DBA Apex MLS
- $309,9003 bd2 ba2k sqft3910 Kirby Ln, Louisville, KY 40299For SaleMLS ID #1720693, Liz Hudson, Liz Hudson Realty. Metro Search Inc. LLC DBA Apex MLS
- $319,9004 bd3 ba2.2k sqft8809 Old Ironsides Dr, Louisville, KY 40228For SaleMLS ID #1719639, Diana C Tufaro, Coldwell Banker McMahan. Metro Search Inc. LLC DBA Apex MLS
- $435,0003 bd2 ba2.2k sqft3612 Echo Valley Cir, La Grange, KY 40031For SaleMLS ID #1724996, Angela L Klehr, Biddle Realty. Metro Search Inc. LLC DBA Apex MLS
- $359,9003 bd3 ba2.7k sqft5213 Rainmaker Ct, Louisville, KY 40229For SaleMLS ID #1722823, Lori Ann Brumback, Semonin Realtors. Metro Search Inc. LLC DBA Apex MLS
- $318,5003 bd2 ba2k sqft7008 S Watterson Trl, Louisville, KY 40291For SaleMLS ID #1719349, Michael McWhorter, simpler.realestate. Metro Search Inc. LLC DBA Apex MLS
- $273,9503 bd2 ba1.3k sqft5902 Bucks Ln, Louisville, KY 40291For SaleMLS ID #1725004, Daryl A Hibbs, Real Estate Pros of Kentucky. Metro Search Inc. LLC DBA Apex MLS
