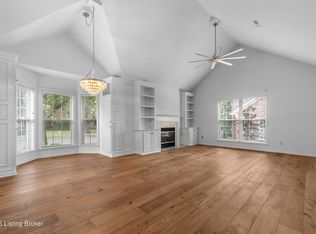
Welcome to 510 Eastgate Village Wynde. Located in the heart of Middletown behind the Kroger. Highly desirable Eastgate Village community, with lush trees and a beautiful setting. Offering high-end luxury finishes and is newly remodeled throughout! This home is truly "IMMACULATE", and gorgeous! From the large foyer with tiled flooring leading to the spacious vaulted great room, featuring hardwood flooring, fireplace. Dining area with large bay window. The kitchen is very inviting with beautiful cabinetry, new quartz countertops, black and stainless-steel appliances, stove, microwave, dishwasher, and refrigerator all to remain. The primary suite offers a walk-in closet, large private bathroom with a beautifully tiled shower, double sinks, and separate water closet. Down the hall you will find a second large bedroom with doors leading to the beautiful patio, second bathroom, and a convenient laundry room featuring shiplap, with access to a two-car garage attached. Upstairs offers a massive third bedroom with full bathroom, and large storage room. Inviting private patio to entertain. Located on a quiet cul-de-sac with a large yard. Very rarely do these patio homes come on the market. This one will go quickly! Make your appointment for a showing today!
For sale
$393,000
510 Eastgate Village Wynde, Louisville, KY 40223
3beds
1,931sqft
Condominium
Built in 2000
-- sqft lot
$383,700 Zestimate®
$204/sqft
$-- HOA
What's special
New quartz countertopsLush treesLarge private bathroomBeautiful settingBlack and stainless-steel appliancesBeautiful cabinetrySeparate water closet
- 43 days
- 640
- 19
Zillow last checked:
Listing updated:
Listed by:
Karen Hilkert-Dunn 502-876-0555,
Forman, Jones & Associates REALTORS
Source: Metro Search Inc. LLC DBA Apex MLS,MLS#: 1723942
Facts & features
Interior
Bedrooms & bathrooms
- Bedrooms: 3
- Bathrooms: 3
- Full bathrooms: 3
Primary bedroom
- Level: First
Bedroom
- Level: First
Bedroom
- Level: Second
Primary bathroom
- Level: First
Full bathroom
- Level: First
Full bathroom
- Level: Second
Dining area
- Level: First
Great room
- Level: First
Kitchen
- Level: First
Laundry
- Level: First
Other
- Description: Storage
- Level: Second
Heating
- Forced Air, Natural Gas
Cooling
- Central Air
Features
- Basement: None
- Number of fireplaces: 3
Interior area
- Total structure area: 1,931
- Total interior livable area: 1,931 sqft
- Finished area above ground: 1,931
- Finished area below ground: 0
Property
Parking
- Total spaces: 2
- Parking features: Attached
- Attached garage spaces: 2
Features
- Stories: 2
- Patio & porch: Patio
- Fencing: Privacy
Details
- Parcel number: 29810006000D
Construction
Type & style
- Home type: Condo
- Property subtype: Condominium
Materials
- Brick Veneer
- Foundation: Slab
- Roof: Shingle
Condition
- Year built: 2000
Utilities & green energy
- Sewer: Public Sewer
- Water: Public
- Utilities for property: Electricity Connected
Community & HOA
Community
- Subdivision: Eastgate Village
HOA
- Has HOA: Yes
Location
- Region: Louisville
Financial & listing details
- Price per square foot: $204/sqft
- Tax assessed value: $258,750
- Annual tax amount: $2,888
- Date on market: 7/21/2026
- Electric utility on property: Yes
Estimated market value
$383,700
$365,000 - $403,000
$2,032/mo
Price history
| Date | Event | Price |
|---|---|---|
| 7/21/2026 | Listed for sale | $393,000+2.1%$204/sqft |
Source:  Metro Search Inc. LLC DBA Apex MLS #1723942 Report a problem Metro Search Inc. LLC DBA Apex MLS #1723942 Report a problem | ||
| 7/6/2026 | Listing removed | $385,000$199/sqft |
Source: Metro Search Inc. LLC DBA Apex MLS #1719723 Report a problem | ||
| 6/5/2026 | Listed for sale | $385,000+84.6%$199/sqft |
Source: Metro Search Inc. LLC DBA Apex MLS #1719723 Report a problem | ||
| 4/12/2022 | Sold | $208,550+15.9%$108/sqft |
Source: Public Record Report a problem | ||
| 9/22/2008 | Sold | $180,000$93/sqft |
Source: Public Record Report a problem | ||
Public tax history
| Year | Property taxes | Tax assessment |
|---|---|---|
| 2025 | $2,888 -1.9% | $258,750 |
| 2024 | $2,945 -1.7% | $258,750 |
| 2023 | $2,996 +18.1% | $258,750 |
| 2022 | $2,536 +20.2% | $258,750 +24.1% |
| 2021 | $2,109 +8.2% | $208,550 |
| 2020 | $1,950 | $208,550 |
| 2019 | $1,950 +2.2% | $208,550 |
| 2018 | $1,907 | $208,550 |
| 2017 | $1,907 -13.3% | $208,550 +15.9% |
| 2013 | $2,199 +22.2% | $180,000 |
| 2011 | $1,800 | $180,000 |
| 2010 | $1,800 | $180,000 |
| 2009 | $1,800 | $180,000 -4.1% |
| 2007 | -- | $187,600 |
| 2006 | -- | $187,600 +19.1% |
| 2005 | -- | $157,500 |
| 2004 | -- | $157,500 |
Find assessor info on the county website
Monthly payment
Est. payment
Payment breakdown
Explore the cost of this home by adjusting the details. Changes won't be saved.Climate risks
Neighborhood: Middletown
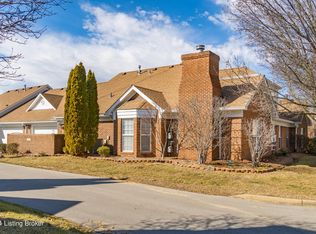
- $364,0003 bd3 ba1.9k sqft411 Eastgate Village Wynde, Louisville, KY 40223Sold
- $---- bd-- ba-- sqft13200 Eastgate Village Dr, Louisville, KY 40223Off Market
- $380,0003 bd3 ba1.9k sqft423 Eastgate Village Wynde #B, Louisville, KY 40223Sold

- $325,0003 bd3 ba2.1k sqft414 Eastgate Village Wynde, Louisville, KY 40223Sold
Similar homes
- $399,9994 bd3 ba2.2k sqft1118 Silvercrest Ln, Louisville, KY 40223For Sale

 MLS ID #1721450, Mark G Hall, Parklands Realty. Metro Search Inc. LLC DBA Apex MLS
 - $350,0003 bd2 ba1.7k sqft12009 Brookmoor Dr, Middletown, KY 40243For Sale
 MLS ID #1726108, Martin L Shuck, MLSCO Realty. Metro Search Inc. LLC DBA Apex MLS
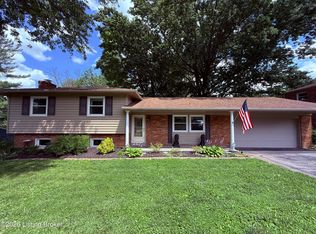
 - $349,9004 bd3 ba1.9k sqft615 Rymer Way, Louisville, KY 40223For Sale
 MLS ID #1720498, Heather Irish, simpler.realestate. Metro Search Inc. LLC DBA Apex MLS
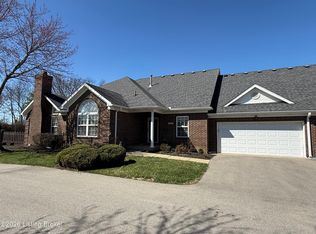
 - $395,0003 bd3 ba2.4k sqft4733 Brownsboro Gardens Dr, Louisville, KY 40241For Sale
 MLS ID #1722034, Douglas E Myers, Semonin Realtors. Metro Search Inc. LLC DBA Apex MLS
 - $519,5003 bd3 ba2.6k sqft502 Dorsey Way, Louisville, KY 40223For SaleMLS ID #1726810, Karen Hilkert-Dunn, Forman, Jones & Associates REALTORS. Metro Search Inc. LLC DBA Apex MLS
- $465,0003 bd3 ba2.6k sqft8704 Valeridge Ct, Lyndon, KY 40242For SaleMLS ID #1727543, Martin L Shuck, MLSCO Realty. Metro Search Inc. LLC DBA Apex MLS
- $305,0003 bd2 ba1.3k sqft2206 Renown Dr, Jeffersontown, KY 40299For SaleMLS ID #1727563, D.A. Hamilton, Keller Williams Louisville. Metro Search Inc. LLC DBA Apex MLS
- $327,0003 bd3 ba1.6k sqft5100 Middlesex Dr, Coldstream, KY 40245For SaleMLS ID #1723763, Dave M Halpern, Dave Halpern Real Estate Agent. Metro Search Inc. LLC DBA Apex MLS
- $459,5003 bd2 ba2k sqft9211 Eminence Ct, Prospect, KY 40059For SaleMLS ID #1727605, Jeff Perellis, BERKSHIRE HATHAWAY HomeServices, Parks & Weisberg Realtors. Metro Search Inc. LLC DBA Apex MLS
- $392,0003 bd2 ba2.2k sqft6807 Brighton Springs Ln, Louisville, KY 40291For SaleMLS ID #1721788, Rita Prada, Watson Realty. Metro Search Inc. LLC DBA Apex MLS
- $390,0003 bd3 ba2.7k sqft1153 Waterford Rd, Mount Washington, KY 40047For SaleMLS ID #1719519, Crystal J Roberts, Knob & Key Realty, LLC. Metro Search Inc. LLC DBA Apex MLS
- $259,0003 bd1 ba1k sqft606 Plainview Ave, Louisville, KY 40223For SaleMLS ID #1724966, Debbie Lawson, Coldwell Banker McMahan. Metro Search Inc. LLC DBA Apex MLS
- $329,9993 bd2 ba1.6k sqft10604 Melchester Pl, Louisville, KY 40241For SaleMLS ID #1723574, Candace Bornstein, Segrest Flaherty Realtors LLC. Metro Search Inc. LLC DBA Apex MLS
- $370,0004 bd3 ba2.2k sqft11717 Trottingham Cir, Louisville, KY 40299For SaleMLS ID #1722459, Mariah N Ndiaye, Diamond Key REALTORS. Metro Search Inc. LLC DBA Apex MLS
- $350,0004 bd3 ba2.1k sqft8735 Warbler Branch Way, Louisville, KY 40229For SaleMLS ID #1727826, Brian Gibson, B&B Gibson Realty. Metro Search Inc. LLC DBA Apex MLS
- $354,9003 bd3 ba2.7k sqft5213 Rainmaker Ct, Louisville, KY 40229For SaleMLS ID #1722823, Lori Ann Brumback, Semonin Realtors. Metro Search Inc. LLC DBA Apex MLS
- $404,0004 bd3 ba2.6k sqft11720 Beacon Ct, Louisville, KY 40299For SaleMLS ID #1722357, Alhagy Cham, EXP Realty LLC. Metro Search Inc. LLC DBA Apex MLS
- $399,3005 bd3 ba2.5k sqft6107 Ledgerock Cove Pl, Louisville, KY 40219For SaleMLS ID #1723865, Mary Bishop, Action First Realty, Inc.. Metro Search Inc. LLC DBA Apex MLS
- $319,9004 bd3 ba2.1k sqft1014 Goose Creek Rd, Taylorsville, KY 40071For SaleMLS ID #1725814, ReRe Nicholson, Demaree & Hubbard. Metro Search Inc. LLC DBA Apex MLS
- $357,0003 bd2 ba2.1k sqft3819 Melda Ln, Louisville, KY 40219For SaleMLS ID #1722368, Rita Prada, Watson Realty. Metro Search Inc. LLC DBA Apex MLS
