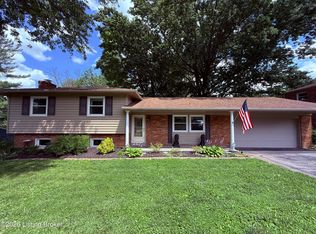
Welcome to "Beautiful" 502 Dorsey Way. Located in the highly desirable "Old Dorsey Place" community, with lush trees and beautiful setting! This home is "IMMACULATE" and offers high-end luxury finishes and is newly remodeled. Upon entering you will find beautiful hardwood floors throughout, and crystal chandeliers! Inviting foyer, large dining, living room, and cozy family room with fireplace and built-ins. The kitchen is stunning, offering beautiful cabinetry, granite counter tops, stone back splash, stainless steel appliances, with double doors leading to the large deck and privately fenced backyard. The second floor is very spacious with a primary suite with vaulted ceilings, walk-in closet, and private bathroom. There are two more bedrooms with a full bathroom, and a convenient large laundry room completes the upstairs! The basement is finished offering a family room, and office. Other features include plantation shutters throughout the entire home, a two-car garage, and a security system. All appliances stay, including washer and dryer. Make your appointment for a showing today!
For sale
$545,000
502 Dorsey Way, Louisville, KY 40223
3beds
2,615sqft
Single Family Residence
Built in 1990
10,018 Square Feet Lot
$528,800 Zestimate®
$208/sqft
$13/mo HOA
What's special
Crystal chandeliersTwo-car garageStainless steel appliancesBeautiful cabinetryStone backsplashInviting foyerLarge laundry room
- 9 days |
- 496 |
- 13 |
Zillow last checked:
Listing updated:
Listed by:
Karen Hilkert-Dunn 502-876-0555,
Forman, Jones & Associates REALTORS
Source: Metro Search Inc. LLC DBA Apex MLS,MLS#: 1725500
Facts & features
Interior
Bedrooms & bathrooms
- Bedrooms: 3
- Bathrooms: 3
- Full bathrooms: 2
- 1/2 bathrooms: 1
Primary bedroom
- Level: Second
Bedroom
- Level: Second
Bedroom
- Level: Second
Primary bathroom
- Level: Second
Full bathroom
- Level: Second
Dining room
- Level: First
Family room
- Level: First
Family room
- Level: Basement
Kitchen
- Level: First
Laundry
- Level: Second
Living room
- Level: First
Office
- Level: Basement
Heating
- Natural Gas
Cooling
- Central Air
Features
- Basement: Partially Finished
- Number of fireplaces: 1
Interior area
- Total structure area: 1,882
- Total interior livable area: 2,615 sqft
- Finished area above ground: 1,882
- Finished area below ground: 733
Property
Parking
- Total spaces: 2
- Parking features: Attached
- Attached garage spaces: 2
Features
- Stories: 2
- Patio & porch: Deck, Porch
- Fencing: Wood
Lot
- Size: 10,018 Square Feet
- Features: Level
Details
- Parcel number: 171600730000
Construction
Type & style
- Home type: SingleFamily
- Architectural style: Traditional
- Property subtype: Single Family Residence
Materials
- Brick Veneer
- Foundation: Concrete Perimeter
- Roof: Shingle
Condition
- Year built: 1990
Utilities & green energy
- Sewer: Public Sewer
- Water: Public
- Utilities for property: Electricity Connected, Natural Gas Connected
Community & HOA
Community
- Subdivision: Old Dorsey Place
HOA
- Has HOA: Yes
- HOA fee: $160 annually
Location
- Region: Louisville
Financial & listing details
- Price per square foot: $208/sqft
- Tax assessed value: $365,000
- Annual tax amount: $3,525
- Date on market: 8/12/2026
- Electric utility on property: Yes
Estimated market value
$528,800
$502,000 - $555,000
$2,561/mo
Price history
| Date | Event | Price |
|---|---|---|
| 8/6/2026 | Listed for sale | $545,000+49.3%$208/sqft |
Source:  Metro Search Inc. LLC DBA Apex MLS #1725500 Report a problem Metro Search Inc. LLC DBA Apex MLS #1725500 Report a problem | ||
| 7/20/2021 | Sold | $365,000+5.2%$140/sqft |
Source: Metro Search Inc. LLC DBA Apex MLS #1588151 Report a problem | ||
| 6/26/2021 | Pending sale | $347,000$133/sqft |
Source: Metro Search Inc. LLC DBA Apex MLS #1588151 Report a problem | ||
| 6/17/2021 | Contingent | $347,000$133/sqft |
Source: Metro Search Inc. LLC DBA Apex MLS #1588151 Report a problem | ||
| 6/13/2021 | Listed for sale | $347,000+40.2%$133/sqft |
Source: Metro Search Inc. LLC DBA Apex MLS #1588151 Report a problem | ||
| 11/27/2013 | Sold | $247,500-0.8%$95/sqft |
Source: Metro Search Inc. LLC DBA Apex MLS #1369937 Report a problem | ||
| 9/18/2013 | Price change | $249,500-2.1%$95/sqft |
Source: Century 21 Joe Guy Hagan #1369937 Report a problem | ||
| 8/28/2013 | Listed for sale | $254,783+32.4%$97/sqft |
Source: Century 21 Joe Guy Hagan #1369937 Report a problem | ||
| 9/21/2000 | Sold | $192,500$74/sqft |
Source: Agent Provided Report a problem | ||
Public tax history
| Year | Property taxes | Tax assessment |
|---|---|---|
| 2025 | $3,525 -2.8% | $365,000 |
| 2024 | $3,626 -1.7% | $365,000 |
| 2023 | $3,690 -2.1% | $365,000 |
| 2022 | $3,771 +16.2% | $365,000 +41.2% |
| 2021 | $3,244 +8.9% | $258,490 |
| 2020 | $2,978 | $258,490 |
| 2019 | $2,978 +3.3% | $258,490 |
| 2018 | $2,883 | $258,490 |
| 2017 | $2,883 +28.2% | $258,490 +14.9% |
| 2013 | $2,250 | $225,000 |
| 2011 | $2,250 | $225,000 |
| 2010 | $2,250 | $225,000 |
| 2009 | $2,250 | $225,000 |
| 2007 | -- | $225,000 |
| 2006 | -- | $225,000 +16.9% |
| 2005 | -- | $192,500 |
| 2004 | -- | $192,500 |
Find assessor info on the county website
Monthly payment
Est. payment
Payment breakdown
Explore the cost of this home by adjusting the details. Changes won't be saved.Climate risks
Neighborhood: 40223
Nearby schools
GreatSchools rating
- 5/10Middletown Elementary SchoolGrades: PK-5Distance: 1.6 mi
- 4/10Westport Middle SchoolGrades: 6-8Distance: 2.3 mi
- 5/10Eastern High SchoolGrades: 9-12Distance: 2.5 mi
- $356,4002 bd2 ba2.1k sqft504 Dorsey Way, Louisville, KY 40223Off Market
- $394,100-- bd2 ba1.7k sqft9821 Tamarisk Pkwy, Louisville, KY 40223Off Market
- $332,9003 bd2 ba1.4k sqft506 Dorsey Way, Louisville, KY 40223Off Market
- $476,1004 bd3 ba2.4k sqft503 Winyan Ln, Louisville, KY 40223Off Market
- $362,8002 bd2 ba1.9k sqft505 Winyan Ln, Louisville, KY 40223Off Market
- $409,2003 bd3 ba2.4k sqft9819 Tamarisk Pkwy, Louisville, KY 40223Off Market
- $360,0003 bd3 ba3.2k sqft507 Winyan Ln, Louisville, KY 40223Sold
- $442,300-- bd2 ba2.3k sqft508 Dorsey Way, Louisville, KY 40223Off Market
A local agent can set up tours, give advice and negotiate with sellers.
Similar homes
- $419,9004 bd3 ba2.9k sqft1303 Limestone Trce, Louisville, KY 40223For Sale

 MLS ID #1725042, Carrie J Pike, Forman, Jones & Associates REALTORS. Metro Search Inc. LLC DBA Apex MLS
 - $360,0004 bd3 ba1.9k sqft615 Rymer Way, Louisville, KY 40223For Sale
 MLS ID #1720498, Heather Irish, simpler.realestate. Metro Search Inc. LLC DBA Apex MLS
 - $399,9994 bd3 ba2.2k sqft1118 Silvercrest Ln, Louisville, KY 40223For Sale
 MLS ID #1721450, Mark G Hall, Parklands Realty. Metro Search Inc. LLC DBA Apex MLS
 - $575,0004 bd4 ba3.4k sqft4207 Bryant Park Dr, Louisville, KY 40299For Sale
 MLS ID #1725231, Phil Miller, Semonin Realtors. Metro Search Inc. LLC DBA Apex MLS
 - $485,0003 bd3 ba2.2k sqft354 Deacon Trace Rd, Taylorsville, KY 40071For SaleMLS ID #1725829, Bailey R Mashburn, Area One Realty, LLC. Metro Search Inc. LLC DBA Apex MLS
- $359,0003 bd2 ba1.4k sqft121 Blue Fields Rd, Blue Ridge Manor, KY 40223For SaleMLS ID #1719433, Amanda R Dunn, Real Estate Go To. Metro Search Inc. LLC DBA Apex MLS
- $--3 bd3 ba2.1k sqft12630 Spring Haven Ct, Louisville, KY 40229AuctionMLS ID #1725889, Chris Barr, Barr Realty & Auction. Metro Search Inc. LLC DBA Apex MLS
- $422,0004 bd3 ba3k sqft6912 Beckingham Blvd, Louisville, KY 40299For SaleMLS ID #1726217, Siva R Boya, HomeDeals Realty. Metro Search Inc. LLC DBA Apex MLS
- $515,0003 bd3 ba2.4k sqft227 E Oak St, Louisville, KY 40203For SaleMLS ID #1724233, Katie L Lawson, Schempp Realty Company. Metro Search Inc. LLC DBA Apex MLS
- $393,0003 bd3 ba1.9k sqft510 Eastgate Village Wynde, Louisville, KY 40223For SaleMLS ID #1723942, Karen Hilkert-Dunn, Forman, Jones & Associates REALTORS. Metro Search Inc. LLC DBA Apex MLS
- $429,0003 bd2 ba1.6k sqft133 Stevenson Ave, Louisville, KY 40206For SaleMLS ID #1725907, Megan Quigley, Six Degrees Real Estate, LLC. Metro Search Inc. LLC DBA Apex MLS
- $599,9006 bd3 ba3k sqft6709 Cooper Chapel Rd, Louisville, KY 40229For SaleMLS ID #1724244, Natacha N Olazagasti, Americus Realty Group. Metro Search Inc. LLC DBA Apex MLS
- $639,0003 bd3 ba3.1k sqft5006 Carpenter Dr, Crestwood, KY 40014For SaleMLS ID #645571, Melissa Kemper, Kemper Realty, LLC. NKMLS
- $449,9003 bd2 ba2k sqft441 Colonial Dr, Mount Washington, KY 40047For SaleMLS ID #1725917, Tom A Chamberlain, TC Realty. Metro Search Inc. LLC DBA Apex MLS
- $529,0004 bd3 ba2.9k sqft440 Stoney Ln, Taylorsville, KY 40071For SaleMLS ID #1716107, Bobby J Pruitt, Real Broker, LLC. Metro Search Inc. LLC DBA Apex MLS
- $499,5004 bd2 ba2.3k sqft2332 Brighton Dr, Louisville, KY 40205For SaleMLS ID #1723557, Rick A Wurzel, Semonin Realtors. Metro Search Inc. LLC DBA Apex MLS
- $375,2504 bd3 ba2.8k sqft8407 Brownsboro Rd, Brownsboro Farm, KY 40241For SaleMLS ID #1718877, George Green, Green Team Real Estate Services. Metro Search Inc. LLC DBA Apex MLS
- $390,0003 bd2 ba2.6k sqft307 Fairmeade Rd, Saint Matthews, KY 40207For SaleMLS ID #1718629, Karla B Wright, G. Starks Realty Co.. Metro Search Inc. LLC DBA Apex MLS
- $455,0002 bd2 ba2.1k sqft419 Wendover Ave, Saint Matthews, KY 40207For SaleMLS ID #1723191, Peggy Ann Fairleigh, Elite Realty of Kentucky. Metro Search Inc. LLC DBA Apex MLS
- $290,0004 bd2 ba1.8k sqft3618 Downing Way, Louisville, KY 40218For SaleMLS ID #1725936, Austyn Cheatham, Real Broker, LLC. Metro Search Inc. LLC DBA Apex MLS
